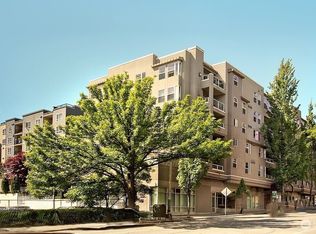
Prime University District location just steps from UW campus, the light rail station, U Village, grocery stores, restaurants, and Just mins to I-5. This bright and spacious 2-bedroom + den, 2-bath condo offers 1,140 sqft of functional living space with fresh interior paint and brand-new carpet throughout. Large windows provide excellent natural light, creating an open and inviting feel.The versatile den is perfect for a home office, study area, or additional flex space. Enjoy two private outdoor spaces including an oversized balcony off the primary suite and a second balcony connected to the living room. No rental cap makes this a fantastic opportunity for both investors and owner-occupants alike.Well-maintained building with elevator access, HOA dues covering water, sewer, and garbage, plus 1 parking space in a secured garage.
Pending
Listed by: COMPASS • Jayson Shieh
$615,000
4722 12th Avenue NE #201, Seattle, WA 98105
3beds
1,140sqft
:
Get pre-qualified$4,515/mo
Condominium
Built in 2000
-- sqft lot
$602,700 Zestimate®
$539/sqft
$695/mo HOA
What's special
Brand-new carpet throughoutOpen and inviting feelFresh interior paintTwo private outdoor spaces
- 48 days |
- 16 |
- 0 |
Zillow last checked:
Listing updated:
Listed by:
Jayson Shieh,
COMPASS
Source: NWMLS as distributed by MLS GRID,MLS#: 2535678
Facts & features
Interior
Bedrooms & bathrooms
- Bedrooms: 3
- Bathrooms: 2
- Full bathrooms: 2
- Main level bathrooms: 2
- Main level bedrooms: 3
Primary bedroom
- Level: Main
Bedroom
- Level: Main
Bedroom
- Level: Main
Bathroom full
- Level: Main
Bathroom full
- Level: Main
Den office
- Level: Main
Dining room
- Level: Main
Entry hall
- Level: Main
Kitchen with eating space
- Level: Main
Living room
- Level: Main
Heating
- Fireplace, Baseboard, Wall Furnace, Electric, Natural Gas
Cooling
- None
Appliances
- Included: Dishwasher, Disposal, Dryer, Microwave, Refrigerator, Stove(s)/Range(s), Washer, Dishwasher(s), Dryer(s), Garbage Disposal, Microwave(s), Refrigerator(s), Washer(s), Cooking-Gas, Dryer-Electric
- Laundry: Electric Dryer Hookup, Washer Hookup
Features
- Flooring: Ceramic Tile, Carpet
- Windows: Insulated Windows
- Number of fireplaces: 1
- Fireplace features: Gas, Main Level: 1, Fireplace
Interior area
- Total structure area: 1,140
- Total interior livable area: 1,140 sqft
Property
Parking
- Total spaces: 1
- Parking features: Common Garage
- Has garage: Yes
- Covered spaces: 1
Features
- Levels: One
- Stories: 1
- Entry location: Main
- Patio & porch: Cooking-Gas, Dryer-Electric, Fireplace, Insulated Windows, Primary Bathroom, Washer
- Has view: Yes
- View description: City
Lot
- Features: Curbs, Paved, Sidewalk
Details
- Parcel number: 8091650040
- Special conditions: Standard
Construction
Type & style
- Home type: Condo
- Architectural style: Condo (1 Level)
- Property subtype: Condominium
Materials
- Cement Planked, Cement Plank
- Roof: Flat
Condition
- Year built: 2000
Utilities & green energy
- Electric: Company: Seattle City Light
- Sewer: Company: HOA
- Water: Company: HOA
Green energy
- Energy efficient items: Insulated Windows
Community & HOA
Community
- Features: Cable TV, Elevator, Lobby Entrance
- Security: Fire Sprinkler System
- Subdivision: University District
HOA
- Services included: Cable TV, Common Area Maintenance, Earthquake Insurance, Sewer, Water
- HOA fee: $695 monthly
Location
- Region: Seattle
Financial & listing details
- Price per square foot: $539/sqft
- Tax assessed value: $526,000
- Annual tax amount: $5,212
- Date on market: 6/5/2026
- Cumulative days on market: 49 days
- Listing terms: Conventional
- Inclusions: Dishwasher(s), Dryer(s), Garbage Disposal, Microwave(s), Refrigerator(s), Stove(s)/Range(s), Washer(s)
Estimated market value
$602,700
$573,000 - $633,000
$2,737/mo
Price history
| Date | Event | Price |
|---|---|---|
| 6/23/2026 | Pending sale | $615,000$539/sqft |
Source:  NWMLS as distributed by MLS GRID #2535678 Report a problem NWMLS as distributed by MLS GRID #2535678 Report a problem | ||
| 6/5/2026 | Listed for sale | $615,000+113.5%$539/sqft |
Source: NWMLS as distributed by MLS GRID #2535678 Report a problem | ||
| 2/24/2005 | Sold | $288,000$253/sqft |
Source: NWMLS as distributed by MLS GRID #25020635 Report a problem | ||
Public tax history
| Year | Property taxes | Tax assessment |
|---|---|---|
| 2025 | $5,324 +9.4% | $526,000 +1.5% |
| 2024 | $4,866 -13.7% | $518,000 -15.4% |
| 2023 | $5,638 +21.3% | $612,000 +9.1% |
| 2022 | $4,647 +696.7% | $561,000 +138.7% |
| 2021 | $583 -3.3% | $235,000 |
| 2020 | $603 +2% | $235,000 |
| 2019 | $592 -1.7% | $235,000 |
| 2018 | $602 -9.3% | $235,000 -48.7% |
| 2017 | $664 -42.8% | $458,000 +10.6% |
| 2016 | $1,161 | $414,000 +13.1% |
| 2015 | $1,161 | $366,000 +11.9% |
| 2014 | $1,161 | $327,000 +39.1% |
| 2012 | -- | $235,000 -16.1% |
| 2011 | -- | $280,000 +4.9% |
| 2010 | -- | $267,000 |
| 2009 | -- | $267,000 -3.3% |
| 2007 | -- | $276,000 +2.6% |
| 2006 | -- | $269,000 +2.7% |
| 2005 | -- | $262,000 |
Find assessor info on the county website
Monthly payment
Est. payment
Payment breakdown
Explore the cost of this home by adjusting the details. Changes won't be saved.Climate risks
Neighborhood: University District
Getting around
84 / 100
Excellent TransitNearby schools
GreatSchools rating
- 9/10John Stanford International Elementary SchoolGrades: K-5Distance: 0.6 mi
- 8/10Hamilton International Middle SchoolGrades: 6-8Distance: 1.2 mi
- 10/10Lincoln High SchoolGrades: 9-12Distance: 1.2 mi
Schools provided by the listing agent
- Elementary: Green Lake
- Middle: Hamilton Mid
- High: Lincoln High
Source: NWMLS as distributed by MLS GRID. This data may not be complete. We recommend contacting the local school district to confirm school assignments for this home.
- $615,0003 bd2 ba1.1k sqft4722 12th Ave NE APT 202, Seattle, WA 98105Sold
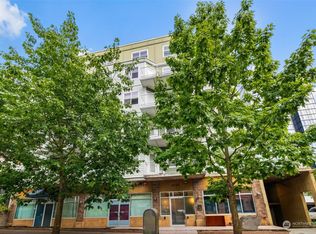
- $680,0002 bd2 ba1.1k sqft4722 12th Ave NE APT 402, Seattle, WA 98105Sold
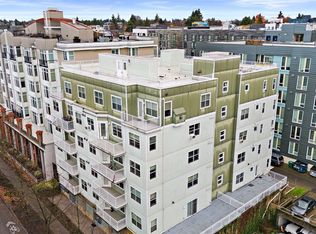
- $609,0003 bd2 ba1.1k sqft4722 12th Ave NE APT 401, Seattle, WA 98105For Sale
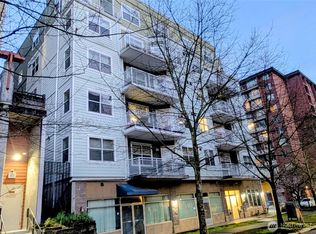
- $572,0003 bd2 ba1.2k sqft4722 12th Ave NE APT 203, Seattle, WA 98105Sold
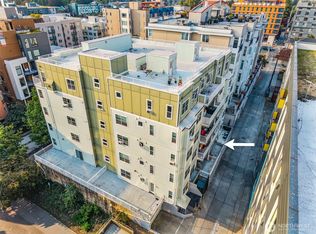
- $6,500,00024 bd23 ba25k sqft4731 12th Ave NE, Seattle, WA 98105For Sale
- $787,4003 bd3 ba1.4k sqft5008 C 12th Ave NE, Seattle, WA 98105Off Market
- $---- bd-- ba2.5k sqft1202 NE 50th St, Seattle, WA 98105Off Market
- $784,1003 bd3 ba1.4k sqft5010 B 12th Ave NE, Seattle, WA 98105Off Market
A local agent can set up tours, give advice and negotiate with sellers.
Similar homes
- $575,0002 bd2 ba1k sqftLa Terrazza, Seattle, WA 98105Active
 MLS ID #2500823, Stephen Saunders. NWMLS as distributed by MLS GRID
 - $699,0002 bd2 ba1k sqftBlakeley Commons, Seattle, WA 98105Active
 MLS ID #2541061, Laura S. Halliday. NWMLS as distributed by MLS GRID
 - $593,0002 bd2 ba987 sqftNautica, Seattle, WA 98109Active
 MLS ID #2548312, Aaron De Nunzio. NWMLS as distributed by MLS GRID
 - $549,9002 bd2 ba920 sqftFortune View, Seattle, WA 98122Active
 MLS ID #2522499, Andy Sather. NWMLS as distributed by MLS GRID
 - $579,0002 bd2 ba1k sqftBallard Place Condominium, Seattle, WA 98107ActiveMLS ID #2532642, Gia Guo. NWMLS as distributed by MLS GRID
- $474,9002 bd1 ba817 sqftBiscayne Condo, Seattle, WA 98103ActiveMLS ID #2557785, Chandra Gordon. NWMLS as distributed by MLS GRID
- $599,0001 bd2 ba920 sqftTower Place Condominium, Seattle, WA 98102ActiveMLS ID #2526314, Ross M. Hartwich. NWMLS as distributed by MLS GRID
- $499,0002 bd1 ba716 sqftIreland, Seattle, WA 98015ActiveMLS ID #2500890, Scott C Badger. NWMLS as distributed by MLS GRID
- $565,0001 bd2 ba1.1k sqft1926 Fairview Condominiums, Seattle, WA 98102ActiveMLS ID #2533570, Jeremy Briggs. NWMLS as distributed by MLS GRID
- $525,0002 bd2 ba1k sqftCornerstone Queen Anne Condo, Seattle, WA 98109ActiveMLS ID #2524972, Eva Xia. NWMLS as distributed by MLS GRID
- $315,0001 bd1 ba762 sqftAlterra Condominium, Seattle, WA 98109ActiveMLS ID #2558904, Roy Towse. NWMLS as distributed by MLS GRID
- $649,9002 bd2 ba1.3k sqftThe Florentine, Seattle, WA 98104ActiveMLS ID #2506996, Jim Pullin. NWMLS as distributed by MLS GRID
- $470,0002 bd2 ba757 sqftHayes Court, Seattle, WA 98109ActiveMLS ID #2552098, Yanfei Cao. NWMLS as distributed by MLS GRID
- $534,0002 bd3 ba1.3k sqftNautica, Seattle, WA 98109ActiveMLS ID #2465528, Woody Munk. NWMLS as distributed by MLS GRID
- $588,0002 bd2 ba1.1k sqftKinnear Park Condominiums, Seattle, WA 98119ActiveMLS ID #2465908, Lisa A Scivally. NWMLS as distributed by MLS GRID
- $599,9503 bd3 ba1.2k sqftSammamish River Villas, Redmond, WA 98052ActiveMLS ID #2551983, Monica Li. NWMLS as distributed by MLS GRID
- $399,0002 bd1 ba731 sqftTaylor Condo, Seattle, WA 98109ActiveMLS ID #2559419, Crystal Ann Sailor. NWMLS as distributed by MLS GRID
- $450,0003 bd2 ba1.3k sqftPacific Center Condominiums, Seattle, WA 98104ActiveMLS ID #2546605, Chad Nolan. NWMLS as distributed by MLS GRID
- $675,0002 bd2 ba1.1k sqft4354 6th Avenue NW, Seattle, WA 98107ActiveMLS ID #2528669, David Palmer. NWMLS as distributed by MLS GRID
- $525,0002 bd2 ba969 sqftSeattle Heights, Seattle, WA 98121ActiveMLS ID #2523794, Andrew Joseph Morrissette. NWMLS as distributed by MLS GRID
