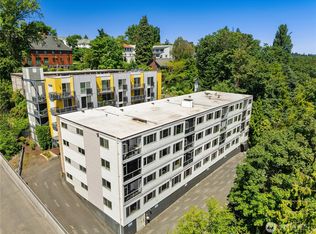
The Laureate presents a rare opportunity to acquire a well-maintained 23-unit multifamily asset building in the heart of the Seattle’s University District neighborhood and walking distance to both the University of Washington and the Link Light Rail Station. Originally built in 1961, the property benefits from recent extensive capital improvements and interior renovations, positioning the asset as a compelling combination of stable in-place income and future revenue growth potential. Ownership has invested significantly in the systems over the past 5 years: including a membrane roof replacement, replacement of all individual hot water tanks, securing and gating the parking for 17 vehicles, as well as overhauling the sprinkler system. Featuring a unit mix of 20 sizable 650 SF, 1-bedroom units and one 800 SF, 2-bedroom unit, select units have been renovated with modern finishes including luxury vinyl plank flooring, updated kitchens, stainless steel appliances, including dishwashers and in-unit W/D installations. All units feature A/C, and 1st floor units include patio access. The existing renovations provide future ownership with a blueprint to continue remodeling unit interiors and capture additional rental upside. Additionally, there is potential to assume the current debt with term through 2031.
Active
Listed by: Lee & Associates Commercial RE • Daniel Lim
$6,500,000
4731 12th Avenue NE, Seattle, WA 98105
24beds
23baths
25,500sqft
Multi Family
Built in 1961
-- sqft lot
$-- Zestimate®
$255/sqft
$-- HOA
What's special
Stainless steel appliancesLuxury vinyl plank flooringUpdated kitchensMembrane roof replacement
- 29 days |
- 419 |
- 22 |
Zillow last checked:
Listing updated:
Listed by:
Daniel Lim,
Lee & Associates Commercial RE,
Candice Chevaillier,
Lee & Associates Commercial RE
Source: NWMLS as distributed by MLS GRID,MLS#: 2543808
Facts & features
Interior
Bedrooms & bathrooms
- Bedrooms: 24
- Bathrooms: 23
Heating
- Baseboard, Electric
Cooling
- Has cooling: Yes
Features
- Flooring: Vinyl Plank, Carpet
- Has fireplace: No
Interior area
- Total structure area: 25,500
- Total interior livable area: 25,500 sqft
Video & virtual tour
Property
Parking
- Total spaces: 17
- Parking features: Garage
- Garage spaces: 17
Lot
- Size: 7,501 Square Feet
- Features: Paved, Sidewalk, High Speed Internet, Patio, Sprinkler System
Details
- Parcel number: 6746700975
- Zoning description: Multi-Family,Jurisdiction: City
- Special conditions: Standard
Construction
Type & style
- Home type: MultiFamily
- Architectural style: 10+ Units
- Property subtype: Multi Family
Materials
- Cement/Concrete, Wood Siding
- Foundation: Poured Concrete
- Roof: Torch Down
Condition
- Very Good
- Year built: 1961
- Major remodel year: 2000
Utilities & green energy
- Electric: Company: Seattle City Light
- Sewer: Sewer Connected, Company: Seattle Public Utilities
- Water: Public, Company: Seattle Public Utilities
- Utilities for property: Comcast
Community & HOA
Community
- Subdivision: University District
Location
- Region: Seattle
Financial & listing details
- Price per square foot: $255/sqft
- Annual tax amount: $47,556
- Date on market: 6/21/2026
- Cumulative days on market: 31 days
- Listing terms: Conventional
Estimated market value
Not available
Estimated sales range
Not available
Not available
Price history
| Date | Event | Price |
|---|---|---|
| 6/22/2026 | Listed for sale | $6,500,000+22.6%$255/sqft |
Source:  NWMLS as distributed by MLS GRID #2543808 Report a problem NWMLS as distributed by MLS GRID #2543808 Report a problem | ||
| 3/8/2021 | Sold | $5,300,000+1%$208/sqft |
Source: NWMLS as distributed by MLS GRID #1693817 Report a problem | ||
| 12/21/2020 | Pending sale | $5,250,000$206/sqft |
Source: NWMLS as distributed by MLS GRID #1693817 Report a problem | ||
| 12/1/2020 | Listed for sale | $5,250,000$206/sqft |
Source: Paragon Real Estate Advisors #1693817 Report a problem | ||
Public tax history
Tax history is unavailable.
Monthly payment
Est. payment
Payment breakdown
Explore the cost of this home by adjusting the details. Changes won't be saved.Climate risks
Neighborhood: University District
Nearby schools
GreatSchools rating
- 9/10John Stanford International Elementary SchoolGrades: K-5Distance: 0.6 mi
- 8/10Hamilton International Middle SchoolGrades: 6-8Distance: 1.1 mi
- 10/10Lincoln High SchoolGrades: 9-12Distance: 1.2 mi
- $615,0003 bd2 ba1.1k sqft4722 12th Ave NE APT 202, Seattle, WA 98105Sold
- $680,0002 bd2 ba1.1k sqft4722 12th Ave NE APT 402, Seattle, WA 98105Sold
- $609,0003 bd2 ba1.1k sqft4722 12th Ave NE APT 401, Seattle, WA 98105For Sale
- $572,0003 bd2 ba1.2k sqft4722 12th Ave NE APT 203, Seattle, WA 98105Sold
- $615,0003 bd2 ba1.1k sqft4722 12th Ave NE APT 201, Seattle, WA 98105Pending
- $787,4003 bd3 ba1.4k sqft5008 C 12th Ave NE, Seattle, WA 98105Off Market
- $784,1003 bd3 ba1.4k sqft5010 B 12th Ave NE, Seattle, WA 98105Off Market
- $---- bd-- ba2.5k sqft1202 NE 50th St, Seattle, WA 98105Off Market
A local agent can set up tours, give advice and negotiate with sellers.