Skip main navigation
Closed
  • $727,000

    4722 Linden Ave, Glenview, IL 60025

    4beds
    3,463sqft
    Single Family Residence
    Built in 1955
    10,018 Square Feet Lot
    $727,300 Zestimate®
    $210/sqft
    $6,215 Estimated rent

    Home value

    $727,300

    $662,000 - $800,000

    $6,215/mo

    Zestimate® history
    Loading
    Loading...

    Owner options

    List your home for rent

    $6,215/mo

    Rent Zestimate®

    Find your next renter with Zillow Rental Manager. Plus, with online applications, you can quickly screen prospective tenants – for free.

    Learn more

    $6,215/mo

    Rent Zestimate®

    Refinance and save

    $4,279/mo

    Est. payment

    Refinancing to a lower rate could help reduce your monthly payments and save thousands over the life of the loan.

    See today's rates

    $4,279/mo

    Est. payment

    Explore your selling options

    Work with a Zillow partner agent

    Leverage their expertise and Zillow's premium Showcase listings to get your home seen by more buyers.

    Get started

    List with your own agent

    Get your home in front of millions of buyers by listing it on Zillow.

    Learn how to do it

    Sell it yourself

    Take full control of how buyers see your home on Zillow by listing For Sale by Owner (FSBO).

    List your home

    What's special

    Cozy wood-burning fireplaceEntertainment-sized family roomMature landscapingFully fenced backyardRaised garden areaKitchenaid dishwasherOutstanding curb appeal
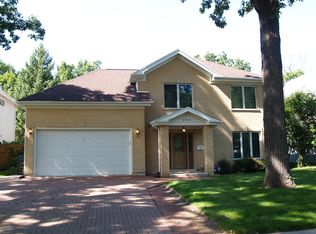
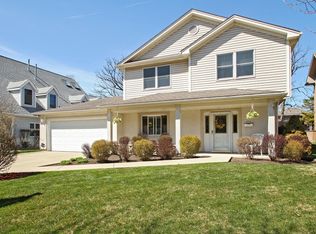
    METICULOUSLY MAINTAINED, BEAUTIFULLY UPDATED, AND PERFECTLY POSITIONED IN AN AMAZING LOCATION! Offering over 3,400 square feet of thoughtfully designed living space, this stunning 4 bedroom, 4 full bath home combines timeless charm, everyday comfort, and the kind of warm, inviting atmosphere buyers dream about. Freshly painted in today's most sought-after color palette and featuring major updates including a new lower-level furnace and A/C (2021) and water heater (2019), this home is truly move-in ready from top to bottom. Outstanding curb appeal immediately draws you in with mature landscaping and a cozy covered front porch that feels like the perfect place to begin your mornings with coffee in hand while enjoying the peaceful surroundings. Inside, sunlight pours through the large picture window in the welcoming living room, highlighting the impressive hardwood flooring that flows throughout the main living areas and creating a bright, airy feel the moment you walk through the door. Designed for both entertaining and everyday living, the beautifully updated kitchen is truly the heart of the home. Custom cabinetry, abundant counter space, a center island perfect for meal prep, and quality stainless steel appliances including a Frigidaire refrigerator (2021), Frigidaire double oven (2020), Samsung microwave (2022), and KitchenAid dishwasher make this space as functional as it is beautiful. The bayed eating area offers peaceful wooded views through oversized windows, creating the perfect backdrop for casual dinners, morning coffee, or watching the seasons change right from your kitchen table. A full wall of additional cabinetry offers incredible storage space for everything from serving pieces to pantry essentials. Through the elegant arched doorway, the formal dining room flows effortlessly into the entertainment-sized family room where a cozy wood-burning fireplace creates an inviting focal point for holiday gatherings, movie nights, or quiet evenings spent by the fire. Exterior doors extend your living space outdoors to the fully fenced backyard where summer barbecues, outdoor dining, and relaxing evenings on the expansive deck become part of everyday life. There is plenty of room for kids or pets to play freely, while the raised garden area is ready for your fresh herbs, flowers, or vegetable garden this season. At the end of the day, retreat to the spacious primary suite offering generous closet space, private access to the deck and backyard, and a private ensuite bath featuring a whirlpool tub and stunning wood-paneled vaulted ceiling with skylight that adds warmth and character to the space. A first-floor office with its own private full bath offers incredible flexibility and could easily function as a guest suite, in-law arrangement, or second main-level bedroom. A laundry/mud room with exterior access and an additional full bath complete the main level. Upstairs, you'll find three additional generously sized bedrooms, a fourth full bath, an extra large closet with convenient attic access allowing for plentiful storage space and the option to build out if desired. Additional highlights include a 2-car attached garage and whole house generator for added peace of mind. Located near highly rated private and public schools including prestigious Glenbrook South High School, with quick access to the Metra, major expressways, downtown Chicago, and O'Hare, this home also places outdoor recreation just minutes away with nearby forest preserves, parks, and nature centers. A rare opportunity to enjoy space, updates, comfort, and an exceptional lifestyle all in one beautifully cared for home.

    Zillow last checked:

    Listed by:

    Leslie McDonnell 847-367-8686,

    RE/MAX Suburban

    Bought with:

    Amy Morro

    Baird & Warner

    Source: MRED as distributed by MLS GRID,MLS#: 12638952MLS Logo

    Facts & features

    Interior

    Bedrooms & bathrooms
    • Bedrooms: 4
    • Bathrooms: 4
    • Full bathrooms: 4
    Rooms
    • Room types: Office
    Primary bedroom
    • Features: Flooring (Luxury Vinyl), Window Treatments (All), Bathroom (Full)
    • Level: Main
    • Area: 256 Square Feet
    • Dimensions: 16X16
    Bedroom 2
    • Features: Flooring (Carpet), Window Treatments (Blinds)
    • Level: Second
    • Area: 289 Square Feet
    • Dimensions: 17X17
    Bedroom 3
    • Features: Flooring (Carpet), Window Treatments (Blinds)
    • Level: Second
    • Area: 336 Square Feet
    • Dimensions: 21X16
    Bedroom 4
    • Features: Flooring (Carpet), Window Treatments (Blinds)
    • Level: Second
    • Area: 396 Square Feet
    • Dimensions: 22X18
    Dining room
    • Features: Flooring (Hardwood)
    • Level: Main
    • Area: 180 Square Feet
    • Dimensions: 12X15
    Family room
    • Features: Flooring (Hardwood)
    • Level: Main
    • Area: 304 Square Feet
    • Dimensions: 16X19
    Kitchen
    • Features: Kitchen (Eating Area-Table Space, Island), Flooring (Hardwood)
    • Level: Main
    • Area: 216 Square Feet
    • Dimensions: 12X18
    Laundry
    • Features: Flooring (Luxury Vinyl), Window Treatments (All)
    • Level: Main
    • Area: 81 Square Feet
    • Dimensions: 09X09
    Living room
    • Features: Flooring (Hardwood)
    • Level: Main
    • Area: 260 Square Feet
    • Dimensions: 13X20
    Office
    • Features: Flooring (Hardwood), Window Treatments (All)
    • Level: Main
    • Area: 110 Square Feet
    • Dimensions: 11X10
    Heating
    • Natural Gas, Forced Air, Sep Heating Systems - 2+, Zoned
    Cooling
    • Central Air, Zoned
    Appliances
    • Included: Double Oven, Microwave, Dishwasher, Refrigerator, Washer, Dryer, Stainless Steel Appliance(s), Wine Refrigerator, Cooktop, Range Hood, Gas Water Heater
    • Laundry: Main Level, In Unit, Sink
    Features
    • Vaulted Ceiling(s), 1st Floor Bedroom, In-Law Floorplan, 1st Floor Full Bath
    • Flooring: Hardwood
    • Windows: Screens, Skylight(s)
    • Basement: Crawl Space
    • Attic: Full
    • Number of fireplaces: 1
    • Fireplace features: Wood Burning, Attached Fireplace Doors/Screen, Family Room
    Interior area
    • Total structure area: 3,463
    • Total interior livable area: 3,463 sqft
    • Finished area below ground: 0

    Property

    Parking
    • Total spaces: 2
    • Parking features: Concrete, Garage Door Opener, Yes, Garage Owned, Attached, Garage
    • Attached garage spaces: 2
    • Has uncovered spaces: Yes
    Accessibility
    • Accessibility features: No Disability Access
    Features
    • Stories: 2
    • Patio & porch: Deck, Patio
    • Fencing: Fenced
    Lot
    • Size: 10,018 Square Feet
    • Dimensions: 60 X 169
    • Features: Wooded, Mature Trees
    Details
    • Additional structures: Shed(s)
    • Parcel number: 04304100200000
    • Special conditions: None
    • Other equipment: Ceiling Fan(s), Sump Pump, Generator

    Construction

    Type & style
    • Home type: SingleFamily
    • Architectural style: Cape Cod
    • Property subtype: Single Family Residence
    Materials
    • Vinyl Siding
    • Roof: Asphalt
    Condition
    • New construction: No
    • Year built: 1955

    Utilities & green energy

    • Electric: 200+ Amp Service
    • Sewer: Public Sewer, Storm Sewer
    • Water: Lake Michigan

    Community & HOA

    Community
    • Features: Clubhouse, Park, Tennis Court(s), Curbs, Sidewalks, Street Paved
    • Security: Carbon Monoxide Detector(s)
    HOA
    • Services included: None
    Location
    • Region: Glenview

    Financial & listing details

    • Price per square foot: $210/sqft
    • Tax assessed value: $424,370
    • Annual tax amount: $9,091
    • Listing terms: Cash
    • Ownership: Fee Simple

    Price history

    DateEventPrice
    6/26/2026Sold$727,000-1.7%$210/sqft
    Source: MRED as distributed by MLS GRID #12638952 Report a problem
    5/20/2026Listing removed$739,500$214/sqft
    Source: MRED as distributed by MLS GRID #12638952 Report a problem
    5/18/2026Contingent$739,500$214/sqft
    Source: MRED as distributed by MLS GRID #12638952 Report a problem
    5/14/2026Price change$739,500-3.3%$214/sqft
    Source: MRED as distributed by MLS GRID #12638952 Report a problem
    5/7/2026Listed for sale$765,000+31.9%$221/sqft
    Source: MRED as distributed by MLS GRID #12638952 Report a problem
    5/22/2019Sold$580,000-1.7%$167/sqft
    Source: MRED as distributed by MLS GRID #10277472 Report a problem
    4/7/2019Pending sale$589,900$170/sqft
    Source: Jameson Sotheby's International Realty #10277472 Report a problem
    4/3/2019Price change$589,900-1.7%$170/sqft
    Source: Jameson Sotheby's International Realty #10277472 Report a problem
    3/4/2019Price change$599,900-3.2%$173/sqft
    Source: Jameson Sotheby's International Realty #10277472 Report a problem
    2/20/2019Price change$619,900-3.1%$179/sqft
    Source: Jameson Sotheby's International Realty #10277472 Report a problem
    10/22/2018Price change$639,900-1.5%$185/sqft
    Source: Jameson Sotheby's International Realty #10277472 Report a problem
    9/4/2018Price change$649,900-1.4%$188/sqft
    Source: Jameson Sotheby's International Realty #10277472 Report a problem
    7/11/2018Price change$659,000-2.9%$190/sqft
    Source: Jameson Sotheby's International Realty #10277472 Report a problem
    6/21/2018Listed for sale$679,000$196/sqft
    Source: Jameson Sotheby's International Realty #09992688 Report a problem

    Public tax history

    YearProperty taxesTax assessment
    2024-- $42,437 -4.1%
    2023$9,155 +3.1%$44,258
    2022$8,882 +32.6%$44,258 +47.7%
    2021$6,696 -6%$29,963 -5.7%
    2020$7,123 -7.6%$31,780 -20.6%
    2019$7,707 +10.9%$40,004 +20%
    2018$6,948 -0.6%$33,333 -3%
    2017$6,988 -5.4%$34,367 -7.3%
    2016$7,387 -5.8%$37,062 +5.2%
    2015$7,841 -3.6%$35,235 -4.8%
    2014$8,133 -7.5%$37,005 -9.7%
    2013$8,788 +34.9%$40,994 +22.3%
    2012$6,513 +3.1%$33,506
    2011$6,317 +7.9%$33,506
    2010$5,856 -25%$33,506 -33.3%
    2009$7,810 +11%$50,202 -7%
    2008$7,037 +9.9%$53,980
    2007$6,405 +33.1%$53,980 +50.7%
    2006$4,813 +1.6%$35,821
    2005$4,737 +4%$35,821
    2004$4,556 +6.3%$35,821 +33.9%
    2003$4,285 +1.1%$26,756
    2002$4,238 +16.4%$26,756
    2001$3,642 +1.7%$26,756 +22.2%
    2000$3,579 +0.7%$21,902
    1999$3,553 $21,902
    Find assessor info on the county website

    Neighborhood: 60025

    Nearby schools

    GreatSchools rating
    Schools provided by the listing agent
    • Elementary: Westbrook Elementary School
    • Middle: Springman Middle School
    • High: Glenbrook South High School
    • District: 34

    Source: MRED as distributed by MLS GRID. This data may not be complete. We recommend contacting the local school district to confirm school assignments for this home.

    Get a cash offer in 3 minutes
    Find out how much your home could sell for in as little as 3 minutes with a no-obligation cash offer.
    Estimated market value
    $727,300
    Get a cash offer in 3 minutes
    Find out how much your home could sell for in as little as 3 minutes with a no-obligation cash offer.
    Estimated market value
    $727,300