Skip main navigation
Off market
  • $717,900

    4726 Linden Ave, Glenview, IL 60025

    4beds
    3baths
    3,300sqft
    SingleFamily
    Built in 1954
    10,020 Square Feet Lot
    $717,900 Zestimate®
    $218/sqft
    $5,680 Estimated rent

    Home value

    $717,900

    $653,000 - $783,000

    $5,680/mo

    Zestimate® history
    Loading
    Loading...

    Owner options

    List your home for rent

    $5,680/mo

    Rent Zestimate®

    Find your next renter with Zillow Rental Manager. Plus, with online applications, you can quickly screen prospective tenants – for free.

    Learn more

    $5,680/mo

    Rent Zestimate®

    Refinance and save

    $4,226/mo

    Est. payment

    Refinancing to a lower rate could help reduce your monthly payments and save thousands over the life of the loan.

    See today's rates

    $4,226/mo

    Est. payment

    Explore your selling options

    Work with a Zillow partner agent

    Leverage their expertise and Zillow's premium Showcase listings to get your home seen by more buyers.

    Get started

    List with your own agent

    Get your home in front of millions of buyers by listing it on Zillow.

    Learn how to do it

    Sell it yourself

    Take full control of how buyers see your home on Zillow by listing For Sale by Owner (FSBO).

    List your home

    What's special

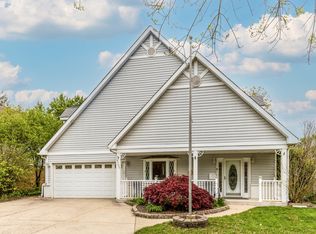
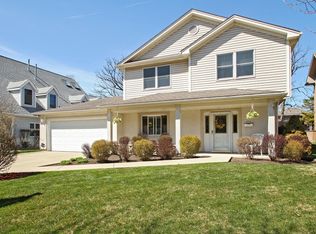
    Motivated Sellers will considerable all reasonable offers for this 4 Bedroom, 3 Bath home in Northfield Woods. First floor features Living Room, Great Room/Family Room with gas-log fireplace, separate Dining Room/Office/Bedroom, Full Bath and Chef's Eat-in Kitchen with 42" Maple Cabinets, Granite Counters and Stainless Steel appliance package. It offers direct access to the rear deck overlooking a large privacy-fenced backyard. There is also a paver terrace for your grilling and outdoor dining comfort. The second floor features a huge master bedroom suite with large walk-in closet and huge Master Bath ensuite. There a three additional large bedrooms with the hall bath plus the huge Bonus Room - hideaway/office/playroom, etc. The home includes an attached two car+ garage and has great curb appeal. Short distance to Indian Trail Park fun and close to Forest Preserve for biking, jogging & hiking. Easy access to tollway to O'Hare and beyond. Restaurants and shopping are close by. Make this great house your new home today! High Efficiency Direct Vent Regency Excaliber Fireplace with local mason constructed natural three stone facade and real cherry mantel, full custom limestone hearth stone, energy efficient Pella double pane windows, doors, and 4 sky lights. "CleanSpace" Perma-Seal liner throughout; Double HVAC systems, each with Carrier Infinity Air Purification Systems and Carrier UV Germicidal Lamps; Plywood floor in attic over R38 Fiberglass Insulation with proper baffles/ventilation. High End Security System Components and monitoring. High energy efficient house with full first level brick surround.

    This property is off market, which means it's not currently listed for sale or rent on Zillow. This may be different from what's available on other websites or public sources.

    Facts & features

    Interior

    Bedrooms & bathrooms
    • Bedrooms: 4
    • Bathrooms: 3
    Heating
    • Forced air, Gas
    Cooling
    • Central
    Features
    • Basement: Partially finished
    • Has fireplace: No
    Interior area
    • Total interior livable area: 3,300 sqft

    Property

    Parking
    • Total spaces: 2
    • Parking features: Garage - Attached
    Features
    • Exterior features: Stone
    Lot
    • Size: 10,020 Square Feet
    Details
    • Parcel number: 0430410019

    Construction

    Type & style
    • Home type: SingleFamily
    Materials
    • Roof: Shake / Shingle
    Condition
    • Year built: 1954

    Community & HOA

    Location
    • Region: Glenview

    Financial & listing details

    • Price per square foot: $218/sqft
    • Tax assessed value: $300,000

    Price history

    DateEventPrice
    6/13/2005Sold$633,500+170.7%$192/sqft
    Source: Public Record Report a problem
    6/13/2000Sold$234,000+45.3%$71/sqft
    Source: Public Record Report a problem
    5/8/1995Sold$161,000$49/sqft
    Source: Public Record Report a problem

    Public tax history

    YearProperty taxesTax assessment
    2024-- $30,000
    2023$5,967 +3.2%$30,000
    2022$5,781 +2.2%$30,000 +16.2%
    2021$5,656 +0.2%$25,826
    2020$5,644 +4.7%$25,826 -11%
    2019$5,392 -0.3%$29,018 +8.7%
    2018$5,408 +2.8%$26,703
    2017$5,260 +1.7%$26,703
    2016$5,173 -9.9%$26,703 +0.7%
    2015$5,743 +1.6%$26,508
    2014$5,654 +3.4%$26,508
    2013$5,470 -7.2%$26,508 -13.3%
    2012$5,897 +2.9%$30,572
    2011$5,729 +1.5%$30,572
    2010$5,644 -9.4%$30,572 -24.4%
    2009$6,226 -29.9%$40,425 -38.6%
    2008$8,884 +8.3%$65,857
    2007$8,201 +46.7%$65,857 +88.9%
    2006$5,588 -3.6%$34,865
    2005$5,795 +31.7%$34,865
    2004$4,401 +12.3%$34,865 +41.6%
    2003$3,919 +1.1%$24,628
    2002$3,877 +12.9%$24,628
    2001$3,434 +1.7%$24,628 +18.6%
    2000$3,376 +0.8%$20,771
    1999$3,350 $20,771
    Find assessor info on the county website

    Neighborhood: 60025

    Nearby schools

    GreatSchools rating
    Get a cash offer in 3 minutes
    Find out how much your home could sell for in as little as 3 minutes with a no-obligation cash offer.
    Estimated market value
    $717,900
    Get a cash offer in 3 minutes
    Find out how much your home could sell for in as little as 3 minutes with a no-obligation cash offer.
    Estimated market value
    $717,900