Welcome to this beautifully maintained 3-bedroom, 2.5-bath home, ideally situated on a spacious corner lot with no HOA. From the moment you step inside, you’ll notice the pride of ownership, thoughtful updates, and a layout designed for everyday comfort and style.The open-concept main level features 9-foot ceilings, abundant natural light, and a cozy gas fireplace that anchors the living space. The dining area flows seamlessly into the kitchen, which boasts high-end Bosch appliances, a large walk-in pantry, and ample cabinetry—perfect for both entertaining and daily living. Just off the dining area, enjoy a low-maintenance Trex deck—great for morning coffee or summer BBQs.Upstairs offers two generously sized bedrooms and a full bath, while the lower level features a spacious and private primary suite with direct backyard access, dual vanities, and a walk-in closet. Professionally installed Elfa storage systems throughout areas of the home offer smart, streamlined organization.Step outside to a fully fenced backyard oasis with peaceful water features and lush, easy-care landscaping. Additional highlights include a newer roof (2020), central A/C, and a two-car garage. Ideally located just minutes from parks, trails and major employers like Intel and Nike—with easy access to shopping, dining, and commuter routes—this home truly has it all. Seller is open to giving a flooring credit. [Home Energy Score = 6. HES Report at https://rpt.greenbuildingregistry.com/hes/OR10239644]
Sold
$471,350
4722 SE Paladin Ln, Hillsboro, OR 97123
3beds
1,788sqft
Residential, Single Family Residence
Built in 2004
2,178 Square Feet Lot
$469,000 Zestimate®
$264/sqft
$2,592 Estimated rent
Home value
$469,000
$441,000 - $497,000
$2,592/mo
Zestimate® history
Owner options
List your home for rent
$2,592/mo
Rent Zestimate®
Find your next renter with Zillow Rental Manager. Plus, with online applications, you can quickly screen prospective tenants – for free.
$2,592/mo
Rent Zestimate®
Refinance and save
$2,916/mo
Est. payment
Refinancing to a lower rate could help reduce your monthly payments and save thousands over the life of the loan.
$2,916/mo
Est. payment
Explore your selling options
Work with a Zillow partner agent
Leverage their expertise and Zillow's premium Showcase listings to get your home seen by more buyers.
Get startedList with your own agent
Get your home in front of millions of buyers by listing it on Zillow.
Learn how to do itSell it yourself
Take full control of how buyers see your home on Zillow by listing For Sale by Owner (FSBO).
List your homeWhat's special
Two-car garageCozy gas fireplaceFully fenced backyardLush easy-care landscapingDirect backyard accessPeaceful water featuresLow-maintenance trex deck
Zillow last checked:
Listing updated:
Listed by:
John Soper #AGENT_PHONE,
MORE Realty
Bought with:
Barbara Norris, 201204698
Redfin
Source: RMLS (OR),MLS#: 707545227
Facts & features
Interior
Bedrooms & bathrooms
- Bedrooms: 3
- Bathrooms: 3
- Full bathrooms: 2
- Partial bathrooms: 1
- Main level bathrooms: 1
Rooms
- Room types: Bedroom 2, Bedroom 3, Dining Room, Family Room, Kitchen, Living Room, Primary Bedroom
Primary bedroom
- Features: Sliding Doors, Suite, Walkin Closet
- Level: Lower
- Area: 196
- Dimensions: 14 x 14
Bedroom 2
- Features: Closet, Wallto Wall Carpet
- Level: Upper
- Area: 180
- Dimensions: 15 x 12
Bedroom 3
- Features: Closet, Wallto Wall Carpet
- Level: Upper
- Area: 110
- Dimensions: 10 x 11
Dining room
- Features: High Ceilings, Laminate Flooring
- Level: Main
- Area: 110
- Dimensions: 10 x 11
Kitchen
- Features: Pantry, Sliding Doors, High Ceilings, Laminate Flooring
- Level: Main
- Area: 165
- Width: 11
Living room
- Features: Fireplace, Living Room Dining Room Combo, High Ceilings
- Level: Main
- Area: 360
- Dimensions: 20 x 18
Heating
- Forced Air, Fireplace(s)
Cooling
- Central Air
Appliances
- Included: Dishwasher, Disposal, Free-Standing Range, Free-Standing Refrigerator, Microwave, Stainless Steel Appliance(s), Washer/Dryer, Electric Water Heater
- Laundry: Laundry Room
Features
- Floor 3rd, Ceiling Fan(s), High Speed Internet, Vaulted Ceiling(s), Closet, High Ceilings, Pantry, Living Room Dining Room Combo, Suite, Walk-In Closet(s)
- Flooring: Laminate, Tile, Wall to Wall Carpet
- Doors: Sliding Doors
- Windows: Double Pane Windows, Vinyl Frames
- Basement: Crawl Space
- Number of fireplaces: 1
- Fireplace features: Gas
Interior area
- Total structure area: 1,788
- Total interior livable area: 1,788 sqft
Property
Parking
- Total spaces: 2
- Parking features: Driveway, On Street, Garage Door Opener, Attached
- Attached garage spaces: 2
- Has uncovered spaces: Yes
Features
- Stories: 3
- Patio & porch: Deck, Patio
- Exterior features: Raised Beds, Water Feature, Yard
- Fencing: Fenced
Lot
- Size: 2,178 Square Feet
- Features: Level, SqFt 0K to 2999
Details
- Parcel number: R2123278
Construction
Type & style
- Home type: SingleFamily
- Architectural style: Traditional
- Property subtype: Residential, Single Family Residence
Materials
- Cement Siding, Cultured Stone, T111 Siding
- Foundation: Concrete Perimeter
- Roof: Composition
Condition
- Resale
- New construction: No
- Year built: 2004
Utilities & green energy
- Gas: Gas
- Sewer: Public Sewer
- Water: Public
Community & HOA
HOA
- Has HOA: No
Location
- Region: Hillsboro
Financial & listing details
- Price per square foot: $264/sqft
- Tax assessed value: $493,750
- Annual tax amount: $4,183
- Date on market: 7/23/2025
- Cumulative days on market: 144 days
- Listing terms: Cash,Conventional,FHA,State GI Loan,VA Loan
- Road surface type: Paved
Price history
| Date | Event | Price |
|---|---|---|
| 1/8/2026 | Sold | $471,350-3.4%$264/sqft |
Source:  RMLS (OR) #707545227 Report a problem RMLS (OR) #707545227 Report a problem | ||
| 12/14/2025 | Pending sale | $488,000$273/sqft |
Source: RMLS (OR) #707545227 Report a problem | ||
| 10/15/2025 | Price change | $488,000-2%$273/sqft |
Source: RMLS (OR) #707545227 Report a problem | ||
| 10/2/2025 | Price change | $498,000-0.2%$279/sqft |
Source: RMLS (OR) #707545227 Report a problem | ||
| 9/10/2025 | Price change | $499,000-2%$279/sqft |
Source: RMLS (OR) #707545227 Report a problem | ||
| 7/23/2025 | Listed for sale | $509,000+184.5%$285/sqft |
Source: RMLS (OR) #707545227 Report a problem | ||
| 8/28/2009 | Sold | $178,900-4.8%$100/sqft |
Source: Public Record Report a problem | ||
| 7/5/2009 | Listed for sale | $187,900$105/sqft |
Source: Coldwell Banker Barbara Sue Seal #9025854 Report a problem | ||
| 4/11/2009 | Listing removed | $187,900$105/sqft |
Source: Coldwell Banker** #9025854 Report a problem | ||
| 4/5/2009 | Listed for sale | $187,900-11.4%$105/sqft |
Source: Coldwell Banker** #9025854 Report a problem | ||
| 3/9/2009 | Sold | $211,973-12%$119/sqft |
Source: Public Record Report a problem | ||
| 4/25/2005 | Sold | $241,000$135/sqft |
Source: Public Record Report a problem | ||
Public tax history
| Year | Property taxes | Tax assessment |
|---|---|---|
| 2025 | $4,199 +0.4% | $255,950 +3% |
| 2024 | $4,184 +2.9% | $248,500 +3% |
| 2023 | $4,065 +2.8% | $241,270 +3% |
| 2022 | $3,955 +2.1% | $234,250 |
| 2021 | $3,875 +2.2% | -- |
| 2020 | $3,792 +3% | $220,810 +3% |
| 2019 | $3,683 +4.5% | $214,380 |
| 2018 | $3,525 | $214,380 +6.1% |
| 2017 | $3,525 +6.7% | $202,080 +3% |
| 2016 | $3,304 | $196,200 +3% |
| 2015 | $3,304 +4.2% | $190,490 +3% |
| 2014 | $3,171 +2.8% | $184,950 +3% |
| 2013 | $3,085 +4% | $179,570 +3% |
| 2012 | $2,965 +2.9% | $174,340 -13.1% |
| 2011 | $2,881 +1.3% | $200,520 -4.1% |
| 2010 | $2,844 +3.6% | $209,010 -18.7% |
| 2009 | $2,746 +5.8% | $256,960 -9.3% |
| 2008 | $2,596 +0.4% | $283,440 -3.4% |
| 2007 | $2,585 +18.7% | $293,440 +9.8% |
| 2006 | $2,177 +20.5% | $267,360 +56.5% |
| 2005 | $1,807 +163% | $170,860 +185.9% |
| 2004 | $687 | $59,760 |
Find assessor info on the county website
Neighborhood: 97123
Nearby homes
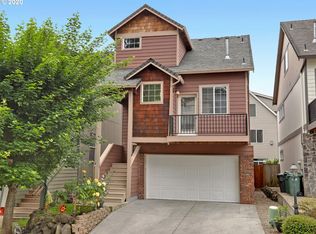
- $460,8003 bd2 ba1.7k sqft4746 SE Paladin Ln, Hillsboro, OR 97123Off Market
- $385,0003 bd3 ba1.7k sqft4774 SE Paladin Ln, Hillsboro, OR 97121Sold

- $466,3003 bd3 ba1.7k sqft4774 SE Paladin Ln, Hillsboro, OR 97123Off Market
- $436,8003 bd3 ba1.7k sqft4723 SE Dylan Way, Hillsboro, OR 97123Off Market
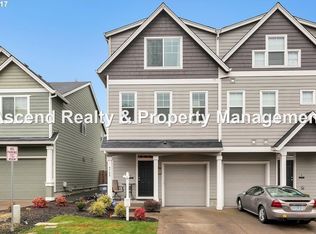
- $424,9003 bd2 ba1.7k sqft4737 SE Dylan Way, Hillsboro, OR 97123Off Market
- $469,4003 bd2 ba1.8k sqft4798 SE Paladin Ln, Hillsboro, OR 97123Off Market
- $493,3003 bd2 ba1.8k sqft4707 SE Dylan Way, Hillsboro, OR 97123Off Market
- $409,3003 bd3 ba1.5k sqft4751 SE Dylan Way, Hillsboro, OR 97123Off Market
Nearby schools
GreatSchools rating
- 7/10Brookwood Elementary SchoolGrades: K-6Distance: 0.4 mi
- 5/10South Meadows Middle SchoolGrades: 7-8Distance: 1.7 mi
- 4/10Hillsboro High SchoolGrades: 9-12Distance: 2 mi
Schools provided by the listing agent
- Elementary: Brookwood
- Middle: South Meadows
- High: Hillsboro
Source: RMLS (OR). This data may not be complete. We recommend contacting the local school district to confirm school assignments for this home.
Get a cash offer in 3 minutes
Find out how much your home could sell for in as little as 3 minutes with a no-obligation cash offer.
Estimated market value
$469,000
Get a cash offer in 3 minutes
Find out how much your home could sell for in as little as 3 minutes with a no-obligation cash offer.
Estimated market value
$469,000
- Oregon
- Washington County
- Hillsboro
- 97123
- 4722 SE Paladin Ln
Nearby cities
Nearby neighborhoods
Nearby zip codes
Other Hillsboro Topics
