Peacefully tucked in a desirable Hillsboro neighborhood with no HOA, this inviting home offers a spacious multi-level layout, abundant natural light, and multiple private outdoor spaces. The entry level features a standout primary suite with its own dedicated floor, complete with a walk-in closet, private ensuite bathroom, and sliding doors that open to a covered deck and backyard access.The main level is designed for comfortable everyday living with a large living room, cozy fireplace, and balcony that brings in fresh air and natural light. The dining area flows into the kitchen, which features stainless steel appliances, a pantry, and access to an additional private deck—perfect for morning coffee, grilling, or relaxing outdoors. Laundry is also conveniently located on the main level. Upstairs, two additional bedrooms feature vaulted ceilings creating bright and airy spaces for guests, work, or hobbies. Additional highlights include new carpet throughout and an attached two-car garage. Centrally located just minutes from Orenco Station, Downtown Hillsboro, shopping, dining, parks, and everyday conveniences, this home offers comfort, flexibility, and a peaceful setting in the heart of Hillsboro. Come see it for yourself! [Home Energy Score = 4. HES Report at https://rpt.greenbuildingregistry.com/hes/OR10249173]
Sold
$385,000
4774 SE Paladin Ln, Hillsboro, OR 97121
3beds
1,788sqft
Residential, Single Family Residence
Built in 2004
2,178 Square Feet Lot
$426,200 Zestimate®
$215/sqft
$2,415 Estimated rent
Home value
$426,200
$405,000 - $448,000
$2,415/mo
Zestimate® history
Owner options
List your home for rent
$2,415/mo
Rent Zestimate®
Find your next renter with Zillow Rental Manager. Plus, with online applications, you can quickly screen prospective tenants – for free.
$2,415/mo
Rent Zestimate®
Refinance and save
$2,365/mo
Est. payment
Refinancing to a lower rate could help reduce your monthly payments and save thousands over the life of the loan.
$2,365/mo
Est. payment
Explore your selling options
Work with a Zillow partner agent
Leverage their expertise and Zillow's premium Showcase listings to get your home seen by more buyers.
Get startedList with your own agent
Get your home in front of millions of buyers by listing it on Zillow.
Learn how to do itSell it yourself
Take full control of how buyers see your home on Zillow by listing For Sale by Owner (FSBO).
List your homeWhat's special
Cozy fireplaceWalk-in closetPrivate ensuite bathroomAttached two-car garageNew carpet throughoutAbundant natural lightSpacious multi-level layout
Zillow last checked:
Listing updated:
Listed by:
Richard Wold 503-545-0299,
Reger Homes, LLC
Bought with:
Victoria Marchese, 970900118
ELEETE Real Estate
Source: RMLS (OR),MLS#: 361750182
Facts & features
Interior
Bedrooms & bathrooms
- Bedrooms: 3
- Bathrooms: 3
- Full bathrooms: 2
- Partial bathrooms: 1
- Main level bathrooms: 1
Rooms
- Room types: Bedroom 2, Bedroom 3, Dining Room, Family Room, Kitchen, Living Room, Primary Bedroom
Primary bedroom
- Features: Deck, Exterior Entry, Ensuite, Walkin Closet
- Level: Lower
- Area: 168
- Dimensions: 14 x 12
Bedroom 2
- Features: Closet, Vaulted Ceiling, Wallto Wall Carpet
- Level: Upper
- Area: 120
- Dimensions: 12 x 10
Bedroom 3
- Features: Closet, Vaulted Ceiling
- Level: Upper
- Area: 180
- Dimensions: 10 x 18
Dining room
- Level: Main
- Area: 54
- Dimensions: 9 x 6
Kitchen
- Features: Deck, Dishwasher, Microwave, Pantry, Free Standing Range, Free Standing Refrigerator
- Level: Main
- Area: 120
- Width: 12
Living room
- Features: Balcony, Laminate Flooring
- Level: Main
- Area: 340
- Dimensions: 20 x 17
Heating
- Forced Air
Cooling
- Central Air
Appliances
- Included: Dishwasher, Free-Standing Range, Free-Standing Refrigerator, Microwave, Stainless Steel Appliance(s), Washer/Dryer, Tank Water Heater
- Laundry: Laundry Room
Features
- Ceiling Fan(s), High Ceilings, Vaulted Ceiling(s), Closet, Pantry, Balcony, Walk-In Closet(s)
- Flooring: Laminate, Wall to Wall Carpet
- Windows: Double Pane Windows, Vinyl Frames
- Basement: Finished
- Number of fireplaces: 1
Interior area
- Total structure area: 1,788
- Total interior livable area: 1,788 sqft
Property
Parking
- Total spaces: 2
- Parking features: Driveway, Garage Door Opener, Attached
- Attached garage spaces: 2
- Has uncovered spaces: Yes
Features
- Stories: 3
- Patio & porch: Deck
- Exterior features: Yard, Balcony, Exterior Entry
- Fencing: Fenced
- Has view: Yes
- View description: Territorial
Lot
- Size: 2,178 Square Feet
- Features: Level, SqFt 0K to 2999
Details
- Parcel number: R2123280
Construction
Type & style
- Home type: SingleFamily
- Architectural style: Traditional
- Property subtype: Residential, Single Family Residence
Materials
- Wood Siding
- Roof: Composition,Shingle
Condition
- Resale
- New construction: No
- Year built: 2004
Utilities & green energy
- Sewer: Public Sewer
- Water: Public
Community & HOA
HOA
- Has HOA: No
Location
- Region: Hillsboro
Financial & listing details
- Price per square foot: $215/sqft
- Annual tax amount: $4,173
- Date on market: 6/18/2026
- Cumulative days on market: 10 days
- Listing terms: Cash,Conventional,FHA,VA Loan
- Road surface type: Paved
Price history
| Date | Event | Price |
|---|---|---|
| 7/24/2026 | Sold | $385,000-9.4%$215/sqft |
Source:  RMLS (OR) #361750182 Report a problem RMLS (OR) #361750182 Report a problem | ||
| 6/28/2026 | Pending sale | $425,000$238/sqft |
Source: RMLS (OR) #361750182 Report a problem | ||
| 6/19/2026 | Listed for sale | $425,000$238/sqft |
Source: RMLS (OR) #361750182 Report a problem | ||
Public tax history
Tax history is unavailable.
Neighborhood: 97121
Nearby homes
- $466,7003 bd3 ba1.7k sqft4774 SE Paladin Ln, Hillsboro, OR 97123Off Market
- $462,7003 bd2 ba1.7k sqft4746 SE Paladin Ln, Hillsboro, OR 97123Off Market
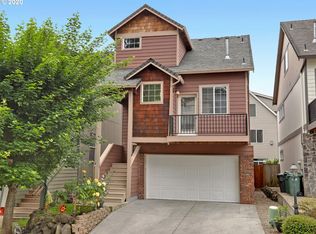
- $469,8003 bd2 ba1.8k sqft4798 SE Paladin Ln, Hillsboro, OR 97123Off Market

- $471,3503 bd3 ba1.7k sqft4722 SE Paladin Ln, Hillsboro, OR 97123Sold
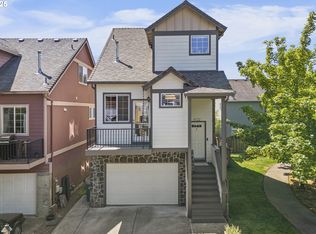
- $437,0003 bd3 ba1.5k sqft4765 SE Dylan Way, Hillsboro, OR 97123Sold
- $411,3003 bd3 ba1.5k sqft4751 SE Dylan Way, Hillsboro, OR 97123Off Market
- $472,7003 bd3 ba1.7k sqft4802 SE Paladin Ln, Hillsboro, OR 97123Off Market
- $428,9003 bd2 ba1.7k sqft4737 SE Dylan Way, Hillsboro, OR 97123Off Market
Nearby schools
GreatSchools rating
- 7/10Brookwood Elementary SchoolGrades: K-6Distance: 0.4 mi
- 5/10South Meadows Middle SchoolGrades: 7-8Distance: 1.7 mi
- 4/10Hillsboro High SchoolGrades: 9-12Distance: 2 mi
Schools provided by the listing agent
- Elementary: Brookwood
- Middle: South Meadows
- High: Hillsboro
Source: RMLS (OR). This data may not be complete. We recommend contacting the local school district to confirm school assignments for this home.


Get pre-qualified for a loan
At Zillow Home Loans, we can pre-qualify you in as little as 5 minutes with no impact to your credit score.An equal housing lender. NMLS #10287.
- Oregon
- Washington County
- Hillsboro
- 97121
- 4774 SE Paladin Ln
Nearby cities
Nearby neighborhoods
Nearby zip codes
Other Hillsboro Topics
