Skip main navigation
Sold for $290,000
  • $290,000

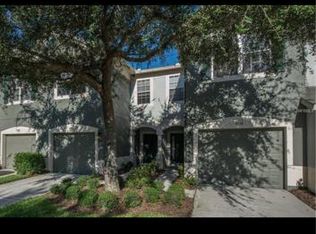
    4723 Barnstead Dr, Riverview, FL 33578

    3beds
    1,644sqft
    Townhouse
    Built in 2005
    1,386 Square Feet Lot
    $282,700 Zestimate®
    $176/sqft
    $2,259 Estimated rent

    Home value

    $282,700

    $257,000 - $308,000

    $2,259/mo

    Zestimate® history
    Loading
    Loading...

    Owner options

    List your home for rent

    $2,259/mo

    Rent Zestimate®

    Find your next renter with Zillow Rental Manager. Plus, with online applications, you can quickly screen prospective tenants – for free.

    Learn more

    $2,259/mo

    Rent Zestimate®

    Refinance and save

    $2,490/mo

    Est. payment

    Refinancing to a lower rate could help reduce your monthly payments and save thousands over the life of the loan.

    See today's rates

    $2,490/mo

    Est. payment

    Explore your selling options

    Work with a Zillow partner agent

    Leverage their expertise and Zillow's premium Showcase listings to get your home seen by more buyers.

    Get started

    List with your own agent

    Get your home in front of millions of buyers by listing it on Zillow.

    Learn how to do it

    Sell it yourself

    Take full control of how buyers see your home on Zillow by listing For Sale by Owner (FSBO).

    List your home

    What's special

    Tranquil pondModern finishesAbundance of natural lightInviting open floor planPicturesque nature preserveSoaring vaulted ceilingsSplit floor plan
    Serene, Move-In Ready Townhome in Valhalla Gated Community! Discover the perfect blend of space, style, and tranquility in this beautiful 3-bedroom, 2.5-bath townhome with a 1-car garage in the highly sought-after gated community of Valhalla. Nestled against a picturesque nature preserve and tranquil pond, this home offers serene views from the screened lanai, creating the ideal retreat for morning coffee or unwinding at the end of the day. Step inside to an inviting open floor plan with soaring vaulted ceilings and modern finishes throughout. The main living area features stunning wood floors that enhance the bright, airy ambiance, with an abundance of natural light streaming through the home. The spacious kitchen provides ample prep and storage space, perfect for home chefs and entertaining alike. Upstairs, the primary suite is a true sanctuary, offering breathtaking nature preserve views, a spacious walk-in closet, and an en suite bath complete with dual vanity, private water closet, and a relaxing garden tub/shower combo. A split floor plan ensures privacy, with two additional bedrooms providing the perfect setup for guests or a home office. Located in a beautifully maintained gated community, Valhalla residents enjoy multiple pools, lush landscaping, and low HOA fees that cover cable, water, sewer, trash, building exterior, and lawn care—making for truly low-maintenance living! Recent upgrades include a brand-new roof (2024), newer HVAC (2018), and a newer hot water heater (2023), so you can move in with peace of mind. NO FLOOD INSURANCE REQUIRED. Situated near I-75 and the Selmon Expressway, this prime location offers quick access to downtown & South Tampa, Ybor City, I-4, shopping at Brandon Westfield Mall, top-rated restaurants, and Tampa International Airport. This spacious, move-in ready home is the perfect combination of convenience, comfort, and natural beauty. Schedule your showing today!

    Zillow last checked:

    Listing updated:

    Listing Provided by:

    Eric Wilson, PA 407-579-3032,

    LPT REALTY, LLC 877-366-2213

    Bought with:

    Marjorie Del Rosario, 3459860

    LPT REALTY, LLC

    Source: Stellar MLS,MLS#: TB8362463MLS LogoOriginating MLS: Orlando Regional

    Facts & features

    Interior

    Bedrooms & bathrooms
    • Bedrooms: 3
    • Bathrooms: 3
    • Full bathrooms: 2
    • 1/2 bathrooms: 1
    Primary bedroom
    • Features: Ceiling Fan(s), En Suite Bathroom, Walk-In Closet(s)
    • Level: Second
    • Area: 165 Square Feet
    • Dimensions: 11x15
    Bedroom 2
    • Features: Ceiling Fan(s), Built-in Closet
    • Level: Second
    • Area: 154 Square Feet
    • Dimensions: 11x14
    Bedroom 3
    • Features: Ceiling Fan(s), Built-in Closet
    • Level: Second
    • Area: 121 Square Feet
    • Dimensions: 11x11
    Primary bathroom
    • Features: Dual Sinks, En Suite Bathroom, Garden Bath, Tub With Shower, Water Closet/Priv Toilet, No Closet
    • Level: Second
    • Area: 72 Square Feet
    • Dimensions: 6x12
    Bathroom 1
    • Features: Sink - Pedestal, No Closet
    • Level: First
    • Area: 21 Square Feet
    • Dimensions: 3x7
    Bathroom 2
    • Features: Single Vanity, Tub With Shower, Linen Closet
    • Level: Second
    • Area: 80 Square Feet
    • Dimensions: 8x10
    Dining room
    • Features: No Closet
    • Level: First
    • Area: 140 Square Feet
    • Dimensions: 7x20
    Florida room
    • Features: No Closet
    • Level: First
    • Area: 130 Square Feet
    • Dimensions: 13x10
    Kitchen
    • Features: Pantry, Built-in Closet
    • Level: First
    • Area: 140 Square Feet
    • Dimensions: 10x14
    Living room
    • Features: Ceiling Fan(s), No Closet
    • Level: First
    • Area: 200 Square Feet
    • Dimensions: 10x20
    Heating
    • Central
    Cooling
    • Central Air
    Appliances
    • Included: Dishwasher, Disposal, Dryer, Electric Water Heater, Microwave, Range, Refrigerator, Washer
    • Laundry: Electric Dryer Hookup, Inside, Laundry Closet, Washer Hookup
    Features
    • Ceiling Fan(s), High Ceilings, Kitchen/Family Room Combo, Living Room/Dining Room Combo, Open Floorplan, Split Bedroom, Tray Ceiling(s), Vaulted Ceiling(s), Walk-In Closet(s)
    • Flooring: Carpet, Ceramic Tile, Hardwood
    • Doors: Sliding Doors
    • Windows: Blinds, Window Treatments
    • Has fireplace: No
    Interior area
    • Total structure area: 2,084
    • Total interior livable area: 1,644 sqft

    Property

    Parking
    • Total spaces: 1
    • Parking features: Driveway, Garage Door Opener, Ground Level, Guest
    • Attached garage spaces: 1
    • Has uncovered spaces: Yes
    • Details: Garage Dimensions: 11x21
    Features
    • Levels: Two
    • Stories: 2
    • Patio & porch: Enclosed, Rear Porch, Screened
    • Exterior features: Lighting, Sidewalk
    • Pool features: In Ground
    • Has view: Yes
    • View description: Trees/Woods, Pond
    • Has water view: Yes
    • Water view: Pond
    • Waterfront features: Lake, Waterfront
    Lot
    • Size: 1,386 sqft
    • Features: Landscaped, Sidewalk
    • Residential vegetation: Mature Landscaping, Trees/Landscaped
    Details
    • Parcel number: U06302076W00003800005.0
    • Zoning: PD
    • Special conditions: None

    Construction

    Type & style
    • Home type: Townhouse
    • Architectural style: Traditional
    • Property subtype: Townhouse
    • Attached to another structure: Yes
    Materials
    • Block, Stucco, Wood Frame
    • Foundation: Slab
    • Roof: Shingle
    Condition
    • Completed
    • New construction: No
    • Year built: 2005

    Utilities & green energy

    • Sewer: Public Sewer
    • Water: Public
    • Utilities for property: BB/HS Internet Available, Cable Connected, Electricity Connected, Public, Sewer Connected, Street Lights, Water Connected

    Community & neighborhood

    Security
    • Security features: Gated Community, Smoke Detector(s)
    Community
    • Community features: Lake, Waterfront, Community Mailbox, Deed Restrictions, Gated Community - No Guard, Playground, Pool, Sidewalks
    Location
    • Region: Riverview
    • Subdivision: VALHALLA PH 03-4

    HOA & financial

    HOA
    • Has HOA: Yes
    • HOA fee: $506 monthly
    • Amenities included: Gated, Playground, Pool
    • Services included: Cable TV, Community Pool, Reserve Fund, Maintenance Grounds, Manager, Pest Control, Pool Maintenance, Sewer, Trash, Water
    • Association name: Greenacre Properties, Inc.
    • Association phone: 813-936-4130
    Other fees
    • Pet fee: $0 monthly
    Other financial information
    • Total actual rent: 0

    Other

    Other facts
    • Listing terms: Cash,Conventional,FHA,VA Loan
    • Ownership: Fee Simple
    • Road surface type: Paved

    Price history

    DateEventPrice
    5/8/2025Sold$290,000+1.8%$176/sqft
    Source: Stellar MLS #TB8362463 Report a problem
    3/26/2025Pending sale$285,000$173/sqft
    Source: Stellar MLS #TB8362463 Report a problem
    3/15/2025Listed for sale$285,000+85.1%$173/sqft
    Source: Stellar MLS #TB8362463 Report a problem
    7/3/2017Sold$154,000-0.6%$94/sqft
    Source: Public Record Report a problem
    5/21/2017Pending sale$155,000$94/sqft
    Source: Sarasota Metro #A4179891 Report a problem
    5/16/2017Price change$155,000-1.3%$94/sqft
    Source: Sarasota Metro #A4179891 Report a problem
    4/30/2017Price change$157,000-1.8%$95/sqft
    Source: Sarasota Metro #A4179891 Report a problem
    4/21/2017Price change$159,900-1.2%$97/sqft
    Source: Keller Williams - Sarasota Metro #A4179891 Report a problem
    4/3/2017Listed for sale$161,900+4.5%$98/sqft
    Source: KELLER WILLIAMS ON THE WATER #A4179891 Report a problem
    12/7/2016Listing removed$155,000$94/sqft
    Source: Keller Williams - Brandon #T2850556 Report a problem
    11/15/2016Listed for sale$155,000+13.1%$94/sqft
    Source: KELLER WILLIAMS REALTY #T2850556 Report a problem
    10/28/2015Sold$137,000-2.1%$83/sqft
    Source: Stellar MLS #T2770251 Report a problem
    9/25/2015Pending sale$140,000$85/sqft
    Source: CENTURY 21 Beggins Enterprises #T2770251 Report a problem
    9/11/2015Listed for sale$140,000$85/sqft
    Source: CENTURY 21 Beggins Enterprises #T2770251 Report a problem
    9/9/2015Pending sale$140,000$85/sqft
    Source: CENTURY 21 Beggins Enterprises #T2770251 Report a problem
    7/25/2015Listed for sale$140,000+13.8%$85/sqft
    Source: CENTURY 21 Beggins Enterprises #T2770251 Report a problem
    5/7/2014Sold$123,000-5.4%$75/sqft
    Source: Public Record Report a problem
    4/11/2014Listed for sale$130,000+18.2%$79/sqft
    Source: Keller Williams Realty of Brandon #T2624043 Report a problem
    11/24/2009Sold$110,000-44.8%$67/sqft
    Source: Stellar MLS #T2370344 Report a problem
    11/23/2005Sold$199,300$121/sqft
    Source: Public Record Report a problem

    Public tax history

    YearProperty taxesTax assessment
    2025$3,568 -0.5%$235,714 -0.6%
    2024$3,586 +2.5%$237,226 +2.5%
    2023$3,498 +1.5%$231,523 +33.5%
    2022$3,447 +13.9%$173,426 +10%
    2021$3,025 +3.1%$157,660 +8.2%
    2020$2,935 -0.5%$145,725 +0.5%
    2019$2,948 $145,011 +8.3%
    2018$2,948 +6.1%$133,914 +11.4%
    2017$2,778 +56.5%$120,260
    2016$1,775 -1.3%$120,260 +9.7%
    2015$1,798 +52.9%$109,589 +5.8%
    2014$1,176 $103,547 +21.4%
    2013$1,176 +2.4%$85,324 +1.7%
    2012$1,148 -13.8%$83,898 -9.1%
    2011$1,332 -1.3%$92,266 -1.6%
    2010$1,349 -15.2%$93,772 -11.1%
    2009$1,591 -28.5%$105,481 -22.7%
    2008$2,224 -23.9%$136,481 -13%
    2007$2,922 -8.7%$156,914 +2.5%
    2006$3,200 +1293%$153,087 +8539.2%
    2005$230 $1,772
    2004-- $1,772

    Find assessor info on the county website

    Neighborhood: 33578

    Nearby schools

    GreatSchools rating
    Schools provided by the listing agent
    • Elementary: Ippolito-HB
    • Middle: McLane-HB
    • High: Spoto High-HB

    Source: Stellar MLS. This data may not be complete. We recommend contacting the local school district to confirm school assignments for this home.

    Get a cash offer in 3 minutes
    Find out how much your home could sell for in as little as 3 minutes with a no-obligation cash offer.
    Estimated market value
    $282,700
    Get a cash offer in 3 minutes
    Find out how much your home could sell for in as little as 3 minutes with a no-obligation cash offer.
    Estimated market value
    $282,700