Skip main navigation
Off market
  • $274,600

    4729 Barnstead Dr, Riverview, FL 33578

    3beds
    1,644sqft
    Townhouse
    Built in 2005
    1,385 Square Feet Lot
    $274,600 Zestimate®
    $167/sqft
    $2,259 Estimated rent

    Home value

    $274,600

    $261,000 - $288,000

    $2,259/mo

    Zestimate® history
    Loading
    Loading...

    Owner options

    List your home for rent

    $2,259/mo

    Rent Zestimate®

    Find your next renter with Zillow Rental Manager. Plus, with online applications, you can quickly screen prospective tenants – for free.

    Learn more

    $2,259/mo

    Rent Zestimate®

    Refinance and save

    $2,217/mo

    Est. payment

    Refinancing to a lower rate could help reduce your monthly payments and save thousands over the life of the loan.

    See today's rates

    $2,217/mo

    Est. payment

    Explore your selling options

    Work with a Zillow partner agent

    Leverage their expertise and Zillow's premium Showcase listings to get your home seen by more buyers.

    Get started

    List with your own agent

    Get your home in front of millions of buyers by listing it on Zillow.

    Learn how to do it

    Sell it yourself

    Take full control of how buyers see your home on Zillow by listing For Sale by Owner (FSBO).

    List your home

    What's special

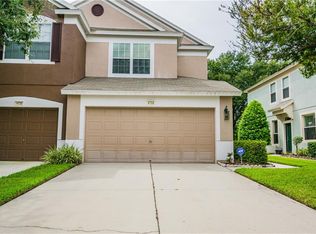
    Well maintained two story town house in gated community of like homes. Extremely well maintained complex with community pool and park. There are a series of small community ponds throughout the complex. This townhouse is a 3 bedroom, 2.5 bath home with a nice foyer that leads to the living areas on the first floor and the stairwell to the second. The home has a combined living and dining room which is separated from the kitchen with a nice breakfast bar. The kitchen comes with oak cabinets, plenty of counter space, New electric range, New Microwave oven, and New Disposal. There is a small dinette area and a closet pantry. The garage is located off the kitchen. There are large sliders leading to the screened patio from the Great room. There is a half bath off the foyer for convenience. The bedrooms and laundry closet are upstairs. The master suite comes with a large walk in closet and private bathroom with dual sinks and a garden tub and shower combination. The hall bathroom also has a tub and shower combination and supports the other two bedrooms. The community is very well maintained, has several gated entrances, and a community pool for the occupants. Good access to major roads, shopping and commercial areas, and the assigned schools. **Buyer agents view Realtor Remarks and attachments for offer instructions.**

    This property is off market, which means it's not currently listed for sale or rent on Zillow. This may be different from what's available on other websites or public sources.
    Facts & features

    Interior

    Bedrooms & bathrooms
    • Bedrooms: 3
    • Bathrooms: 3
    • Full bathrooms: 2
    • 1/2 bathrooms: 1
    Heating
    • Other, Electric
    Cooling
    • Central
    Appliances
    • Included: Dishwasher, Microwave, Range / Oven
    Features
    • Blinds/Shades
    • Flooring: Tile, Carpet
    Interior area
    • Total interior livable area: 1,644 sqft

    Property

    Parking
    • Parking features: Garage - Attached
    Features
    • Exterior features: Stucco
    Lot
    • Size: 1,385 sqft
    Details
    • Parcel number: 20300676W000038000020U

    Construction

    Type & style
    • Home type: Townhouse
    Materials
    • masonry
    • Roof: Composition
    Condition
    • Year built: 2005

    Utilities & green energy

    • Utilities for property: County Water, Electric, Street Lights, Public Sewer

    Community & neighborhood

    Location
    • Region: Riverview

    HOA & financial

    HOA
    • Has HOA: Yes
    • HOA fee: $336 monthly

    Other

    Other facts
    • Additional Rooms: Foyer
    • Appliances Included: Disposal, Hot Water Electric
    • Community Features: Playground
    • Exterior Features: Sliding Doors, Mature Landscaping
    • Financing Available: Cash, Conventional, FHA, VA
    • Foundation: Slab
    • Garage Features: Door Opener
    • Heatingand Fuel: Central
    • HOA Common Assn: Required
    • Interior Features: Blinds/Shades
    • Interior Layout: Eating Space In Kitchen, Great Room
    • Kitchen Features: Closet Pantry, Breakfast Bar
    • Listing Type: Exclusive Right to Sell
    • Location: Street Paved, Sidewalk, In County, Street Private
    • Maintenance Includes: Ground Maintenance, Trash Removal, Community Pool, Manager, Security, Water/Sewer, Recreational Facilities, Private Road, Roof
    • Master Bath Features: Dual Sinks, Tub With Shower
    • Ownership: Fee Simple
    • Pool: Community
    • Property Type: Residential
    • Roof: Shingle
    • Showing Time: View Instructions
    • Status: Active
    • Utilities: County Water, Electric, Street Lights, Public Sewer
    • Special Listing Type: Not Applicable
    • Square Foot Source: Public Records
    • Property Description: Two Story
    • Garage Carport: 1 Car Garage
    • HOA Payment Schedule: Monthly
    • Pool Type: In Ground, Gunite/Concrete
    • Last Change Type: Price Decrease
    • Last Status: Incomplete
    • Special Sale Provision: REO / Bank Owned
    • Office Primary Board ID: Tampa
    • Minimum Lease: 7 Months
    • Ownership: Fee Simple

    Price history

    DateEventPrice
    5/17/2023Sold$295,000$179/sqft
    Source: Public Record Report a problem
    4/13/2023Pending sale$295,000$179/sqft
    Source: Stellar MLS #T3437818 Report a problem
    4/4/2023Listed for sale$295,000+102.6%$179/sqft
    Source: Stellar MLS #T3437818 Report a problem
    6/21/2017Sold$145,600+0.5%$89/sqft
    Source: Public Record Report a problem
    4/28/2017Price change$144,900-6.5%$88/sqft
    Source: RE/MAX REALTY UNLIMITED #T2865246 Report a problem
    4/1/2017Price change$154,900-3.1%$94/sqft
    Source: RE/MAX REALTY UNLIMITED #T2865246 Report a problem
    3/17/2017Price change$159,900-5.9%$97/sqft
    Source: RE/MAX REALTY UNLIMITED #T2865246 Report a problem
    2/16/2017Listed for sale$169,900-14.3%$103/sqft
    Source: RE/MAX REALTY UNLIMITED #T2865246 Report a problem
    12/7/2016Listing removed--
    Source: Auction.com Report a problem
    11/15/2016Listed for sale--
    Source: Auction.com Report a problem
    11/10/2005Sold$198,200$121/sqft
    Source: Public Record Report a problem

    Public tax history

    YearProperty taxesTax assessment
    2025$4,331 +0.3%$235,714 -0.6%
    2024$4,319 +15.4%$237,226 +24.4%
    2023$3,743 +8.6%$190,769 +10%
    2022$3,447 +13.9%$173,426 +10%
    2021$3,025 +3.1%$157,660 +8.2%
    2020$2,935 -0.5%$145,725 +0.5%
    2019$2,948 $145,011 +8.3%
    2018$2,948 +6.1%$133,914 +11.4%
    2017$2,778 +9%$120,260 +3.7%
    2016$2,547 +0.8%$115,997 +10%
    2015$2,528 +14.4%$105,452 +10%
    2014$2,210 $95,865 +10%
    2013$2,210 +12.6%$87,150 +3.9%
    2012$1,962 +47.3%$83,898 -9.1%
    2011$1,332 -1.3%$92,266 -1.6%
    2010$1,349 -15.2%$93,772 -11.1%
    2009$1,591 -28.5%$105,481 -22.7%
    2008$2,224 -23.9%$136,481 -13%
    2007$2,922 -8.7%$156,914 +2.5%
    2006$3,200 +1293%$153,087 +8539.2%
    2005$230 $1,772
    2004-- $1,772

    Find assessor info on the county website

    Neighborhood: 33578

    Nearby schools

    GreatSchools rating
    Schools provided by the listing agent
    • Elementary: Ippolito-HB
    • Middle: McLane-HB
    • High: Spoto High-HB

    Source: The MLS. This data may not be complete. We recommend contacting the local school district to confirm school assignments for this home.

    Get a cash offer in 3 minutes
    Find out how much your home could sell for in as little as 3 minutes with a no-obligation cash offer.
    Estimated market value
    $274,600
    Get a cash offer in 3 minutes
    Find out how much your home could sell for in as little as 3 minutes with a no-obligation cash offer.
    Estimated market value
    $274,600