Skip main navigation
Closed
  • $1,375,000

    4723 Doris Ave, Charlotte, NC 28205

    5beds
    3,817sqft
    Single Family Residence
    Built in 2025
    0.34 Acres Lot
    $1,380,500 Zestimate®
    $360/sqft
    $4,994 Estimated rent

    Home value

    $1,380,500

    $1.28M - $1.49M

    $4,994/mo

    Zestimate® history
    Loading
    Loading...

    Owner options

    List your home for rent

    $4,994/mo

    Rent Zestimate®

    Find your next renter with Zillow Rental Manager. Plus, with online applications, you can quickly screen prospective tenants – for free.

    Learn more

    $4,994/mo

    Rent Zestimate®

    Refinance and save

    $8,093/mo

    Est. payment

    Refinancing to a lower rate could help reduce your monthly payments and save thousands over the life of the loan.

    See today's rates

    $8,093/mo

    Est. payment

    Explore your selling options

    Work with a Zillow partner agent

    Leverage their expertise and Zillow's premium Showcase listings to get your home seen by more buyers.

    Get started

    List with your own agent

    Get your home in front of millions of buyers by listing it on Zillow.

    Learn how to do it

    Sell it yourself

    Take full control of how buyers see your home on Zillow by listing For Sale by Owner (FSBO).

    List your home

    What's special

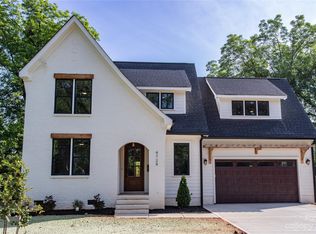
    Welcome to this custom crafted home by Springdale Custom Builders—available for move-in before Thanksgiving! Conveniently situated in the highly desirable Oakhurst neighborhood, this residence offers effortless access to Uptown, South Charlotte and the local hospital systems. Set on a generous lot, the open-concept main level showcases soaring 10-foot ceilings and more than 3,600 square feet of thoughtfully designed living space. The custom cabinetry in the kitchen transitions to a seamless flow into the dining and living areas—providing the ideal backdrop for both entertaining and everyday living. Large sliding doors open to a spacious backyard, extending your living space outdoors. Upstairs, the primary suite is a private retreat featuring a spa-inspired bath, large walk-in shower and oversized walk-in closet with built in shelving. With 5 bedrooms, 3 bathrooms, and a dedicated study, this home offers flexibility for family, guests, or work-from-home needs. Every detail reflects Springdale’s signature craftsmanship, ensuring lasting quality and comfort. The home is minutes from top dining, shopping, major highways, and Charlotte’s sport venues, a truly ideal location!

    Zillow last checked:

    Listing updated:

    Listed by:

    Paul Ryan paul@nestlewoodrealty.com,

    Nestlewood Realty, LLC,

    Mel Sapia,

    Nestlewood Realty, LLC

    Bought with:

    Frank Turner

    Howard Hanna Allen Tate Southpark

    Source: Canopy MLS as distributed by MLS GRID,MLS#: 4298268MLS Logo

    Facts & features

    Interior

    Bedrooms & bathrooms
    • Bedrooms: 5
    • Bathrooms: 3
    • Full bathrooms: 3
    • Main level bedrooms: 1
    Primary bedroom
    • Level: Upper
    Bedroom s
    • Level: Main
    Bedroom s
    • Level: Upper
    Bedroom s
    • Level: Upper
    Bedroom s
    • Level: Upper
    Bathroom full
    • Level: Main
    Bathroom full
    • Level: Upper
    Bathroom full
    • Level: Upper
    Dining area
    • Level: Main
    Kitchen
    • Level: Main
    Laundry
    • Level: Main
    Living room
    • Level: Main
    Other
    • Level: Main
    Heating
    • Forced Air
    Cooling
    • Central Air
    Appliances
    • Included: Dishwasher, Disposal, Exhaust Fan, Exhaust Hood, Gas Range, Oven, Refrigerator, Tankless Water Heater, Wine Refrigerator
    • Laundry: Electric Dryer Hookup, Laundry Room, Main Level, Washer Hookup
    Features
    • Has basement: No
    • Fireplace features: Living Room
    Interior area
    • Total structure area: 3,817
    • Total interior livable area: 3,817 sqft
    • Finished area above ground: 3,817
    • Finished area below ground: 0

    Property

    Parking
    • Total spaces: 2
    • Parking features: Driveway, Attached Garage, Garage Door Opener, Garage Faces Front, On Street, Garage on Main Level
    • Attached garage spaces: 2
    • Has uncovered spaces: Yes
    Features
    • Levels: Two
    • Stories: 2
    Lot
    • Size: 0.34 Acres
    Living quarters
    • Secondary features: None
    Details
    • Parcel number: 16108206
    • Zoning: N1-B
    • Special conditions: Standard

    Construction

    Type & style
    • Home type: SingleFamily
    • Architectural style: Traditional
    • Property subtype: Single Family Residence
    Materials
    • Fiber Cement, Hardboard Siding, Stone
    • Foundation: Crawl Space
    Condition
    • New construction: Yes
    • Year built: 2025

    Utilities & green energy

    • Sewer: Public Sewer
    • Water: City

    Community & HOA

    Community
    • Subdivision: Oakhurst
    Location
    • Region: Charlotte

    Financial & listing details

    • Price per square foot: $360/sqft
    • Tax assessed value: $423,000
    • Date on market: 9/5/2025
    • Cumulative days on market: 17 days
    • Listing terms: Cash,Conventional
    • Road surface type: Concrete, Paved

    Price history

    DateEventPrice
    11/10/2025Sold$1,375,000-1.4%$360/sqft
    Source: Canopy MLS as distributed by MLS GRID #4298268 Report a problem
    9/5/2025Listed for sale$1,395,000+228.2%$365/sqft
    Source: Canopy MLS as distributed by MLS GRID #4298268 Report a problem
    3/26/2025Sold$425,000+29.2%$111/sqft
    Source: Canopy MLS as distributed by MLS GRID #4223910 Report a problem
    2/22/2025Pending sale$329,000$86/sqft
    Source: Canopy MLS as distributed by MLS GRID #4223910 Report a problem
    2/18/2025Listed for sale$329,000+153.1%$86/sqft
    Source: Canopy MLS as distributed by MLS GRID #4223910 Report a problem
    5/16/2020Listing removed$1,595
    Source: Zillow Rental Network Premium Report a problem
    5/5/2020Listed for rent$1,595+6.7%
    Source: Zillow Rental Network Premium Report a problem
    3/28/2018Listing removed$1,495
    Source: Invitation Homes Report a problem
    3/20/2018Price change$1,495-2%
    Source: Invitation Homes Report a problem
    2/28/2018Price change$1,525-1.3%
    Source: Invitation Homes Report a problem
    2/10/2018Listed for rent$1,545+8%
    Source: Invitation Homes Report a problem
    2/27/2016Listing removed$1,430
    Source: Invitation Homes Report a problem
    2/18/2016Price change$1,430+1.1%
    Source: Invitation Homes Report a problem
    2/17/2016Listed for rent$1,415+11%
    Source: Invitation Homes Report a problem
    8/20/2013Listing removed$1,275
    Source: Invitation Homes Report a problem
    8/17/2013Listed for rent$1,275
    Source: Invitation Homes Report a problem
    6/20/2013Listing removed$1,275
    Source: Invitation Homes Report a problem
    6/14/2013Listed for rent$1,275
    Source: Invitation Homes Report a problem
    4/17/2013Sold$130,000-7.1%$34/sqft
    Source: Canopy MLS as distributed by MLS GRID #2140625 Report a problem
    4/3/2013Pending sale$139,900$37/sqft
    Source: Allen Tate Company #2140625 Report a problem
    3/23/2013Listed for sale$139,900-15.2%$37/sqft
    Source: Allen Tate Company #2140625 Report a problem
    6/11/2011Listing removed$164,900$43/sqft
    Source: Allen Tate Company #2004580 Report a problem
    6/1/2011Price change$164,900-2.4%$43/sqft
    Source: Allen Tate Company #2004580 Report a problem
    4/2/2011Price change$169,000-8.6%$44/sqft
    Source: Allen Tate Company #2004580 Report a problem
    3/8/2011Listed for sale$185,000-5.1%$48/sqft
    Source: Allen Tate Company #2004580 Report a problem
    1/16/2011Listing removed$195,000$51/sqft
    Source: Allen Tate Company #829744 Report a problem
    10/16/2010Listed for sale$195,000$51/sqft
    Source: Allen Tate Company #829744 Report a problem

    Public tax history

    YearProperty taxesTax assessment
    2025-- $423,000
    2024-- $423,000
    2023-- $423,000 +68.9%
    2022-- $250,500
    2021-- $250,500
    2020-- $250,500
    2019$2,509 +18.2%$250,500 +60.4%
    2018$2,123 +2.3%$156,200
    2017$2,075 $156,200
    2016$2,075 $156,200
    2015$2,075 -3.4%$156,200 -3.9%
    2014$2,149 $162,500
    2013-- $162,500 -0.5%
    2012-- $163,300
    2011-- $163,300 +57.9%
    2010-- $103,400
    2009-- $103,400
    2008-- $103,400
    2007-- $103,400
    2006-- $103,400
    2005-- $103,400
    2004-- $103,400 +100%
    2003-- $51,700 -41.3%
    2002-- $88,100
    2001-- $88,100
    2000-- $88,100
    Find assessor info on the county website

    Neighborhood: Oakhurst

    Nearby schools

    GreatSchools rating
    Schools provided by the listing agent
    • Elementary: Oakhurst Steam Academy
    • Middle: Eastway
    • High: East Mecklenburg

    Source: Canopy MLS as distributed by MLS GRID. This data may not be complete. We recommend contacting the local school district to confirm school assignments for this home.

    Get a cash offer in 3 minutes
    Find out how much your home could sell for in as little as 3 minutes with a no-obligation cash offer.
    Estimated market value
    $1,380,500
    Get a cash offer in 3 minutes
    Find out how much your home could sell for in as little as 3 minutes with a no-obligation cash offer.
    Estimated market value
    $1,380,500