Skip main navigation
Closed
  • $1,045,000

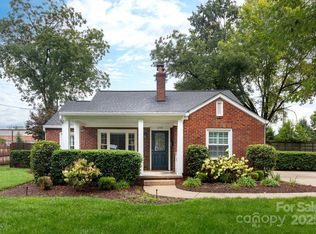
    4729 Doris Ave, Charlotte, NC 28205

    4beds
    3,096sqft
    Single Family Residence
    Built in 2023
    0.34 Acres Lot
    $1,155,900 Zestimate®
    $338/sqft
    $5,004 Estimated rent

    Home value

    $1,155,900

    $1.09M - $1.23M

    $5,004/mo

    Zestimate® history
    Loading
    Loading...

    Owner options

    List your home for rent

    $5,004/mo

    Rent Zestimate®

    Find your next renter with Zillow Rental Manager. Plus, with online applications, you can quickly screen prospective tenants – for free.

    Learn more

    $5,004/mo

    Rent Zestimate®

    Refinance and save

    $6,122/mo

    Est. payment

    Refinancing to a lower rate could help reduce your monthly payments and save thousands over the life of the loan.

    See today's rates

    $6,122/mo

    Est. payment

    Explore your selling options

    Work with a Zillow partner agent

    Leverage their expertise and Zillow's premium Showcase listings to get your home seen by more buyers.

    Get started

    List with your own agent

    Get your home in front of millions of buyers by listing it on Zillow.

    Learn how to do it

    Sell it yourself

    Take full control of how buyers see your home on Zillow by listing For Sale by Owner (FSBO).

    List your home

    What's special

    Gas fireplaceContemporary tudorGreat open living spaceStained hardwoodsAmple closet spaceCustom cabinetsExercise room
    Contemporary Tudor in the close in Oakhurst neighborhood. Great open living space and quality you can feel as soon as you walk in the front door. Designer's selections are evident from the stained hardwoods that run throughout the home, to the tasteful fixtures and finishing touches. The chef's kitchen is equipped with custom cabinets, walk-in pantry, gorgeous quartz countertops, professional appliances and a large stunning center island. The main floor also features an office, a guest bedroom, 1.5 baths and a wonderful family room with a gas fireplace that leads to a covered porch. The flow from one room to the next encourages entertaining while allowing for privacy as well. The second floor offers a welcoming primary bedroom with ample closet space and a luxurious bathroom. The other two bedrooms and two full baths are complemented by a fantastic bonus room, that can be used as a fifth bedroom, an exercise room, or a wonderful second family room on the upper level. Welcome Home.

    Zillow last checked:

    Listing updated:

    Listed by:

    Andy Krumholz ajkrumholz@gmail.com,

    Keller Williams Lake Norman

    Bought with:

    Frankie Pickens

    ERA Live Moore

    Source: Canopy MLS as distributed by MLS GRID,MLS#: 4036709MLS Logo

    Facts & features

    Interior

    Bedrooms & bathrooms
    • Bedrooms: 4
    • Bathrooms: 5
    • Full bathrooms: 4
    • 1/2 bathrooms: 1
    • Main level bedrooms: 1
    Primary bedroom
    • Features: Ceiling Fan(s), Walk-In Closet(s)
    • Level: Upper
    Bedroom s
    • Features: Ceiling Fan(s)
    • Level: Main
    Bedroom s
    • Features: Ceiling Fan(s), Garden Tub
    • Level: Upper
    Bedroom s
    • Features: Ceiling Fan(s)
    • Level: Upper
    Other
    • Features: Ceiling Fan(s)
    • Level: Upper
    Dining room
    • Features: Wet Bar
    • Level: Main
    Family room
    • Features: Ceiling Fan(s)
    • Level: Main
    Kitchen
    • Features: Kitchen Island, Walk-In Pantry
    • Level: Main
    Laundry
    • Level: Upper
    Other
    • Features: Drop Zone
    • Level: Main
    Office
    • Features: Ceiling Fan(s)
    • Level: Main
    Heating
    • Central
    Cooling
    • Ceiling Fan(s), Central Air
    Appliances
    • Included: Dishwasher, Disposal, Double Oven, Exhaust Fan, Exhaust Hood, Gas Range, Microwave, Refrigerator, Tankless Water Heater, Wine Refrigerator
    • Laundry: Electric Dryer Hookup, Laundry Room, Upper Level, Washer Hookup
    Features
    • Drop Zone, Open Floorplan, Walk-In Closet(s), Walk-In Pantry, Wet Bar
    • Flooring: Tile, Wood
    • Windows: Insulated Windows
    • Has basement: No
    • Attic: Pull Down Stairs
    • Fireplace features: Family Room
    Interior area
    • Total structure area: 3,096
    • Total interior livable area: 3,096 sqft
    • Finished area above ground: 3,096
    • Finished area below ground: 0

    Property

    Parking
    • Total spaces: 2
    • Parking features: Driveway, Attached Garage, Garage Door Opener, Garage on Main Level
    • Attached garage spaces: 2
    • Has uncovered spaces: Yes
    Features
    • Levels: Two
    • Stories: 2
    • Patio & porch: Covered, Front Porch, Rear Porch
    • Fencing: Back Yard
    • Waterfront features: None
    Lot
    • Size: 0.34 Acres
    Details
    • Additional structures: None
    • Parcel number: 16108223
    • Zoning: R4
    • Special conditions: Standard

    Construction

    Type & style
    • Home type: SingleFamily
    • Architectural style: Transitional
    • Property subtype: Single Family Residence
    Materials
    • Brick Partial, Fiber Cement
    • Foundation: Crawl Space
    Condition
    • New construction: Yes
    • Year built: 2023
    Details
    • Builder name: TK Construction

    Utilities & green energy

    • Sewer: Public Sewer
    • Water: Public

    Community & HOA

    Community
    • Subdivision: Oakhurst
    Location
    • Region: Charlotte

    Financial & listing details

    • Price per square foot: $338/sqft
    • Tax assessed value: $110,000
    • Annual tax amount: $6,609
    • Date on market: 6/2/2023
    • Cumulative days on market: 122 days
    • Road surface type: Concrete, Paved

    Price history

    DateEventPrice
    10/31/2023Sold$1,045,000-4.9%$338/sqft
    Source: Canopy MLS as distributed by MLS GRID #4036709 Report a problem
    10/3/2023Pending sale$1,099,000$355/sqft
    Source: Canopy MLS as distributed by MLS GRID #4036709 Report a problem
    9/8/2023Price change$1,099,000-2.3%$355/sqft
    Source: Canopy MLS as distributed by MLS GRID #4036709 Report a problem
    7/13/2023Price change$1,125,000-2.2%$363/sqft
    Source: Canopy MLS as distributed by MLS GRID #CAR4036709 Report a problem
    7/1/2023Price change$1,150,000-1.6%$371/sqft
    Source: Canopy MLS as distributed by MLS GRID #CAR4036709 Report a problem
    6/2/2023Listed for sale$1,169,000+289.7%$378/sqft
    Source: Canopy MLS as distributed by MLS GRID #CAR4036709 Report a problem
    5/3/2022Sold$300,000+0%$97/sqft
    Source: Canopy MLS as distributed by MLS GRID #3851916 Report a problem
    4/23/2022Contingent$299,900$97/sqft
    Source: Canopy MLS as distributed by MLS GRID #3851916 Report a problem
    4/21/2022Listed for sale$299,900+640.5%$97/sqft
    Source: Canopy MLS as distributed by MLS GRID #3851916 Report a problem
    5/30/2007Sold$40,500+76.1%$13/sqft
    Source: Public Record Report a problem
    8/9/2004Sold$23,000$7/sqft
    Source: Public Record Report a problem

    Public tax history

    YearProperty taxesTax assessment
    2025$6,609 $839,100
    2024-- $839,100 +78.1%
    2023-- $471,100 +328.3%
    2022-- $110,000
    2021-- $110,000
    2020-- $110,000
    2019$1,062 $110,000 +83.3%
    2018-- $60,000
    2017$777 $60,000
    2016$777 $60,000
    2015$777 +0.8%$60,000
    2014$771 $60,000
    2013-- $60,000
    2012-- $60,000
    2011-- $60,000 +50%
    2010-- $40,000
    2009-- $40,000
    2008-- $40,000
    2007-- $40,000
    2006-- $40,000
    2005-- $40,000
    2004-- $40,000
    2003-- $40,000 +122.2%
    2002-- $18,000
    2001-- $18,000
    2000-- $18,000
    Find assessor info on the county website

    Neighborhood: Oakhurst

    Nearby schools

    GreatSchools rating
    Schools provided by the listing agent
    • Elementary: Oakhurst Steam Academy
    • Middle: Eastway
    • High: Garinger

    Source: Canopy MLS as distributed by MLS GRID. This data may not be complete. We recommend contacting the local school district to confirm school assignments for this home.

    Get a cash offer in 3 minutes
    Find out how much your home could sell for in as little as 3 minutes with a no-obligation cash offer.
    Estimated market value
    $1,155,900
    Get a cash offer in 3 minutes
    Find out how much your home could sell for in as little as 3 minutes with a no-obligation cash offer.
    Estimated market value
    $1,155,900