Welcome to carefree living in this inviting, zero-step end unit condo at West Wind Village! Designed for comfort and convenience, this unit has over 2100 sqft with 3 beds/2 baths and lots of natural light.
Many upgrades including tray and vaulted ceilings, extra millwork and custom built-ins. Beautiful kitchen with center island, quartz counters and walk-in pantry flows to living room with gas fireplace. Enjoy the light and bright 4 season room with sliders to the extra-large patio. Primary suite has a dual sink quartz vanity, no-step tile shower and generous walk-in closet. Den/office/guest room, a 2nd full bath and convenient laundry room with folding counter and sink complete the main floor. Finished bonus/guest room over the garage includes a large walk-in storage closet. Located close to walking/biking trails, Holland and Saugatuck. You will love living here!
Sold
$479,500
4723 Dune Grass Ln, Holland, MI 49423
3beds
2,132sqft
Condominium
Built in 2020
-- sqft lot
$487,200 Zestimate®
$225/sqft
$2,826 Estimated rent
Home value
$487,200
$448,000 - $526,000
$2,826/mo
Zestimate® history
Owner options
List your home for rent
$2,826/mo
Rent Zestimate®
Find your next renter with Zillow Rental Manager. Plus, with online applications, you can quickly screen prospective tenants – for free.
$2,826/mo
Rent Zestimate®
Refinance and save
$3,465/mo
Est. payment
Refinancing to a lower rate could help reduce your monthly payments and save thousands over the life of the loan.
$3,465/mo
Est. payment
Explore your selling options
Work with a Zillow partner agent
Leverage their expertise and Zillow's premium Showcase listings to get your home seen by more buyers.
Get startedList with your own agent
Get your home in front of millions of buyers by listing it on Zillow.
Learn how to do itSell it yourself
Take full control of how buyers see your home on Zillow by listing For Sale by Owner (FSBO).
List your homeWhat's special
Quartz countersLots of natural lightTray and vaulted ceilingsNo-step tile showerGenerous walk-in closetLarge walk-in storage closetWalk-in pantry
Zillow last checked:
Listing updated:
Listed by:
Susan Mae Brandsen 616-212-3958,
Five Star Real Estate-Holland
Bought with:
David Riemersma, 6501503400
Coldwell Banker Woodland Schmidt Grand Haven
Source: MichRIC,MLS#: 26008930
Facts & features
Interior
Bedrooms & bathrooms
- Bedrooms: 3
- Bathrooms: 2
- Full bathrooms: 2
- Main level bedrooms: 2
Heating
- Forced Air
Cooling
- Central Air
Appliances
- Included: Humidifier, Dishwasher, Disposal, Dryer, Microwave, Range, Refrigerator, Washer
- Laundry: Laundry Room, Main Level, Sink
Features
- Ceiling Fan(s), Center Island, Eat-in Kitchen, Pantry
- Flooring: Carpet, Ceramic Tile, Vinyl
- Windows: Low-Emissivity Windows, Screens, Insulated Windows, Window Treatments
- Basement: Slab
- Number of fireplaces: 1
- Fireplace features: Gas Log, Living Room
Interior area
- Total structure area: 2,132
- Total interior livable area: 2,132 sqft
Property
Parking
- Total spaces: 2
- Parking features: Garage Faces Front, Garage Door Opener, Attached
- Garage spaces: 2
Accessibility
- Accessibility features: Rocker Light Switches, 36 Inch Entrance Door, 36' or + Hallway, Accessible Mn Flr Full Bath, Covered Entrance, Lever Door Handles, Low Threshold Shower, Accessible Entrance
Features
- Stories: 2
Lot
- Features: Ground Cover, Shrubs/Hedges
Details
- Parcel number: 1155003100
Construction
Type & style
- Home type: Condo
- Architectural style: Ranch
- Property subtype: Condominium
Materials
- Stone, Vinyl Siding
- Roof: Composition
Condition
- New construction: No
- Year built: 2020
Utilities & green energy
- Sewer: Public Sewer, Storm Sewer
- Water: Public
- Utilities for property: Natural Gas Available, Electricity Available, Cable Available, Natural Gas Connected
Community & HOA
Community
- Security: Smoke Detector(s)
HOA
- Has HOA: Yes
- Amenities included: End Unit
- Services included: Water, Trash, Snow Removal, Sewer, Maintenance Grounds
- HOA fee: $450 monthly
- HOA phone: 616-741-9600
Location
- Region: Holland
Financial & listing details
- Price per square foot: $225/sqft
- Tax assessed value: $200,509
- Annual tax amount: $5,874
- Date on market: 3/10/2026
- Listing terms: Cash,Conventional
- Electric utility on property: Yes
- Road surface type: Paved
Price history
| Date | Event | Price |
|---|---|---|
| 5/21/2026 | Sold | $479,500-1.1%$225/sqft |
Source:  MichRIC #26008930 Report a problem MichRIC #26008930 Report a problem | ||
| 4/17/2026 | Pending sale | $485,000$227/sqft |
Source: MichRIC #26008930 Report a problem | ||
| 3/10/2026 | Listed for sale | $485,000+35.5%$227/sqft |
Source: MichRIC #26008930 Report a problem | ||
| 10/29/2020 | Sold | $357,990$168/sqft |
Source: Public Record Report a problem | ||
Public tax history
| Year | Property taxes | Tax assessment |
|---|---|---|
| 2025 | $5,655 +5.8% | $236,300 +0.1% |
| 2024 | $5,344 | $236,100 +14% |
| 2023 | -- | $207,100 +17.4% |
| 2022 | -- | $176,400 -1% |
| 2021 | -- | $178,200 +390.9% |
| 2020 | -- | $36,300 +11.7% |
| 2019 | -- | $32,500 +983.3% |
| 2018 | -- | $3,000 |
Find assessor info on the county website
Neighborhood: 49423
Nearby homes
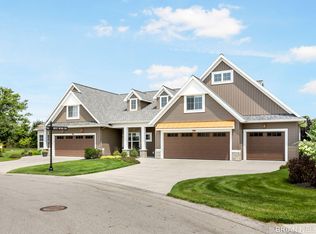
- $495,0003 bd3 ba2.2k sqft4725 Dune Grass Ln, Holland, MI 49423Sold
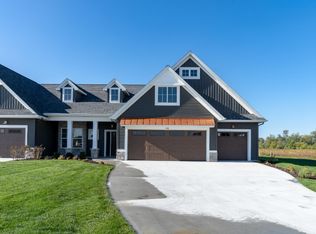
- $569,9002 bd2 ba2.2k sqft6114 W Wind Dr #34, Fillmore Township, MI 49423Off Market
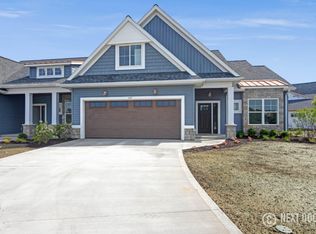
- $567,3003 bd4 ba2.9k sqft6117 W Wind Dr #25, Laketown Township, MI 49423Off Market
- $532,9002 bd3 ba2.1k sqft4728 West Wind Drive, Holland, MI 49423Off Market
- $490,0002 bd2 ba1.8k sqft6109 Wind Dr, Holland, MI 49423Sold
- $501,800-- bd-- ba-- sqft4715 Dune Grass Ln, Holland, MI 49423Off Market
- $465,2003 bd3 ba2.1k sqft4711 Dune Grass Ln #56, Laketown Township, MI 49423Off Market
- $580,100-- bd-- ba-- sqft6116 W Wind Dr, Holland, MI 49423Off Market
Nearby schools
GreatSchools rating
- 9/10Blue Star Elementary SchoolGrades: PK-4Distance: 4.6 mi
- 7/10Hamilton Middle SchoolGrades: 5-8Distance: 8.6 mi
- 6/10Hamilton High SchoolGrades: 9-12Distance: 8.2 mi
Get a cash offer in 3 minutes
Find out how much your home could sell for in as little as 3 minutes with a no-obligation cash offer.
Estimated market value
$487,200
Get a cash offer in 3 minutes
Find out how much your home could sell for in as little as 3 minutes with a no-obligation cash offer.
Estimated market value
$487,200
- Michigan
- Allegan County
- Holland
- 49423
- 4723 Dune Grass Ln
Nearby cities
Nearby neighborhoods
Nearby zip codes
Other Holland Topics
