Skip main navigation
Sold
  • $582,700

    6114 W Wind Dr #34, Fillmore Township, MI 49423

    2beds
    2,274sqft
    Condominium
    Built in 2018
    -- sqft lot
    $582,700 Zestimate®
    $256/sqft
    $3,063 Estimated rent

    Home value

    $582,700

    $513,000 - $670,000

    $3,063/mo

    Zestimate® history
    Loading
    Loading...

    Owner options

    List your home for rent

    $3,063/mo

    Rent Zestimate®

    Find your next renter with Zillow Rental Manager. Plus, with online applications, you can quickly screen prospective tenants – for free.

    Learn more

    $3,063/mo

    Rent Zestimate®

    Refinance and save

    $3,653/mo

    Est. payment

    Refinancing to a lower rate could help reduce your monthly payments and save thousands over the life of the loan.

    See today's rates

    $3,653/mo

    Est. payment

    Explore your selling options

    Work with a Zillow partner agent

    Leverage their expertise and Zillow's premium Showcase listings to get your home seen by more buyers.

    Get started

    List with your own agent

    Get your home in front of millions of buyers by listing it on Zillow.

    Learn how to do it

    Sell it yourself

    Take full control of how buyers see your home on Zillow by listing For Sale by Owner (FSBO).

    List your home

    What's special

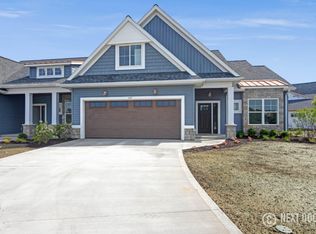
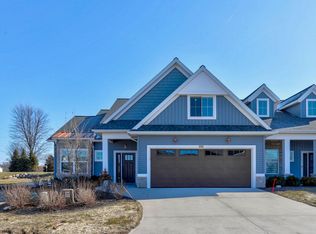
    Great location near beaches and downtown Holland! This captivating Fairview floorplan w/ 2 BDRM, 2 BA, features high end finishes, offers a zero-step lifestyle and is located on a pond. Home features a 10' foyer, 9' main floor ceilings and open concept design. Kitchen has quartz countertops, large island, tile backsplash, walk-in pantry, painted cabinets and stainless steel appliances. Main floor offers fireplace w/ tile surround and shiplap accents; cathedral ceiling; office/flex room; laundry room w/ cabinetry and sink; plus four season room with cathedral ceiling. Master suite features coffered beam ceiling, walk-in tile shower, dual vanity and large walk-in closet w/ wood shelving. Additional living space above garage in expanded bonus room w/ storage closet. Finished 3-stall garage.

    This property is off market, which means it's not currently listed for sale or rent on Zillow. This may be different from what's available on other websites or public sources.
    Zillow last checked:

    Listing updated:

    Listed by:

    Rebecca Perkins 616-218-6161,

    HomeRealty Holland,

    Taressa L Sprick 616-218-9026,

    HomeRealty Holland

    Bought with:

    Jack Thomas Dekker, 6501358291

    Greenridge Realty Hamilton

    Vanesa Abar

    Source: MichRIC,MLS#: 18028865MLS Logo

    Facts & features

    Interior

    Bedrooms & bathrooms
    • Bedrooms: 2
    • Bathrooms: 2
    • Full bathrooms: 2
    • Main level bedrooms: 2
    Primary bedroom
    • Level: Main
    • Area: 224
    • Dimensions: 16.00 x 14.00
    Bedroom 2
    • Level: Main
    • Area: 144
    • Dimensions: 12.00 x 12.00
    Primary bathroom
    • Level: Main
    Den
    • Level: Main
    • Area: 97.2
    • Dimensions: 10.80 x 9.00
    Dining area
    • Level: Main
    • Area: 166
    • Dimensions: 16.60 x 10.00
    Dining room
    • Description: Formal
    Kitchen
    • Level: Main
    • Area: 176
    • Dimensions: 11.00 x 16.00
    Laundry
    • Level: Main
    Living room
    • Level: Main
    • Area: 280
    • Dimensions: 20.00 x 14.00
    Other
    • Description: OFFICE/FLEX - no closet
    • Level: Main
    • Area: 97.2
    • Dimensions: 10.80 x 9.00
    Other
    • Description: FOUR SEASON ROOM
    • Level: Main
    • Area: 132.3
    • Dimensions: 13.50 x 9.80
    Other
    • Description: BONUS ROOM
    • Level: Upper
    • Area: 386.75
    • Dimensions: 17.50 x 22.10
    Heating
    • Forced Air
    Cooling
    • Central Air
    Appliances
    • Included: Humidifier, Dishwasher, Disposal, Microwave, Range, Refrigerator
    Features
    • Ceiling Fan(s), Center Island, Pantry
    • Flooring: Laminate
    • Windows: Low-Emissivity Windows, Insulated Windows
    • Basement: Slab
    • Number of fireplaces: 1
    • Fireplace features: Gas Log, Living Room
    Interior area
    • Total structure area: 2,274
    • Total interior livable area: 2,274 sqft

    Property

    Parking
    • Total spaces: 3
    • Parking features: Attached, Garage Door Opener
    • Garage spaces: 3
    Accessibility
    • Accessibility features: 36 Inch Entrance Door, 36' or + Hallway, Covered Entrance, Low Threshold Shower, Accessible Entrance
    Features
    • Stories: 2
    • On waterfront: Yes
    • Waterfront features: Pond
    • Body of water: Pond
    Lot
    • Features: Shrubs/Hedges
    Details
    • Parcel number: 1155003400

    Construction

    Type & style
    • Home type: Condo
    • Architectural style: Ranch
    • Property subtype: Condominium
    Materials
    • Stone, Vinyl Siding
    • Roof: Composition
    Condition
    • New Construction
    • New construction: Yes
    • Year built: 2018

    Utilities & green energy

    • Sewer: Public Sewer
    • Water: Public
    • Utilities for property: Phone Connected, Natural Gas Connected

    Community & HOA

    HOA
    • Has HOA: Yes
    • Amenities included: End Unit
    • Services included: Water, Trash, Snow Removal, Sewer, Maintenance Grounds
    • HOA fee: $200 monthly
    Location
    • Region: Fillmore Township

    Financial & listing details

    • Price per square foot: $256/sqft
    • Date on market: 6/21/2018
    • Listing terms: Cash,Conventional

    Price history

    DateEventPrice
    10/22/2018Sold$370,000$163/sqft
    Source: MichRIC #18028865 Report a problem

    Public tax history

    Tax history is unavailable.

    Neighborhood: 49423

    Nearby schools

    GreatSchools rating
    Get a cash offer in 3 minutes
    Find out how much your home could sell for in as little as 3 minutes with a no-obligation cash offer.
    Estimated market value
    $582,700
    Get a cash offer in 3 minutes
    Find out how much your home could sell for in as little as 3 minutes with a no-obligation cash offer.
    Estimated market value
    $582,700