Skip main navigation
Off market
  • $1,806,600

    4723 Falstone Ave, Chevy Chase, MD 20815

    3beds
    3,886sqft
    Detached
    Built in 1951
    0.26 Acres Lot
    $1,806,600 Zestimate®
    $465/sqft
    $6,575 Estimated rent

    Home value

    $1,806,600

    $1.66M - $1.97M

    $6,575/mo

    Zestimate® history
    Loading
    Loading...

    Owner options

    List your home for rent

    $6,575/mo

    Rent Zestimate®

    Find your next renter with Zillow Rental Manager. Plus, with online applications, you can quickly screen prospective tenants – for free.

    Learn more

    $6,575/mo

    Rent Zestimate®

    Refinance and save

    $8,963/mo

    Est. payment

    Refinancing to a lower rate could help reduce your monthly payments and save thousands over the life of the loan.

    See today's rates

    $8,963/mo

    Est. payment

    Explore your selling options

    Work with a Zillow partner agent

    Leverage their expertise and Zillow's premium Showcase listings to get your home seen by more buyers.

    Get started

    List with your own agent

    Get your home in front of millions of buyers by listing it on Zillow.

    Learn how to do it

    Sell it yourself

    Take full control of how buyers see your home on Zillow by listing For Sale by Owner (FSBO).

    List your home

    What's special

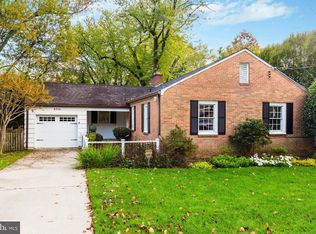
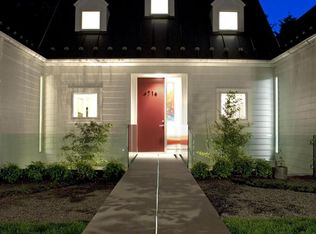
    One level living at its finest! Exceptional mid-century rambler on a 1/4 acre corner lot in the sought-after Town of Somerset. Beautifully renovated with contemporary flair. Spacious rooms flooded with light, comfortable living areas and an open floor plan. The elegant living room with fireplace leads to a dramatic open dining room. Outstanding chef's kitchen with large center island and breakfast bar. There are also three bedrooms, two stunning baths and a screened porch with bucolic views on the main level plus a two car garage and fixed stairs to large attic. The lower level features an expansive family room with fireplace, new stylish full bath and oversized storage room. The lushly landscaped yard is perfect for parties or play. The neighborhood swimming pool is down the street and you are so convenient to Metro, Somerset Elementary, and Town of Somerset tennis courts, basketball and parkland. The Capital Crescent trail with its jogging and biking paths and downtown Bethesda and Friendship Heights are all close by.

    This property is off market, which means it's not currently listed for sale or rent on Zillow. This may be different from what's available on other websites or public sources.
    Facts & features

    Interior

    Bedrooms & bathrooms
    • Bedrooms: 3
    • Bathrooms: 3
    • Full bathrooms: 3
    Heating
    • Forced air
    Cooling
    • Central
    Appliances
    • Included: Dishwasher, Refrigerator, Washer
    Features
    • Ceiling Fan(s), Kitchen Island, Recessed Lighting, Walk-In Closet(s), Eat-in Kitchen, Open Floorplan, Entry Level Bedroom, Master Bath(s), Floor Plan - Traditional, Kitchen - Gourmet
    • Flooring: Carpet, Hardwood
    • Basement: Finished
    • Has fireplace: Yes
    Interior area
    • Total interior livable area: 3,886 sqft
    • Finished area below ground: 448

    Property

    Parking
    • Parking features: Garage - Attached
    Features
    • Exterior features: Brick
    • Has view: Yes
    • View description: Water
    • Has water view: Yes
    • Water view: Water
    Lot
    • Size: 0.26 Acres
    Details
    • Parcel number: 0700537531
    • Special conditions: Standard

    Construction

    Type & style
    • Home type: SingleFamily
    • Architectural style: Conventional
    • Property subtype: Detached
    Materials
    • Frame
    • Roof: Shake / Shingle
    Condition
    • Year built: 1951

    Community & neighborhood

    Location
    • Region: Chevy Chase

    Other

    Other facts
    • Flooring: Carpet, Wood Floors
    • Heating: Forced Air
    • Appliances: Dishwasher, Refrigerator, Washer, Range Hood, Stainless Steel Appliance(s), Oven/Range - Gas
    • FireplaceYN: true
    • InteriorFeatures: Ceiling Fan(s), Kitchen Island, Recessed Lighting, Walk-In Closet(s), Eat-in Kitchen, Open Floorplan, Entry Level Bedroom, Master Bath(s), Floor Plan - Traditional, Kitchen - Gourmet
    • GarageYN: true
    • AttachedGarageYN: true
    • HeatingYN: true
    • CoolingYN: true
    • StructureType: Detached
    • CommunityFeatures: Pool
    • ConstructionMaterials: Brick
    • StoriesTotal: 2
    • SpecialListingConditions: Standard
    • ParkingFeatures: Driveway, Attached Garage, Garage Faces Side
    • CoveredSpaces: 2
    • Cooling: Central Air, Ceiling Fan(s)
    • View: Water
    • BelowGradeFinishedArea: 448
    • PropertySubType: Detached
    • ArchitecturalStyle: Ranch/Rambler
    • Basement: Y

    Price history

    DateEventPrice
    8/2/2019Sold$1,250,000+4.6%$322/sqft
    Source: Public Record Report a problem
    6/12/2019Pending sale$1,195,000$308/sqft
    Source: Long & Foster Real Estate, Inc. #MDMC659926 Report a problem
    6/6/2019Listed for sale$1,195,000+49.4%$308/sqft
    Source: Long & Foster Real Estate, Inc. #MDMC659926 Report a problem
    3/1/2010Sold$800,000$206/sqft
    Source: Public Record Report a problem

    Public tax history

    YearProperty taxesTax assessment
    2025$16,835 +5.4%$1,382,133 +8.2%
    2024$15,979 +3.7%$1,277,100 +3.8%
    2023$15,408 $1,230,500 +3.9%
    2022-- $1,183,900 +4.1%
    2021$13,676 -0.1%$1,137,300
    2020$13,684 -0.9%$1,137,300 -0.9%
    2019$13,802 -0.2%$1,147,600
    2018$13,825 +3.8%$1,147,600 +6.1%
    2017$13,314 +37.4%$1,082,067 +6.4%
    2016$9,687 $1,016,533 +6.9%
    2015$9,687 $951,000 +2.1%
    2014$9,687 $931,033 +2.2%
    2013-- $911,067 +2.2%
    2012-- $891,100
    2011-- $891,100
    2010-- $891,100 -0.5%
    2009-- $895,810 +9.8%
    2008-- $815,942 +6.3%
    2007-- $767,663 +17%
    2006-- $656,210 +12.5%
    2005-- $583,322 +14.3%
    2004-- $510,436 +16.7%
    2003-- $437,550 +7.6%
    2002-- $406,746
    2001-- $406,746

    Find assessor info on the county website

    Neighborhood: Somerset

    Nearby schools

    GreatSchools rating
    Schools provided by the listing agent
    • Elementary: SOMERSET
    • Middle: WESTLAND
    • High: BETHESDA-CHEVY CHASE
    • District: MONTGOMERY COUNTY PUBLIC SCHOOLS

    Source: The MLS. This data may not be complete. We recommend contacting the local school district to confirm school assignments for this home.

    Get a cash offer in 3 minutes
    Find out how much your home could sell for in as little as 3 minutes with a no-obligation cash offer.
    Estimated market value
    $1,806,600
    Get a cash offer in 3 minutes
    Find out how much your home could sell for in as little as 3 minutes with a no-obligation cash offer.
    Estimated market value
    $1,806,600