Skip main navigation
Off market
  • $1,747,600

    4714 Falstone Ave, Chevy Chase, MD 20815

    3beds
    2,080sqft
    SingleFamily
    Built in 1951
    10,484 Square Feet Lot
    $1,747,600 Zestimate®
    $840/sqft
    $5,300 Estimated rent

    Home value

    $1,747,600

    $1.61M - $1.90M

    $5,300/mo

    Zestimate® history
    Loading
    Loading...

    Owner options

    List your home for rent

    $5,300/mo

    Rent Zestimate®

    Find your next renter with Zillow Rental Manager. Plus, with online applications, you can quickly screen prospective tenants – for free.

    Learn more

    $5,300/mo

    Rent Zestimate®

    Refinance and save

    $10,647/mo

    Est. payment

    Refinancing to a lower rate could help reduce your monthly payments and save thousands over the life of the loan.

    See today's rates

    $10,647/mo

    Est. payment

    Explore your selling options

    Work with a Zillow partner agent

    Leverage their expertise and Zillow's premium Showcase listings to get your home seen by more buyers.

    Get started

    List with your own agent

    Get your home in front of millions of buyers by listing it on Zillow.

    Learn how to do it

    Sell it yourself

    Take full control of how buyers see your home on Zillow by listing For Sale by Owner (FSBO).

    List your home

    What's special

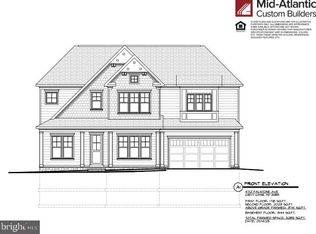
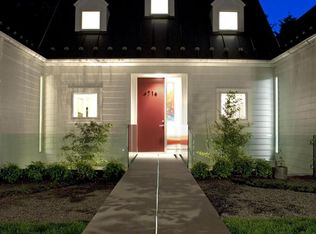
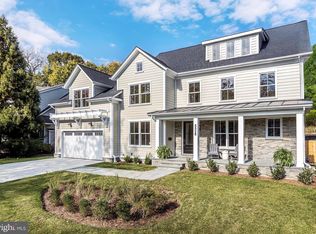
    Incredible opportunity to own your dream home in the heart of the coveted Town of Somerset in Chevy Chase. Situated on a 10,500 square foot lot on an idyllic cherry tree lined street, access to this beautifully updated 3 bedroom/3 bath home is framed by a picket fence and covered walkway leading to the attached garage. Drenched by natural light from two sides, the living room boasts full-length built in bookshelves complemented by a wood burning fireplace and adjacent dining room open to the kitchen. The updated kitchen offers a lovely breakfast area with peaceful views to the beautifully maintained garden. Relax in the back sunroom watching the birds through the floor to ceiling windows - a space that truly sets this home apart. The main level also features three charming bedrooms with an owner's en-suite bathroom and full hall bath. A finished lower level complete with an additional fireplace and full bathroom offers maximum versatility, along with tons of additional storage. The Town of Somerset offers a community swimming pool that is just around the corner, tennis courts, batting cage and basketball hoops. In-bound Somerset Elementary School is just a few blocks away, as is access to the Capital Crescent Trail and The Friendship Heights Metro, along with countless retail shops and restaurants.

    This property is off market, which means it's not currently listed for sale or rent on Zillow. This may be different from what's available on other websites or public sources.
    Facts & features

    Interior

    Bedrooms & bathrooms
    • Bedrooms: 3
    • Bathrooms: 3
    • Full bathrooms: 3
    Heating
    • Forced air
    Cooling
    • Central
    Features
    • Basement: Finished
    • Has fireplace: Yes
    Interior area
    • Total interior livable area: 2,080 sqft
    • Finished area below ground: 400

    Property

    Parking
    • Total spaces: 3
    • Parking features: Garage - Attached
    Features
    • Exterior features: Brick
    Lot
    • Size: 10,484 sqft
    Details
    • Parcel number: 0700536081
    • Special conditions: Standard

    Construction

    Type & style
    • Home type: SingleFamily
    • Architectural style: Conventional
    Materials
    • Frame
    • Roof: Shake / Shingle
    Condition
    • Year built: 1951

    Community & neighborhood

    Location
    • Region: Chevy Chase
    • Municipality: Somerset

    Other

    Other facts
    • Heating: Forced Air, Humidity Control
    • FireplaceYN: true
    • GarageYN: true
    • AttachedGarageYN: true
    • HeatingYN: true
    • CoolingYN: true
    • StructureType: Detached
    • ConstructionMaterials: Brick
    • StoriesTotal: 2
    • OpenParkingSpaces: 2
    • SpecialListingConditions: Standard
    • ParkingFeatures: Driveway, Storage, Covered, Attached Garage, Garage Door Opener, Garage Faces Front
    • ArchitecturalStyle: Bungalow
    • CoveredSpaces: 1
    • Cooling: Central Air
    • BelowGradeFinishedArea: 400
    • MlsStatus: Pending
    • Municipality: Somerset
    • TaxAnnualAmount: 13802.0

    Price history

    DateEventPrice
    2/12/2021Sold$1,276,000+6.3%$613/sqft
    Source: Public Record Report a problem
    10/27/2020Pending sale$1,200,000$577/sqft
    Source: Compass #MDMC731050 Report a problem
    10/22/2020Listed for sale$1,200,000$577/sqft
    Source: Compass #MDMC731050 Report a problem

    Public tax history

    YearProperty taxesTax assessment
    2025$16,695 +5.3%$1,370,933 +8.2%
    2024$15,849 +3.4%$1,266,700 +3.5%
    2023$15,321 $1,223,533 +3.7%
    2022-- $1,180,367 +3.8%
    2021$13,675 -0.1%$1,137,200
    2020$13,683 -1.2%$1,137,200 -1.2%
    2019$13,847 -0.2%$1,151,300
    2018$13,870 +3.9%$1,151,300 +6.1%
    2017$13,349 +36.5%$1,084,867 +6.5%
    2016$9,782 $1,018,433 +7%
    2015$9,782 $952,000 +1.9%
    2014$9,782 $934,467 +1.9%
    2013-- $916,933 +1.9%
    2012-- $899,400
    2011-- $899,400
    2010-- $899,400 -10.6%
    2009-- $1,005,540 +12.7%
    2008-- $891,946 +14.6%
    2007-- $778,353 +17.1%
    2006-- $664,760 +12.2%
    2005-- $592,392 +13.9%
    2004-- $520,026 +16.2%
    2003-- $447,660 +8.8%
    2002-- $411,366
    2001-- $411,366

    Find assessor info on the county website

    Neighborhood: Somerset

    Nearby schools

    GreatSchools rating
    Schools provided by the listing agent
    • Elementary: SOMERSET
    • Middle: WESTLAND
    • High: BETHESDA-CHEVY CHASE
    • District: MONTGOMERY COUNTY PUBLIC SCHOOLS

    Source: The MLS. This data may not be complete. We recommend contacting the local school district to confirm school assignments for this home.

    Get a cash offer in 3 minutes
    Find out how much your home could sell for in as little as 3 minutes with a no-obligation cash offer.
    Estimated market value
    $1,747,600
    Get a cash offer in 3 minutes
    Find out how much your home could sell for in as little as 3 minutes with a no-obligation cash offer.
    Estimated market value
    $1,747,600