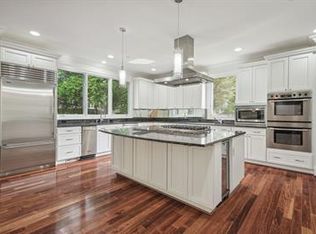
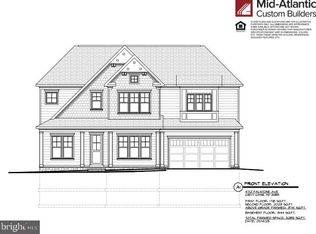
Discover an unparalleled living experience at 5528 Trent Street thoughtfully built by the craftsman of Lustig Associates. Sited in the charming Town of Somerset, this luxury residence is presented with true elegance, offering a sophisticated design seamlessly blended with modern refinement. It's the epitome of understated grandeur, meticulously curated to captivate the discerning buyer. Step inside and immediately feel the fresh ambiance, with modern finishes throughout, including expansive, wide-plank white oak floors that set the tone for refined living. The gourmet kitchen is a chef’s masterpiece, featuring top-tier Sub-Zero & Wolf appliances, a convenient pot filler faucet, a walk-in pantry, bespoke cabinetry, a microwave drawer, and elegant quartz countertops. A grand island serves as the perfect centerpiece for both intimate gatherings and everyday living. The main level offers functional elegance with a spacious private office, a formal dining room adorned with a coffered ceiling, and a delightful rear porch complete with a gas fireplace for year-round enjoyment. For ultimate convenience, the home is equipped with a dedicated space for an elevator, designed to service the first three levels. Upstairs, a serene escape awaits. Three generously sized bedrooms, each a private haven, along with a primary suite that truly serves as a personal sanctuary. This lavish suite includes two walk-in closets and a spa-inspired bath, featuring a luxurious soaking tub for ultimate relaxation. Venture further to discover versatile living spaces across multiple levels. The third floor offers flexible bonus space, a comfortable fifth bedroom, and a full bath. The lower level extends your living options with an additional sixth bedroom and an en-suite bath, alongside the neighborhood's favorite "go to" recreation room, perfect for any need. This residence offers the exclusivity of a private retreat combined with the vibrancy of a suburban oasis. Located just moments from world-class dining, boutique shopping, and the distinctive charm of Chevy Chase’s tree-lined streets, 5528 Trent Street embodies a lifestyle where luxury meets legacy. This home is truly worth the visit – the moment you’ve been waiting for.
Sold for $3,000,000
Zillow last checked:
Listing updated:
Bought with:
Kathryn Schwartz, 0225213524
TTR Sotheby's International Realty
Laurie Muir, 649308
TTR Sotheby's International Realty
Source: Bright MLS,MLS#: MDMC2205840
Price history
| Date | Event | Price |
|---|---|---|
| 1/15/2026 | Sold | $3,000,000-6.1%$513/sqft |
Source:  Bright MLS #MDMC2205840 Report a problem Bright MLS #MDMC2205840 Report a problem | ||
| 12/7/2025 | Contingent | $3,195,000$547/sqft |
Source: Bright MLS #MDMC2205840 Report a problem | ||
| 10/30/2025 | Listed for sale | $3,195,000-1.7%$547/sqft |
Source: Bright MLS #MDMC2205840 Report a problem | ||
| 10/20/2025 | Listing removed | $3,250,000$556/sqft |
Source: Bright MLS #MDMC2196372 Report a problem | ||
| 10/9/2025 | Price change | $3,250,000-2.3%$556/sqft |
Source: Bright MLS #MDMC2196372 Report a problem | ||
| 8/21/2025 | Price change | $3,325,000-3.6%$569/sqft |
Source: Bright MLS #MDMC2196372 Report a problem | ||
| 7/30/2025 | Price change | $3,449,000-1.4%$590/sqft |
Source: Bright MLS #MDMC2172410 Report a problem | ||
| 5/30/2025 | Price change | $3,499,000-2.8%$599/sqft |
Source: Bright MLS #MDMC2172410 Report a problem | ||
| 4/9/2025 | Listed for sale | $3,599,000$616/sqft |
Source: Bright MLS #MDMC2172410 Report a problem | ||
| 9/7/2024 | Listing removed | $3,599,000$616/sqft |
Source: Bright MLS #MDMC2121872 Report a problem | ||
| 2/28/2024 | Listed for sale | $3,599,000+227.2%$616/sqft |
Source: Bright MLS #MDMC2121872 Report a problem | ||
| 1/1/2024 | Listing removed | -- |
Source: Bright MLS #MDMC2087708 Report a problem | ||
| 4/10/2023 | Sold | $1,100,000-68.6%$188/sqft |
Source: Public Record Report a problem | ||
| 4/7/2023 | Listed for sale | $3,500,000$599/sqft |
Source: Bright MLS #MDMC2087708 Report a problem | ||