Skip main navigation
Sold
  • $576,471

    4723 NW Camas Meadows Dr, Camas, WA 98607

    3beds
    1,976sqft
    Residential, Townhouse
    Built in 2026
    2,178 Square Feet Lot
    $576,500 Zestimate®
    $292/sqft
    $-- Estimated rent

    Home value

    $576,500

    $548,000 - $605,000

    Not available

    Zestimate® history
    Loading
    Loading...

    Owner options

    List your home for rent

    Find your next renter with Zillow Rental Manager. Plus, with online applications, you can quickly screen prospective tenants – for free.

    Learn more
    Refinance and save

    $3,759/mo

    Est. payment

    Refinancing to a lower rate could help reduce your monthly payments and save thousands over the life of the loan.

    See today's rates

    $3,759/mo

    Est. payment

    Explore your selling options

    Work with a Zillow partner agent

    Leverage their expertise and Zillow's premium Showcase listings to get your home seen by more buyers.

    Get started

    List with your own agent

    Get your home in front of millions of buyers by listing it on Zillow.

    Learn how to do it

    Sell it yourself

    Take full control of how buyers see your home on Zillow by listing For Sale by Owner (FSBO).

    List your home

    What's special

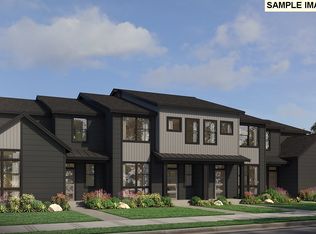
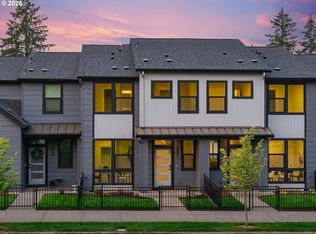
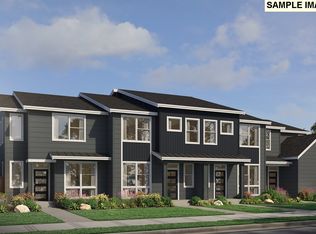
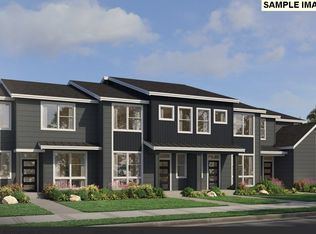
    Move in ready! Nestled between nature and convenience in Camas' premier golf course community- Lacamas Lake, Heritage Trail, and everyday essentials like Costco and Home Depot all within minutes. This refined townhome offers lock-and-leave living next to Camas Meadows Golf Course. The main level features an open-concept great room with a cozy fireplace, a chef's kitchen with slab quartz countertops, stainless appliances, and a walk-in pantry, plus a main-level bedroom ideal as a home office. Step outside to a spacious covered deck perfect for year-round outdoor living. Upstairs, the private primary suite features a beautiful ensuite, generous walk-in closet with direct access to the laundry room, and two additional bedrooms offering flexibility for guests or hobbies. Complemented by a two-car garage and oversized driveway. Smart home technology and designer finishes are included throughout.

    Zillow last checked:

    Listing updated:

    Listed by:

    Ethan Kelnhofer 509-301-5949,

    Pacific Lifestyle Homes

    Bought with:

    OR and WA Non Rmls, NA

    Non Rmls Broker

    Source: RMLS (OR),MLS#: 380904375MLS Logo

    Facts & features

    Interior

    Bedrooms & bathrooms
    • Bedrooms: 3
    • Bathrooms: 3
    • Full bathrooms: 2
    • Partial bathrooms: 1
    • Main level bathrooms: 1
    Rooms
    • Room types: Bedroom 4, Mud Room, Bedroom 2, Bedroom 3, Dining Room, Family Room, Kitchen, Living Room, Primary Bedroom
    Primary bedroom
    • Level: Upper
    Bedroom 2
    • Level: Upper
    Bedroom 3
    • Level: Upper
    Bedroom 4
    • Level: Main
    Dining room
    • Level: Main
    Kitchen
    • Level: Main
    Heating
    • Heat Pump
    Cooling
    • Heat Pump
    Appliances
    • Included: Dishwasher, Disposal, Free-Standing Range, Gas Appliances, Microwave, Plumbed For Ice Maker, Stainless Steel Appliance(s), Electric Water Heater
    • Laundry: Laundry Room
    Features
    • Quartz, Kitchen Island, Pantry
    • Flooring: Laminate, Luxury Vinyl Tile, Wall to Wall Carpet
    • Windows: Double Pane Windows
    • Basement: Crawl Space
    • Number of fireplaces: 1
    • Fireplace features: Electric
    Interior area
    • Total structure area: 1,976
    • Total interior livable area: 1,976 sqft

    Property

    Parking
    • Total spaces: 2
    • Parking features: Garage Door Opener, Attached
    • Attached garage spaces: 2
    Features
    • Stories: 3
    • Patio & porch: Covered Deck
    • Has view: Yes
    • View description: Territorial
    Lot
    • Size: 2,178 Square Feet
    • Features: Sprinkler, SqFt 0K to 2999
    Details
    • Parcel number: 986068746

    Construction

    Type & style
    • Home type: Townhouse
    • Architectural style: NW Contemporary
    • Property subtype: Residential, Townhouse
    • Attached to another structure: Yes
    Materials
    • Cement Siding
    • Roof: Composition
    Condition
    • New Construction
    • New construction: Yes
    • Year built: 2026
    Details
    • Warranty included: Yes

    Utilities & green energy

    • Sewer: Public Sewer
    • Water: Public

    Community & HOA

    Community
    • Security: Entry, Fire Sprinkler System, Security System Owned
    HOA
    • Has HOA: Yes
    • Amenities included: All Landscaping, Commons, Front Yard Landscaping, Maintenance Grounds, Management
    • HOA fee: $126 monthly
    Location
    • Region: Camas

    Financial & listing details

    • Price per square foot: $292/sqft
    • Tax assessed value: $200,000
    • Annual tax amount: $1,926
    • Date on market: 9/17/2026
    • Listing terms: Call Listing Agent,Cash,Conventional,FHA,VA Loan

    Price history

    DateEventPrice
    9/17/2026Sold$576,471+353.9%$292/sqft
    Source: RMLS (OR) #380904375 Report a problem
    4/17/2026Sold$127,000$64/sqft
    Source: Public Record Report a problem

    Public tax history

    YearProperty taxesTax assessment
    2025$1,926 +410.7%$200,000 +429%
    2024$377 $37,806
    Find assessor info on the county website

    Neighborhood: 98607

    Nearby schools

    GreatSchools rating
    Schools provided by the listing agent
    • Elementary: Illahee
    • Middle: Shahala
    • High: Union

    Source: RMLS (OR). This data may not be complete. We recommend contacting the local school district to confirm school assignments for this home.

    Get a cash offer in 3 minutes
    Find out how much your home could sell for in as little as 3 minutes with a no-obligation cash offer.
    Estimated market value
    $576,500
    Get a cash offer in 3 minutes
    Find out how much your home could sell for in as little as 3 minutes with a no-obligation cash offer.
    Estimated market value
    $576,500