Nestled between nature and convenience in Camas' premier golf course community- Lacamas Lake, Heritage Trail, and everyday essentials like Costco and Home Depot all within minutes. This refined townhome offers lock-and-leave living next to Camas Meadows Golf Course. The main level features an open-concept great room with a cozy fireplace, a chef's kitchen with slab quartz countertops, stainless appliances, and a walk-in pantry, plus a main-level bedroom ideal as a home office. Step outside to a spacious covered deck perfect for year-round outdoor living. Upstairs, the private primary suite features a beautiful ensuite, generous walk-in closet with direct access to the laundry room, and two additional bedrooms offering flexibility for guests or hobbies. Complemented by a two-car garage and oversized driveway. Smart home technology and designer finishes are included throughout. Ask about opportunities to personalize your finishes.
Pending
$619,000
4663 NW Camas Meadows Dr, Camas, WA 98607
4beds
1,976sqft
Residential, Townhouse
Built in 2026
2,178 Square Feet Lot
$-- Zestimate®
$313/sqft
$126/mo HOA
What's special
Cozy fireplaceSlab-quartz kitchenSpacious covered deckWalk-in pantryStainless steel appliancesOpen-concept main floorSpacious great room
- 141 days
- 23
- 0
Zillow last checked:
Listing updated:
Listed by:
Ethan Kelnhofer 509-301-5949,
Pacific Lifestyle Homes
Source: RMLS (OR),MLS#: 446858382
Facts & features
Interior
Bedrooms & bathrooms
- Bedrooms: 4
- Bathrooms: 3
- Full bathrooms: 2
- Partial bathrooms: 1
- Main level bathrooms: 1
Rooms
- Room types: Bedroom 4, Mud Room, Bedroom 2, Bedroom 3, Dining Room, Family Room, Kitchen, Living Room, Primary Bedroom
Primary bedroom
- Level: Upper
Bedroom 2
- Level: Upper
Bedroom 3
- Level: Upper
Bedroom 4
- Level: Main
Dining room
- Level: Main
Kitchen
- Level: Main
Heating
- Heat Pump
Cooling
- Heat Pump
Appliances
- Included: Dishwasher, Disposal, Free-Standing Range, Gas Appliances, Microwave, Plumbed For Ice Maker, Stainless Steel Appliance(s), Electric Water Heater
- Laundry: Laundry Room
Features
- Kitchen Island, Pantry, Quartz
- Flooring: Laminate, Luxury Vinyl Tile, Wall to Wall Carpet
- Windows: Double Pane Windows
- Basement: Crawl Space
- Number of fireplaces: 1
- Fireplace features: Electric
Interior area
- Total structure area: 1,976
- Total interior livable area: 1,976 sqft
Property
Parking
- Total spaces: 2
- Parking features: Garage Door Opener, Attached
- Attached garage spaces: 2
Features
- Stories: 3
- Patio & porch: Covered Deck
- Has view: Yes
- View description: Territorial, Trees/Woods
Lot
- Size: 2,178 Square Feet
- Features: Sprinkler, SqFt 0K to 2999
Details
- Parcel number: 986068702
Construction
Type & style
- Home type: Townhouse
- Architectural style: NW Contemporary
- Property subtype: Residential, Townhouse
- Attached to another structure: Yes
Materials
- Cement Siding
- Roof: Composition
Condition
- Under Construction
- New construction: Yes
- Year built: 2026
Details
- Warranty included: Yes
Utilities & green energy
- Sewer: Public Sewer
- Water: Public
Community & HOA
Community
- Security: Entry, Security System Owned
HOA
- Has HOA: Yes
- Amenities included: Front Yard Landscaping, Management
- HOA fee: $126 monthly
Location
- Region: Camas
Financial & listing details
- Price per square foot: $313/sqft
- Tax assessed value: $162,500
- Annual tax amount: $1,567
- Date on market: 5/8/2026
- Cumulative days on market: 141 days
- Listing terms: Call Listing Agent,Cash,Conventional,FHA,VA Loan
Estimated market value
Not available
Estimated sales range
Not available
Not available
Price history
| Date | Event | Price |
|---|---|---|
| 8/29/2026 | Pending sale | $619,000$313/sqft |
Source:  RMLS (OR) #446858382 Report a problem RMLS (OR) #446858382 Report a problem | ||
| 5/8/2026 | Listed for sale | $619,000$313/sqft |
Source: RMLS (OR) #446858382 Report a problem | ||
Public tax history
| Year | Property taxes | Tax assessment |
|---|---|---|
| 2025 | $1,567 +315.5% | $162,500 +329.8% |
| 2024 | $377 | $37,806 |
Find assessor info on the county website
Monthly payment
Est. payment
Payment breakdown
Explore the cost of this home by adjusting the details. Changes won't be saved.Climate risks
Neighborhood: 98607
Nearby schools
Schools provided by the listing agent
- Elementary: Illahee
- Middle: Shahala
- High: Union
Source: RMLS (OR). This data may not be complete. We recommend contacting the local school district to confirm school assignments for this home.
- $641,0004 bd3 ba1.9k sqft4635 NW Camas Meadows Dr, Camas, WA 98607Sold
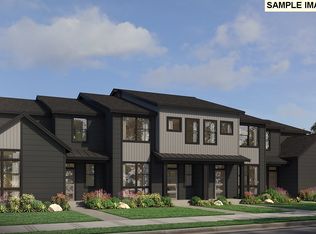
- $576,4713 bd3 ba1.9k sqft4723 NW Camas Meadows Dr, Camas, WA 98607Sold

- $636,0004 bd3 ba1.9k sqft4637 NW Camas Meadows Dr, Camas, WA 98607New Construction
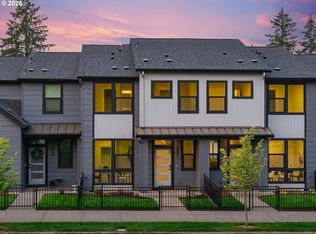
- $578,0004 bd3 ba1.9k sqft4695 NW Camas Meadows Dr, Camas, WA 98607New Construction
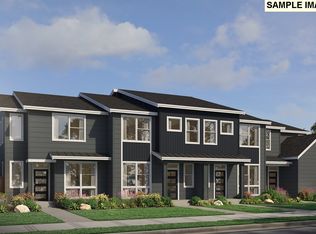
Similar homes
- $619,0004 bd3 ba1.9k sqft4665 NW Camas Meadows Dr, Camas, WA 98607Active

 RMLS (OR)
 - $636,0004 bd3 ba1.9k sqft4637 NW Camas Meadows Dr, Camas, WA 98607ActiveRMLS (OR)
- $578,0004 bd3 ba1.9k sqft4697 NW Camas Meadows Dr, Camas, WA 98607Active
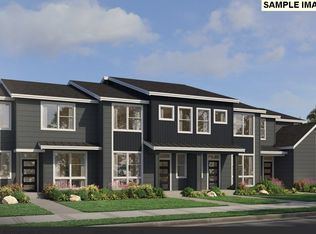 RMLS (OR)
 - $578,0004 bd3 ba1.9k sqft4695 NW Camas Meadows Dr, Camas, WA 98607ActiveRMLS (OR)
- $699,0003 bd3 ba2.1k sqft4661 NW Camas Meadows Dr, Camas, WA 98607ActiveRMLS (OR)
- $666,0003 bd3 ba1.8k sqft4699 NW Camas Meadows Dr, Camas, WA 98607ActiveRMLS (OR)
- $677,0003 bd3 ba2.1k sqft4693 NW Camas Meadows Dr, Camas, WA 98607ActiveRMLS (OR)
- $715,0003 bd3 ba2.1k sqft4667 NW Camas Meadows Dr, Camas, WA 98607ActiveRMLS (OR)
- $783,9954 bd3 ba2.4k sqft3889 NW 65th Ave Unit 92, Camas, WA 98607ActiveMLS ID #147229947, Marilyn Webb, Toll Brothers Real Estate Inc. RMLS (OR)
- $899,0004 bd3 ba2.6k sqft4788 NW 71st Ave, Camas, WA 98607ActiveMLS ID #155696072, Stephanie Anders, Pacific Lifestyle Homes. RMLS (OR)
- $713,4003 bd2 ba1.9k sqft5295 N 85th Ave, Camas, WA 98607ActiveMLS ID #644718803, Melinda Shoote, Lennar Sales Corp. RMLS (OR)
- $602,5094 bd3 ba2k sqft18301 NE 17th St, Vancouver, WA 98684ActiveRMLS (OR)
- $609,9954 bd3 ba2.2k sqft1613 NE 120th Ct, Vancouver, WA 98682ActiveRMLS (OR)
- $699,9003 bd2 ba1.9k sqft5272 N 87th Ave, Camas, WA 98607ActiveRMLS (OR)
- $781,4005 bd3 ba2.3k sqft5275 N 85th Ave, Camas, WA 98607ActiveRMLS (OR)
- $626,5203 bd3 ba2.1k sqft18208 NE 16th St, Vancouver, WA 98684ActiveRMLS (OR)
- $607,3223 bd3 ba2k sqft18309 NE 17th St, Vancouver, WA 98684ActiveRMLS (OR)
- $849,0003 bd3 ba2.5k sqft8119 N Hargrave St, Camas, WA 98607ActiveRMLS (OR)
- $698,0003 bd2 ba1.9k sqft1806 NE 196th Ave, Vancouver, WA 98684ActiveRMLS (OR)
- $764,9603 bd2 ba1.8k sqft5288 N 93rd Ave, Camas, WA 98607ActiveRMLS (OR)
