*Incentives Offered* All items currently in the home are available! Brand new class 4 roof! Immaculate 4 bedroom, 3 full bathroom home in low maintenance Estancia at Cordera. No lawn mowing or snow shoveling! Corner treed lot, lets you enjoy the beauty, without the work. Lock and leave lifestyle! When you walk through the front door enter the large great room with real hardwood floors, huge open space and large kitchen island. You can sit by the fireplace or enjoy dining on your covered, composite deck. Enjoy the fire pit for more outdoor entertaining and catch a breathtaking sunset. The master bedroom is large and impressive with its sliding door out to the easy-care deck. The attached bath has a zero entry shower! Walk-in closet has direct access to the main level laundry room. The laundry/Mud room has upgraded cabinets, laundry sink, and drop zone. Convenient and hassle free. The oversized garage is tandem and may fit 3 cars or maybe you prefer 2 vehicles and plenty of room for toys. Kitchen features: TWO kitchen pantries for amazing storage, double oven, upgraded cabinets and granite countertops. Perfectly placed main level, home office with Pikes Peak views, guest quarters or Childs dream quarters w/full bath and walk-in closet. The lower level has an incredible recreation room with separate game or bar area and large TV area! There is an abundance of storage as well with 2 unfinished areas an extra room and large furnace utility room. Your Community Center offers a play pool, lap pool, fitness center, group Exercise classes, Event room available for your special occasions, staffed childcare, and a computer station. It's like living at a resort. Your HOA saves you money and the headache. It covers trash removal, Snow removal from walks, sidewalks, and driveways, fully maintained landscaping. This home provides the concept of living large, while relishing a leisurely and uncomplicated lifestyle.
Sold for $775,000
Zillow last checked:
Listing updated:
Bought with:
Scott Sanchez
Keller Williams Clients Choice Realty
Source: elevateMLS,MLS#: 8595850
Price history
| Date | Event | Price |
|---|---|---|
| 7/31/2026 | Sold | $775,000-0.3%$197/sqft |
Source:  elevateMLS #8595850 Report a problem elevateMLS #8595850 Report a problem | ||
| 7/10/2026 | Pending sale | $777,500$197/sqft |
Source: elevateMLS #8595850 Report a problem | ||
| 5/26/2026 | Listed for sale | $777,500-2.8%$197/sqft |
Source: elevateMLS #8595850 Report a problem | ||
| 11/18/2025 | Listed for sale | $799,900$203/sqft |
Source: elevateMLS #8595850 Report a problem | ||
| 11/17/2025 | Contingent | $799,900$203/sqft |
Source: elevateMLS #8595850 Report a problem | ||
| 8/26/2025 | Price change | $799,900-3.6%$203/sqft |
Source: elevateMLS #8595850 Report a problem | ||
| 7/22/2025 | Price change | $829,900-2.4%$211/sqft |
Source: elevateMLS #8595850 Report a problem | ||
| 7/3/2025 | Listed for sale | $850,000+26.7%$216/sqft |
Source: elevateMLS #8595850 Report a problem | ||
| 7/31/2024 | Listing removed | $671,000$170/sqft |
Source: elevateMLS #4264418 Report a problem | ||
| 8/2/2021 | Sold | $671,000$170/sqft |
Source: Public Record Report a problem | ||
| 7/7/2021 | Contingent | $671,000$170/sqft |
Source: elevateMLS #4264418 Report a problem | ||
| 6/17/2021 | Listed for sale | $671,000+0.5%$170/sqft |
Source: elevateMLS #4264418 Report a problem | ||
| 6/14/2021 | Listing removed | -- |
Source: elevateMLS #9854686 Report a problem | ||
| 6/3/2021 | Listed for sale | $667,350+36.9%$169/sqft |
Source: elevateMLS #9854686 Report a problem | ||
| 6/25/2018 | Sold | $487,400-0.5%$124/sqft |
Source: Public Record Report a problem | ||
| 3/29/2018 | Price change | $489,900-2%$124/sqft |
Source: ERA Shields Real Estate #4498352 Report a problem | ||
| 2/17/2018 | Listed for sale | $499,900+468.1%$127/sqft |
Source: ERA Shields Real Estate #4498352 Report a problem | ||
| 7/29/2014 | Sold | $88,000$22/sqft |
Source: Public Record Report a problem | ||
Nearby homes
- $692,6003 bd3 ba3.1k sqft4413 Portillo Pl, Colorado Springs, CO 80924Off Market
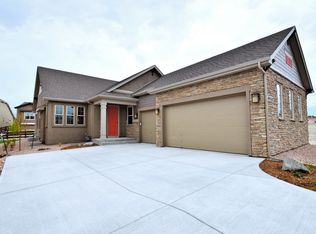
- $790,2003 bd3 ba3.4k sqft4713 Portillo Pl, Colorado Springs, CO 80924Off Market
- $748,5004 bd1 ba3.6k sqft4683 Portillo Pl, Colorado Springs, CO 80924Off Market
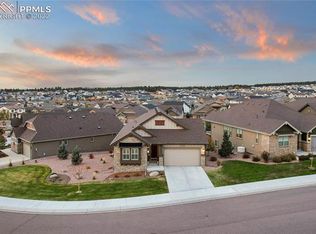
- $697,3003 bd2 ba1.5k sqft4724 Portillo Pl, Colorado Springs, CO 80924Off Market


Get pre-qualified for a loan
At Zillow Home Loans, we can pre-qualify you in as little as 5 minutes with no impact to your credit score.An equal housing lender. NMLS #10287.
