Skip main navigation
Sold for $750,000
  • $750,000

    4734 Portillo Pl, Colorado Springs, CO 80924

    4beds
    4,462sqft
    Single Family Residence
    Built in 2014
    0.26 Acres Lot
    $-- Zestimate®
    $168/sqft
    $3,717 Estimated rent

    Home value

    Not available

    Estimated sales range

    Not available

    $3,717/mo

    Zestimate® history
    Loading
    Loading...

    Owner options

    List your home for rent

    $3,717/mo

    Rent Zestimate®

    Find your next renter with Zillow Rental Manager. Plus, with online applications, you can quickly screen prospective tenants – for free.

    Learn more

    $3,717/mo

    Rent Zestimate®

    Refinance and save

    $4,560/mo

    Est. payment

    Refinancing to a lower rate could help reduce your monthly payments and save thousands over the life of the loan.

    See today's rates

    $4,560/mo

    Est. payment

    Explore your selling options

    Work with a Zillow partner agent

    Leverage their expertise and Zillow's premium Showcase listings to get your home seen by more buyers.

    Get started

    List with your own agent

    Get your home in front of millions of buyers by listing it on Zillow.

    Learn how to do it

    Sell it yourself

    Take full control of how buyers see your home on Zillow by listing For Sale by Owner (FSBO).

    List your home

    What's special

    Timeless finishesSubstantial unfinished storage spaceCovered composite deckHuge walk-in pantryBeautifully appointed ensuite bathCustom tileGas cooktop
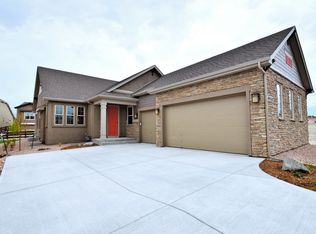
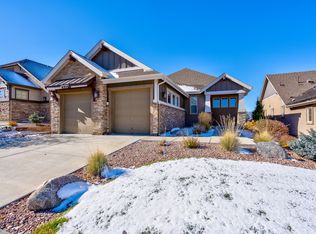
    NEW CLASS IV IMPACT-RESISTANT ROOF FOR BUYER! Ranch Style refined living with over 4,400 sq ft in the coveted Cordera Community. This thoughtfully designed Vantage Home (4 Bed+Office) is beautifully maintained offering timeless finishes, expansive gathering spaces, & an ease of living that feels increasingly rare! Rich hardwood floors, soaring ceilings, & oversized windows create an atmosphere that feels both elevated & welcoming. The Gourmet Chef’s Kitchen was designed to live in — granite countertops, custom tile backsplash, rich wood cabinetry, SS appliances, double wall ovens, gas cooktop, oversized island seating, huge walk-in pantry, & seamless flow into the dining & living spaces for effortless entertaining. BONUS! Step outside onto the covered composite deck where Colorado living takes center stage (no rear neighbors)— space made for golden-hour sunsets over the mountains. The primary retreat offers a calming escape, private walk-out onto the deck, abundant light, & a beautifully appointed ensuite bath with custom tile, dual vanities, & an upgraded walk-in therapeutic tub/shower designed for both relaxation & accessibility without sacrificing style. A Spacious Walk-In Closet connects to the main-level Laundry Room/ Mudroom and to the attached 2 gar garage. An additional Bedroom, Spacious Office/Flex Space (or 5th Bedroom), and Full Bathroom complete this main level. Downstairs, the fully finished 2,000+ sq ft basement expands the home — featuring 2 separate rec spaces, Wet Bar, 2 additional bedrooms, full bathroom, & substantial unfinished storage space offering flexibility for future customization. Located within Cordera in award-winning District 20, residents enjoy access to pools, fitness center, trails, parks, & a connected community lifestyle — all paired with low-maintenance living. Elegant without feeling formal. Spacious without feeling overwhelming. A home designed not only to impress — but to support the way life is meant to feel.

    Zillow last checked:

    Listing updated:

    Listed by:

    Denáe Howell MRP 719-323-1442,

    House Hunters, LLC

    Bought with:

    Kristen Norton ABR MRP

    Exp Realty LLC

    Source: elevateMLS,MLS#: 1824027MLS Logo

    Facts & features

    Interior

    Bedrooms & bathrooms
    • Bedrooms: 4
    • Bathrooms: 3
    • Full bathrooms: 3
    Other
    • Level: Main
    • Area: 240 Square Feet
    • Dimensions: 12 x 20
    Heating
    • Forced Air
    Cooling
    • Ceiling Fan(s), Central Air
    Appliances
    • Included: Dishwasher, Disposal, Double Oven, Gas in Kitchen, Exhaust Fan, Microwave, Range, Refrigerator
    • Laundry: Electric Hook-up, Main Level
    Features
    • 6-Panel Doors, 9Ft + Ceilings, Great Room, Other, Breakfast Bar, Pantry, Wet Bar
    • Flooring: Carpet, Ceramic Tile, Wood
    • Basement: Full,Partially Finished
    • Has fireplace: Yes
    • Fireplace features: Gas
    Interior area
    • Total structure area: 4,462
    • Total interior livable area: 4,462 sqft
    • Finished area above ground: 2,231
    • Finished area below ground: 2,231

    Property

    Parking
    • Total spaces: 2
    • Parking features: Attached, Garage Door Opener, Concrete Driveway
    • Attached garage spaces: 2
    Accessibility
    • Accessibility features: Bathroom Access, See Prop Desc Remarks, Stairs to front entrance, Stairs to garage
    Features
    • Patio & porch: Composite, Covered
    • Exterior features: Auto Sprinkler System
    • Fencing: None
    • Has view: Yes
    • View description: Mountain(s), View of Pikes Peak
    Lot
    • Size: 0.26 Acres
    • Features: Level, Near Fire Station, Near Hospital, Near Park, Near Schools, Near Shopping Center, HOA Required $, Landscaped
    Details
    • Parcel number: 6226107010
    • Other equipment: Sump Pump

    Construction

    Type & style
    • Home type: SingleFamily
    • Architectural style: Ranch
    • Property subtype: Single Family Residence
    Materials
    • Stone, Stucco, Framed on Lot
    • Roof: Composite Shingle
    Condition
    • Existing Home
    • New construction: No
    • Year built: 2014
    Details
    • Builder name: Vantage Hm Corp

    Utilities & green energy

    • Water: Municipal
    • Utilities for property: Electricity Connected, Natural Gas Connected

    Community & HOA

    Community
    • Features: Clubhouse, Fitness Center, Hiking or Biking Trails, Parks or Open Space, Playground, Pool
    • Security: Security System
    HOA
    • Has HOA: Yes
    • Services included: Covenant Enforcement, Lawn, Snow Removal, Trash Removal
    • HOA fee: $220 monthly
    • Second HOA fee: $133 monthly
    Location
    • Region: Colorado Springs

    Financial & listing details

    • Price per square foot: $168/sqft
    • Tax assessed value: $807,076
    • Annual tax amount: $2,847
    • Date on market: 5/29/2026
    • Listing terms: Cash,Conventional,FHA,VA Loan
    • Electric utility on property: Yes

    Price history

    DateEventPrice
    6/30/2026Sold$750,000+0%$168/sqft
    Source: elevateMLS #1824027 Report a problem
    5/31/2026Pending sale$749,900$168/sqft
    Source: elevateMLS #1824027 Report a problem
    5/29/2026Listed for sale$749,900+45.6%$168/sqft
    Source: elevateMLS #1824027 Report a problem
    9/26/2017Sold$515,000-2.8%$115/sqft
    Source: Public Record Report a problem
    9/6/2017Pending sale$529,900$119/sqft
    Source: ERA Shields Real Estate #8585546 Report a problem
    8/12/2017Listed for sale$529,900+191.2%$119/sqft
    Source: ERA Shields Real Estate #8585546 Report a problem
    5/28/2014Sold$182,000$41/sqft
    Source: Public Record Report a problem

    Public tax history

    YearProperty taxesTax assessment
    2024$3,045 +35.8%$54,070
    2023$2,243 -15.3%$54,070 +32.4%
    2022$2,649 $40,850 -2.8%
    2021-- $42,020 +2.5%
    2020$3,033 +0.9%$40,990
    2019$3,006 -2.1%$40,990 +20.3%
    2018$3,069 -0.3%$34,060
    2017$3,077 +0.3%$34,060 -0.5%
    2016$3,069 -0.6%$34,220
    2015$3,089 $34,220
    Find assessor info on the county website

    Neighborhood: Briargate

    Nearby schools

    GreatSchools rating
    Schools provided by the listing agent
    • Elementary: Chinook Trail
    • Middle: Challenger
    • High: Pine Creek
    • District: Academy-20

    Source: elevateMLS. This data may not be complete. We recommend contacting the local school district to confirm school assignments for this home.

    Get pre-qualified for a loan
    At Zillow Home Loans, we can pre-qualify you in as little as 5 minutes with no impact to your credit score.

    An equal housing lender. NMLS #10287.