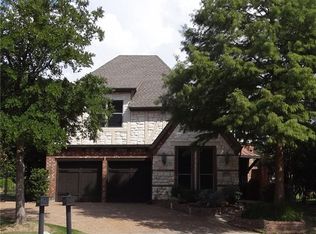
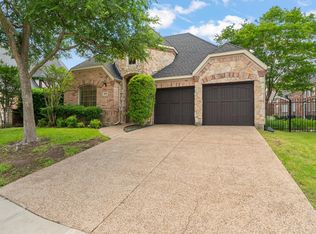
You will love coming home to this stunning residence gently nestled within the prestigious gated community of The Lakes on Legacy. The expansive open concept layout offers well-appointed elegant spaces that effortlessly flow into one another creating an ultimate setting for family living and entertaining. Amazing craftsmanship throughout – extensive millwork, arches, niches, built-ins, vaulted ceilings and gorgeous architectural details. Upon entrance you are welcomed by a versatile formal that can be used as a study or 2nd living, followed by an elegant dining area. The gourmet kitchen is accentuated with gas cooktop, ample counter and cabinet space, butler's pantry and breakfast bar. Gather your loved ones and create beautiful memories in the inviting family room with cozy fireplace and an abundance of windows that fill the space with natural light. First floor Owner's Retreat with tray ceiling and luxurious bath offers a perfect escape to unwind at the end of the day. Upstairs features a game room flanked by 2 bedrooms that share a Jack and Jill bathroom, and a flex space that makes for a perfect play area, craft space, 2nd office or storage. The spacious backyard is an entertainer's delight with a retaining wall creating the ultimate privacy! Enjoy easy maintenance living as the HOA maintains the front yard landscaping. As a resident of the community, membership to the Lakes Tennis Academy (located just across Legacy Drive) grants you exclusive access to tennis and pickleball courts, two fitness centers, and an Olympic-sized pool. Additional community amenities include fishing ponds and miles of scenic trails. Premier location just off Lebanon ensures easy access to some of the best restaurants, shopping, and entertainment in Frisco such as Legacy West, Stonebriar Mall, The Star, PGA headquarters and golf course, and Stonebriar Country Club.
Sold
Price history
| Date | Event | Price |
|---|---|---|
| 3/28/2025 | Sold | -- |
Source: NTREIS #20812845 Report a problem | ||
| 3/7/2025 | Pending sale | $669,000$216/sqft |
Source: NTREIS #20812845 Report a problem | ||
| 3/3/2025 | Contingent | $669,000$216/sqft |
Source: NTREIS #20812845 Report a problem | ||
| 2/17/2025 | Price change | $669,000-2.3%$216/sqft |
Source: NTREIS #20812845 Report a problem | ||
| 1/9/2025 | Listed for sale | $685,000-2%$222/sqft |
Source: NTREIS #20812845 Report a problem | ||
| 11/8/2024 | Listing removed | $699,000$226/sqft |
Source:  Dave Perry Miller & Associates - An Ebby Halliday Company #20648132 Report a problem Dave Perry Miller & Associates - An Ebby Halliday Company #20648132 Report a problem | ||
| 9/28/2024 | Price change | $699,000-2.8%$226/sqft |
Source: Dave Perry Miller & Associates - An Ebby Halliday Company #20648132 Report a problem | ||
| 9/6/2024 | Price change | $719,000-9.6%$233/sqft |
Source: NTREIS #20648132 Report a problem | ||
| 7/17/2024 | Price change | $795,000-8.1%$257/sqft |
Source: NTREIS #20648132 Report a problem | ||
| 6/27/2024 | Listed for sale | $865,000+76.9%$280/sqft |
Source: NTREIS #20648132 Report a problem | ||
| 6/1/2023 | Listing removed | -- |
Source: Zillow Rentals Report a problem | ||
| 4/27/2023 | Price change | $3,950-6%$1/sqft |
Source: Zillow Rentals Report a problem | ||
| 3/9/2023 | Listed for rent | $4,200+7.7%$1/sqft |
Source: Zillow Rentals Report a problem | ||
| 4/11/2021 | Listing removed | -- |
Source: Dave Perry Miller & Associates - An Ebby Halliday Company Report a problem | ||
| 3/17/2021 | Price change | $3,900-4.9%$1/sqft |
Source: Dave Perry Miller & Associates - An Ebby Halliday Company #14530513 Report a problem | ||
| 3/12/2021 | Listed for rent | $4,100$1/sqft |
Source: Dave Perry Miller & Associates - An Ebby Halliday Company #14530513 Report a problem | ||
| 1/20/2021 | Sold | -- |
Source: Dave Perry Miller RE solds #14448423_75034 Report a problem | ||
| 1/4/2021 | Pending sale | $489,000$158/sqft |
Source: NTREIS #14448423 Report a problem | ||
| 11/5/2020 | Price change | $489,000-2.2%$158/sqft |
Source: Allen ; Fairview ; Lucas Office #14448423 Report a problem | ||
| 10/9/2020 | Listed for sale | $499,900$162/sqft |
Source: Ebby Halliday, Allen-Fairview- #14448423 Report a problem | ||

Get a cash offer in 3 minutes
Find out how much your home could sell for in as little as 3 minutes with a no-obligation cash offer.
Estimated market value
$708,300
