Gorgeous custom home tucked into the private, gated enclave of Villas of Lakes on Legacy. Low-maintenance lifestyle! Modern with spectacular updates throughout! Enter to soaring ceilings and a wall of glass windows for abundant natural light! Architecturally designed with the focal point of a serene view of the water feature and renovated pool with pergola and outdoor living space. The primary suite is on the 1st floor with spacious dual closets and custom built-ins. The spa-like primary bath offers a walk-in shower and jacuzzi tub, separate water closet with lots of storage. An impressive, expansive stacked stone fireplace is featured in the living room and brings the feel of nature indoors. The fabulous updated kitchen is a chefs delight with a huge island featuring Mont blanc quartzite countertops, stacked stone backsplash, SS appliances and light natural wood-style cabinets! The butlers pantry with quartzite counters is adjacent to the formal dining room and perfect for entertaining. This custom home was built with details of unsurpassed quality! 100% masonry, 8 ft solid core doors thru-out, triple beveled ceilings, crown molding, cathedral ceilings, electric shades and more... The home lives as a one-story with the added bonus of a loft and small media room upstairs. Three attics, three zoned HVAC units are just a few of the unique features of this home. Lakes on Legacy is a meticulously maintained, gated community within 5 minutes to Cowboys Star, Toyota, Fed-Ex, Shops at Legacy. 20 min to DFW airport. This is a low-maintenance lifestyle with the front landscaping maintained by the HOA management company. Access to the Lakes Tennis club for tennis, pickleball, fitness facility and olympic sized community pool. Clubroom available for social events. Walking distance to parks, nature trails, shopping, dining, elementary school is unsurpassed! SELLER IS BROKER-OWNER
Sold
Price Unknown
4747 San Marcos Way, Frisco, TX 75034
3beds
2,950sqft
Single Family Residence
Built in 2000
6,229 Square Feet Lot
$681,200 Zestimate®
$--/sqft
$4,129 Estimated rent
Home value
$681,200
$647,000 - $715,000
$4,129/mo
Zestimate® history
Owner options
List your home for rent
$4,129/mo
Rent Zestimate®
Find your next renter with Zillow Rental Manager. Plus, with online applications, you can quickly screen prospective tenants – for free.
$4,129/mo
Rent Zestimate®
Refinance and save
$2,400/mo
Est. payment
Refinancing to a lower rate could help reduce your monthly payments and save thousands over the life of the loan.
$2,400/mo
Est. payment
Explore your selling options
Work with a Zillow partner agent
Leverage their expertise and Zillow's premium Showcase listings to get your home seen by more buyers.
Get startedList with your own agent
Get your home in front of millions of buyers by listing it on Zillow.
Learn how to do itSell it yourself
Take full control of how buyers see your home on Zillow by listing For Sale by Owner (FSBO).
List your homeWhat's special
Wall of glass windowsFormal dining roomOutdoor living spaceAbundant natural lightCustom built-insMont blanc quartzite countertopsHuge island
Zillow last checked:
Listing updated:
Listed by:
Cindy McCarty 0391478 469-693-4989,
Cindy McCarty & Associates 469-693-4989
Bought with:
Brad Ritz
Compass RE Texas, LLC
Source: NTREIS,MLS#: 20753137
Facts & features
Interior
Bedrooms & bathrooms
- Bedrooms: 3
- Bathrooms: 2
- Full bathrooms: 2
Primary bedroom
- Features: Dual Sinks, Garden Tub/Roman Tub, Jetted Tub, Linen Closet, Sitting Area in Primary, Separate Shower, Walk-In Closet(s)
- Level: First
- Dimensions: 17 x 16
Bedroom
- Features: Split Bedrooms
- Level: First
- Dimensions: 13 x 12
Bedroom
- Features: Split Bedrooms
- Level: First
- Dimensions: 13 x 12
Bonus room
- Level: First
- Dimensions: 7 x 8
Breakfast room nook
- Level: First
- Dimensions: 10 x 9
Dining room
- Features: Butler's Pantry
- Level: First
- Dimensions: 13 x 13
Kitchen
- Features: Breakfast Bar, Built-in Features, Butler's Pantry, Galley Kitchen, Pantry, Stone Counters
- Level: First
- Dimensions: 10 x 16
Living room
- Features: Fireplace
- Level: First
- Dimensions: 16 x 23
Living room
- Level: Second
- Dimensions: 12 x 22
Media room
- Level: Second
- Dimensions: 12 x 13
Utility room
- Features: Built-in Features, Utility Room, Utility Sink
- Level: First
- Dimensions: 11 x 6
Heating
- Central, Fireplace(s), Natural Gas, Zoned
Cooling
- Attic Fan, Central Air, Ceiling Fan(s), Electric, Zoned
Appliances
- Included: Some Gas Appliances, Dishwasher, Electric Cooktop, Electric Oven, Electric Range, Disposal, Gas Water Heater, Microwave, Plumbed For Gas
- Laundry: Washer Hookup, Electric Dryer Hookup, Laundry in Utility Room
Features
- Dry Bar, Decorative/Designer Lighting Fixtures, High Speed Internet, Loft, Cable TV, Vaulted Ceiling(s), Wired for Sound
- Flooring: Carpet, Ceramic Tile, Wood
- Windows: Window Coverings
- Has basement: No
- Number of fireplaces: 1
- Fireplace features: Gas Log, Heatilator
Interior area
- Total interior livable area: 2,950 sqft
Property
Parking
- Total spaces: 2
- Parking features: Direct Access, Door-Single, Driveway, Garage Faces Front, Garage, Garage Door Opener, Kitchen Level, Oversized, Side By Side
- Attached garage spaces: 2
- Has uncovered spaces: Yes
Features
- Levels: Two
- Stories: 2
- Patio & porch: Rear Porch, Front Porch, Other, Patio, Covered
- Exterior features: Dog Run, Lighting, Private Yard, Rain Gutters
- Pool features: Gunite, In Ground, Pool, Sport, Water Feature, Community
- Fencing: Brick,Wood,Wrought Iron
- Has view: Yes
- View description: Water
- Has water view: Yes
- Water view: Water
Lot
- Size: 6,229 Square Feet
- Features: Interior Lot, Landscaped, Subdivision, Sprinkler System, Few Trees
Details
- Additional structures: Gazebo
- Parcel number: R209264
Construction
Type & style
- Home type: SingleFamily
- Architectural style: Traditional,Detached
- Property subtype: Single Family Residence
Materials
- Brick, Concrete
- Foundation: Slab
- Roof: Composition
Condition
- Year built: 2000
Utilities & green energy
- Sewer: Public Sewer
- Water: Public
- Utilities for property: Electricity Available, Natural Gas Available, Sewer Available, Separate Meters, Water Available, Cable Available
Green energy
- Energy efficient items: Appliances, Thermostat
- Water conservation: Low-Flow Fixtures
Community & HOA
Community
- Features: Clubhouse, Fitness Center, Fenced Yard, Pickleball, Pool, Tennis Court(s), Trails/Paths, Curbs, Gated, Sidewalks
- Security: Security System Owned, Security System, Security Gate, Gated Community, Smoke Detector(s)
- Subdivision: The Lakes On Legacy Drive Ph III
HOA
- Has HOA: Yes
- Services included: All Facilities, Association Management, Maintenance Grounds, Maintenance Structure
- HOA fee: $2,400 annually
- HOA name: Mac Group Management
- HOA phone: 469-939-4928
Location
- Region: Frisco
Financial & listing details
- Tax assessed value: $689,532
- Annual tax amount: $8,395
- Date on market: 10/16/2024
- Cumulative days on market: 68 days
- Listing terms: Cash,Conventional,FHA,VA Loan
- Electric utility on property: Yes
Price history
| Date | Event | Price |
|---|---|---|
| 1/28/2025 | Sold | -- |
Source: NTREIS #20753137 Report a problem | ||
| 1/12/2025 | Pending sale | $699,900$237/sqft |
Source: NTREIS #20753137 Report a problem | ||
| 12/20/2024 | Contingent | $699,900$237/sqft |
Source: NTREIS #20753137 Report a problem | ||
| 11/22/2024 | Price change | $699,900-4.1%$237/sqft |
Source: NTREIS #20753137 Report a problem | ||
| 10/16/2024 | Listed for sale | $729,900+64.1%$247/sqft |
Source: NTREIS #20753137 Report a problem | ||
| 5/14/2020 | Listing removed | $444,900$151/sqft |
Source: Cindy McCarty & Associates #14325600 Report a problem | ||
| 5/7/2020 | Listed for sale | $444,900+48.3%$151/sqft |
Source: Cindy McCarty & Associates #14325600 Report a problem | ||
| 6/27/2008 | Listing removed | $300,000$102/sqft |
Source: Keller Williams Realty #10998577 Report a problem | ||
| 5/16/2008 | Listed for sale | $300,000$102/sqft |
Source: Keller Williams Realty #10998577 Report a problem | ||
Public tax history
| Year | Property taxes | Tax assessment |
|---|---|---|
| 2025 | $8,990 +47.1% | $689,532 +24.3% |
| 2024 | $6,110 +10.9% | $554,639 +10% |
| 2023 | $5,511 -10.5% | $504,217 +10% |
| 2022 | $6,161 +1.2% | $458,379 +10% |
| 2021 | $6,086 +0.3% | $416,708 +2.1% |
| 2020 | $6,069 -2% | $408,160 -2.3% |
| 2019 | $6,195 +0.1% | $417,812 +4.3% |
| 2018 | $6,188 -19.2% | $400,458 +1.8% |
| 2017 | $7,659 | $393,352 +4% |
| 2016 | $7,659 +8.2% | $378,292 +5.7% |
| 2015 | $7,077 | $357,979 +8.4% |
| 2014 | $7,077 | $330,387 -4.8% |
| 2013 | $7,077 | $347,033 +5.7% |
| 2012 | -- | $328,462 +2.5% |
| 2011 | -- | $320,500 +2.7% |
| 2010 | -- | $312,155 +5.4% |
| 2009 | -- | $296,073 -7.7% |
| 2007 | $5,757 -3.5% | $320,679 +3.8% |
| 2006 | $5,966 -3% | $309,047 -2.4% |
| 2005 | $6,148 | $316,743 +2.6% |
| 2004 | -- | $308,709 +6.9% |
| 2003 | -- | $288,914 -9.1% |
| 2002 | -- | $317,936 +3.9% |
| 2001 | -- | $306,028 |
Find assessor info on the county website
Neighborhood: 75034
Nearby homes
- $599,7003 bd2 ba2.4k sqft4735 San Marcos Way, Frisco, TX 75034Off Market
- $704,9003 bd2 ba3k sqft4759 San Marcos Way, Frisco, TX 75034Off Market
- $--3 bd3 ba3k sqft4723 San Marcos Way, Frisco, TX 75034Sold
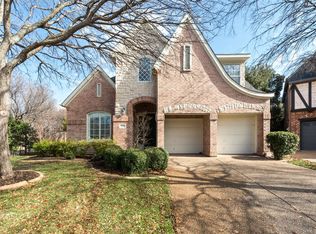
- $650,4004 bd3 ba2.3k sqft4698 San Marcos Way, Frisco, TX 75034Off Market
- $808,2003 bd3 ba3.6k sqft4683 Venetian Way, Frisco, TX 75034Off Market
- $1,338,6005 bd5 ba4.3k sqft4804 Normandy Dr, Frisco, TX 75034Off Market
- $790,8004 bd3 ba3.6k sqft4711 San Marcos Way, Frisco, TX 75034Off Market
- $736,1003 bd3 ba3.3k sqft4665 Venetian Way, Frisco, TX 75034Off Market
Nearby schools
GreatSchools rating
- 9/10Tom Hicks Elementary SchoolGrades: PK-5Distance: 0.1 mi
- 8/10Arbor Creek Middle SchoolGrades: 6-8Distance: 5.5 mi
- 7/10Hebron High SchoolGrades: 9-12Distance: 5.4 mi
Schools provided by the listing agent
- Elementary: Hicks
- Middle: Arborcreek
- High: Hebron
- District: Lewisville ISD
Source: NTREIS. This data may not be complete. We recommend contacting the local school district to confirm school assignments for this home.
Get a cash offer in 3 minutes
Find out how much your home could sell for in as little as 3 minutes with a no-obligation cash offer.
Estimated market value
$681,200
Get a cash offer in 3 minutes
Find out how much your home could sell for in as little as 3 minutes with a no-obligation cash offer.
Estimated market value
$681,200
- Texas
- Denton County
- Frisco
- 75034
- 4747 San Marcos Way
