Tucked in the heart of the vibrant Viridian Community—a townhome that promises an enchanted life beyond your wildest imagination! Immerse yourself in pools, sandy beaches, a volleyball court, & a community center that infuse a genuine resort ambiance into your everyday life. Clubs and activities cater to everyone, ensuring a sense of community that transcends generations.
Inside the home, embrace a modern twist on traditional aesthetics, with clean lines and simplicity that amplify your personal style. Experience the timeless charm of upstairs bedrooms paired with modern luxury-styled bathrooms in this inviting home where you can unwind in peace. Or host unforgettable evenings in the open concept living area downstairs, crafted for your entertainment needs. Just beyond your doorstep lies convenient access to major highways, DFW airport, complemented by nearby attractions including Lake Viridian, River Legacy Park, & two golf clubs, offering a harmonious blend of nature and recreation!
Sold
Price Unknown
4723 Smokey Quartz Ln, Arlington, TX 76005
3beds
1,688sqft
Townhouse
Built in 2019
2,308 Square Feet Lot
$356,900 Zestimate®
$--/sqft
$3,087 Estimated rent
Home value
$356,900
$339,000 - $375,000
$3,087/mo
Zestimate® history
Owner options
List your home for rent
$3,087/mo
Rent Zestimate®
Find your next renter with Zillow Rental Manager. Plus, with online applications, you can quickly screen prospective tenants – for free.
$3,087/mo
Rent Zestimate®
Refinance and save
$748/mo
Est. payment
Refinancing to a lower rate could help reduce your monthly payments and save thousands over the life of the loan.
$748/mo
Est. payment
Explore your selling options
Work with a Zillow partner agent
Leverage their expertise and Zillow's premium Showcase listings to get your home seen by more buyers.
Get startedList with your own agent
Get your home in front of millions of buyers by listing it on Zillow.
Learn how to do itSell it yourself
Take full control of how buyers see your home on Zillow by listing For Sale by Owner (FSBO).
List your homeWhat's special
Sandy beachesModern twistVolleyball courtClean linesTraditional aestheticsGenuine resortMajor highways
Zillow last checked:
Listing updated:
Listed by:
Linda Awad 0705415 708-691-9875,
Compass RE Texas, LLC 469-210-8288
Bought with:
Steve Killingback
Briggs Freeman Sotheby's Int'l
Source: NTREIS,MLS#: 20528876
Facts & features
Interior
Bedrooms & bathrooms
- Bedrooms: 3
- Bathrooms: 3
- Full bathrooms: 2
- 1/2 bathrooms: 1
Primary bedroom
- Level: Second
- Dimensions: 15 x 14
Bedroom
- Level: Second
- Dimensions: 10 x 15
Bedroom
- Level: Second
- Dimensions: 10 x 11
Bonus room
- Level: Second
- Dimensions: 9 x 10
Dining room
- Level: First
- Dimensions: 6 x 11
Living room
- Level: First
- Dimensions: 14 x 15
Heating
- Central, Natural Gas
Cooling
- Attic Fan, Ceiling Fan(s)
Appliances
- Included: Dishwasher, Disposal, Gas Range, Microwave
- Laundry: Washer Hookup, Electric Dryer Hookup, Laundry in Utility Room
Features
- Decorative/Designer Lighting Fixtures, Eat-in Kitchen, Granite Counters, High Speed Internet, Open Floorplan, Other, Cable TV, Vaulted Ceiling(s), Walk-In Closet(s)
- Flooring: Carpet, Ceramic Tile, Luxury Vinyl, Luxury VinylPlank
- Windows: Window Coverings
- Has basement: No
- Has fireplace: No
Interior area
- Total interior livable area: 1,688 sqft
Property
Parking
- Total spaces: 2
- Parking features: Garage, Garage Faces Rear
- Attached garage spaces: 2
Features
- Levels: Two
- Stories: 2
- Patio & porch: Covered, Front Porch
- Pool features: None
Lot
- Size: 2,308 Square Feet
Details
- Parcel number: 42538341
Construction
Type & style
- Home type: Townhouse
- Architectural style: Traditional
- Property subtype: Townhouse
- Attached to another structure: Yes
Materials
- Brick, Other
- Foundation: Slab
- Roof: Composition
Condition
- Year built: 2019
Utilities & green energy
- Sewer: Public Sewer
- Water: Public
- Utilities for property: Natural Gas Available, Sewer Available, Separate Meters, Underground Utilities, Water Available, Cable Available
Community & HOA
Community
- Features: Community Mailbox, Curbs, Sidewalks
- Subdivision: Viridian Village 2c
HOA
- Has HOA: Yes
- Services included: Association Management
- HOA fee: $748 quarterly
- HOA name: CCMC
- HOA phone: 469-422-7722
Location
- Region: Arlington
Financial & listing details
- Tax assessed value: $379,900
- Annual tax amount: $9,645
- Date on market: 2/6/2024
- Cumulative days on market: 7 days
- Listing terms: Cash,Conventional,FHA,VA Loan
Price history
| Date | Event | Price |
|---|---|---|
| 3/15/2024 | Sold | -- |
Source: NTREIS #20528876 Report a problem | ||
| 2/21/2024 | Pending sale | $379,900$225/sqft |
Source: NTREIS #20528876 Report a problem | ||
| 2/13/2024 | Contingent | $379,900$225/sqft |
Source: NTREIS #20528876 Report a problem | ||
| 2/7/2024 | Price change | $379,900+0.2%$225/sqft |
Source: NTREIS #20528876 Report a problem | ||
| 2/6/2024 | Listed for sale | $379,000$225/sqft |
Source: NTREIS #20528876 Report a problem | ||
Public tax history
| Year | Property taxes | Tax assessment |
|---|---|---|
| 2025 | $7,993 -4.3% | $379,900 |
| 2024 | $8,349 | $379,900 -3.1% |
| 2023 | -- | $392,031 +25.5% |
| 2022 | $8,766 +8.3% | $312,400 +11.6% |
| 2021 | $8,092 +53.4% | $279,990 +62.2% |
| 2020 | $5,276 | $172,617 |
Find assessor info on the county website
Neighborhood: North
Nearby homes
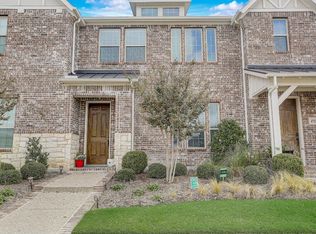
- $--2 bd3 ba1.5k sqft4725 Smokey Quartz Ln, Arlington, TX 76005Sold
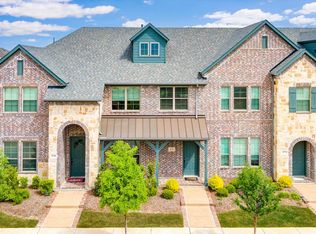
- $--2 bd3 ba1.5k sqft4737 Smokey Quartz Ln, Arlington, TX 76005Sold
- $--3 bd3 ba1.6k sqft4743 Smokey Quartz Ln, Arlington, TX 76005Sold

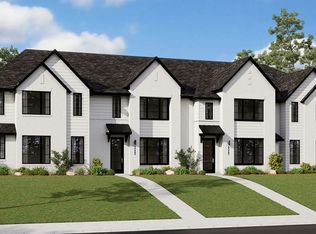
- $--3 bd3 ba1.6k sqft4744 Smokey Quartz Ln, Arlington, TX 76005Sold
- $--3 bd3 ba1.6k sqft4718 Smokey Quartz Ln, Arlington, TX 76005Sold
- $--3 bd3 ba1.6k sqft4704 Smokey Quartz Ln, Arlington, TX 76005Sold
- $--3 bd3 ba2k sqft4706 Smokey Quartz Ln, Arlington, TX 76005Sold
- $342,6003 bd3 ba1.6k sqft4735 Smokey Quartz Ln, Arlington, TX 76005Off Market
Nearby schools
GreatSchools rating
- 10/10Viridian Elementary SchoolGrades: PK-6Distance: 0.8 mi
- 9/10Harwood Junior High SchoolGrades: 7-9Distance: 4 mi
- 6/10Trinity High SchoolGrades: 10-12Distance: 2.7 mi
Schools provided by the listing agent
- Elementary: Viridian
- High: Trinity
- District: Hurst-Euless-Bedford ISD
Source: NTREIS. This data may not be complete. We recommend contacting the local school district to confirm school assignments for this home.
Get a cash offer in 3 minutes
Find out how much your home could sell for in as little as 3 minutes with a no-obligation cash offer.
Estimated market value
$356,900
Get a cash offer in 3 minutes
Find out how much your home could sell for in as little as 3 minutes with a no-obligation cash offer.
Estimated market value
$356,900
- Texas
- Tarrant County
- Arlington
- 76005
- North
- 4723 Smokey Quartz Ln
