Now offering $3,000 SELLER CONCESSIONS—use it your way! Apply it toward a rate buydown, closing costs, or your first year of HOA dues. Experience modern comfort and style in this 3-bedroom, 2.5-bathroom townhome located in the heart of Viridian, one of Arlington’s most desirable master-planned communities. Built in 2019, this beautifully updated home features a bright, open-concept layout that feels spacious and inviting.
Recent upgrades include fresh paint and carpet throughout, engineered hardwood floors, granite countertops, and stainless steel appliances—all set against a neutral color palette that suits any design style. Enjoy the charm of a welcoming front porch and the convenience of an extended driveway leading to a two-car rear-entry garage, offering great curb appeal and functionality.
Residents of Viridian enjoy a resort-like lifestyle with access to community pools, parks, pickleball and tennis courts, sand volleyball, lakes, a beach, sailing center, and miles of trails and green spaces. The vibrant clubhouse hosts regular community events, creating a welcoming and connected neighborhood atmosphere.
Commuters and adventurers alike will love the central location—just minutes from DFW Airport and with quick access to I-30, 360, and 183—putting both Dallas and Fort Worth within easy reach. You’re also close to Arlington’s Entertainment District, home to AT&T Stadium, Globe Life Field, Choctaw Stadium, Texas LIVE!, Loews Hotel, and a wide array of restaurants and attractions.
If you’re seeking modern living, unbeatable amenities, and a prime location, this Viridian townhome is a must-see. Schedule your showing today!
Sold
Price Unknown
4743 Smokey Quartz Ln, Arlington, TX 76005
3beds
1,656sqft
Townhouse
Built in 2019
2,308 Square Feet Lot
$367,400 Zestimate®
$--/sqft
$3,060 Estimated rent
Home value
$367,400
$338,000 - $397,000
$3,060/mo
Zestimate® history
Owner options
List your home for rent
$3,060/mo
Rent Zestimate®
Find your next renter with Zillow Rental Manager. Plus, with online applications, you can quickly screen prospective tenants – for free.
$3,060/mo
Rent Zestimate®
Refinance and save
$1,230/mo
Est. payment
Refinancing to a lower rate could help reduce your monthly payments and save thousands over the life of the loan.
$1,230/mo
Est. payment
Explore your selling options
Work with a Zillow partner agent
Leverage their expertise and Zillow's premium Showcase listings to get your home seen by more buyers.
Get startedList with your own agent
Get your home in front of millions of buyers by listing it on Zillow.
Learn how to do itSell it yourself
Take full control of how buyers see your home on Zillow by listing For Sale by Owner (FSBO).
List your homeWhat's special
Brand-new paint and carpetEngineered hardwood floorsStainless steel appliancesGranite countertopsExtended drivewayWelcoming front porchTwo-car rear-entry garage
Zillow last checked:
Listing updated:
Listed by:
Sheila Nagy 0685956 817-310-5200,
RE/MAX Trinity 817-310-5200
Bought with:
Daniel Lee
Stellar Real Estate, LLC
Source: NTREIS,MLS#: 20852910
Facts & features
Interior
Bedrooms & bathrooms
- Bedrooms: 3
- Bathrooms: 3
- Full bathrooms: 2
- 1/2 bathrooms: 1
Primary bedroom
- Features: Ceiling Fan(s), Dual Sinks, En Suite Bathroom, Linen Closet, Separate Shower, Walk-In Closet(s)
- Level: Second
- Dimensions: 15 x 15
Bedroom
- Features: Ceiling Fan(s)
- Level: Second
- Dimensions: 10 x 12
Bedroom
- Features: Ceiling Fan(s)
- Level: Second
- Dimensions: 11 x 15
Primary bathroom
- Features: Built-in Features, Dual Sinks, Stone Counters, Separate Shower
- Level: Second
- Dimensions: 11 x 11
Dining room
- Level: First
- Dimensions: 8 x 10
Other
- Features: Built-in Features, Stone Counters
- Level: Second
Half bath
- Level: First
- Dimensions: 4 x 5
Kitchen
- Features: Breakfast Bar, Built-in Features, Granite Counters
- Level: First
- Dimensions: 8 x 13
Living room
- Features: Ceiling Fan(s)
- Level: First
- Dimensions: 17 x 14
Loft
- Level: Second
- Dimensions: 10 x 10
Utility room
- Features: Closet
Heating
- Central, Natural Gas
Cooling
- Central Air, Ceiling Fan(s), Electric
Appliances
- Included: Some Gas Appliances, Dishwasher, Disposal, Gas Range, Gas Water Heater, Microwave, Plumbed For Gas, Vented Exhaust Fan
Features
- Decorative/Designer Lighting Fixtures, High Speed Internet, Loft, Smart Home, Cable TV, Vaulted Ceiling(s)
- Has basement: No
- Has fireplace: No
Interior area
- Total interior livable area: 1,656 sqft
Property
Parking
- Total spaces: 2
- Parking features: Covered, Garage, Garage Door Opener, Garage Faces Rear
- Attached garage spaces: 2
Features
- Levels: Two
- Stories: 2
- Patio & porch: Covered
- Pool features: None, Community
- Has view: Yes
- View description: Park/Greenbelt
Lot
- Size: 2,308 Square Feet
- Features: Interior Lot, Landscaped, Subdivision, Sprinkler System, Few Trees
Details
- Parcel number: 42538431
Construction
Type & style
- Home type: Townhouse
- Architectural style: Craftsman
- Property subtype: Townhouse
- Attached to another structure: Yes
Materials
- Brick, Rock, Stone, Wood Siding
- Foundation: Slab
- Roof: Composition
Condition
- Year built: 2019
Utilities & green energy
- Sewer: Public Sewer
- Water: Public
- Utilities for property: Natural Gas Available, Sewer Available, Separate Meters, Underground Utilities, Water Available, Cable Available
Community & HOA
Community
- Features: Clubhouse, Lake, Playground, Pool, Trails/Paths, Community Mailbox, Curbs, Sidewalks
- Security: Security System, Fire Alarm, Firewall(s)
- Subdivision: Viridian Village 2c
HOA
- Has HOA: Yes
- Services included: All Facilities, Association Management, Maintenance Grounds, Maintenance Structure
- HOA fee: $1,230 quarterly
- HOA name: Viridian Residential Association
- HOA phone: 817-494-8598
Location
- Region: Arlington
Financial & listing details
- Tax assessed value: $318,000
- Annual tax amount: $4,888
- Date on market: 3/6/2025
- Cumulative days on market: 124 days
- Listing terms: Cash,Conventional,FHA,VA Loan
- Exclusions: None
Price history
| Date | Event | Price |
|---|---|---|
| 8/11/2025 | Sold | -- |
Source: NTREIS #20852910 Report a problem | ||
| 7/16/2025 | Pending sale | $385,000$232/sqft |
Source: NTREIS #20852910 Report a problem | ||
| 7/9/2025 | Contingent | $385,000$232/sqft |
Source: NTREIS #20852910 Report a problem | ||
| 6/20/2025 | Price change | $385,000-2%$232/sqft |
Source: NTREIS #20852910 Report a problem | ||
| 5/6/2025 | Price change | $393,000-0.5%$237/sqft |
Source: NTREIS #20852910 Report a problem | ||
| 3/30/2025 | Price change | $395,000-1.3%$239/sqft |
Source: NTREIS #20852910 Report a problem | ||
| 3/6/2025 | Listed for sale | $400,000$242/sqft |
Source: NTREIS #20852910 Report a problem | ||
Public tax history
| Year | Property taxes | Tax assessment |
|---|---|---|
| 2025 | $4,888 -43.7% | $318,000 -5.5% |
| 2024 | $8,678 -7.4% | $336,547 -9.5% |
| 2023 | $9,370 +7.8% | $372,046 +20.1% |
| 2022 | $8,694 +5.6% | $309,757 +8.7% |
| 2021 | $8,232 -3% | $284,958 0% |
| 2020 | $8,487 | $285,000 |
Find assessor info on the county website
Neighborhood: North
Nearby homes
- $--3 bd3 ba1.6k sqft4723 Smokey Quartz Ln, Arlington, TX 76005Sold

- $--2 bd3 ba1.5k sqft4725 Smokey Quartz Ln, Arlington, TX 76005Sold
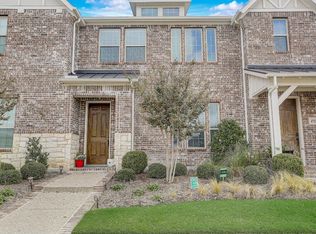
- $--2 bd3 ba1.5k sqft4737 Smokey Quartz Ln, Arlington, TX 76005Sold
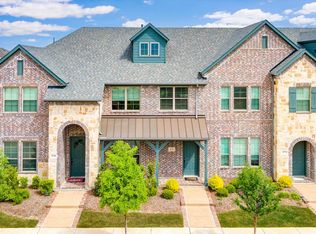
- $--3 bd3 ba2k sqft4706 Smokey Quartz Ln, Arlington, TX 76005Sold
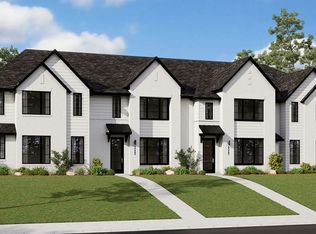
- $--3 bd3 ba1.6k sqft4744 Smokey Quartz Ln, Arlington, TX 76005Sold
- $--3 bd3 ba1.6k sqft4718 Smokey Quartz Ln, Arlington, TX 76005Sold
- $--3 bd3 ba1.6k sqft4704 Smokey Quartz Ln, Arlington, TX 76005Sold
- $342,6003 bd3 ba1.6k sqft4735 Smokey Quartz Ln, Arlington, TX 76005Off Market
Nearby schools
GreatSchools rating
- 10/10Viridian Elementary SchoolGrades: PK-6Distance: 0.8 mi
- 9/10Harwood Junior High SchoolGrades: 7-9Distance: 4 mi
- 6/10Trinity High SchoolGrades: 10-12Distance: 2.7 mi
Schools provided by the listing agent
- Elementary: Viridian
- High: Trinity
- District: Hurst-Euless-Bedford ISD
Source: NTREIS. This data may not be complete. We recommend contacting the local school district to confirm school assignments for this home.
Get a cash offer in 3 minutes
Find out how much your home could sell for in as little as 3 minutes with a no-obligation cash offer.
Estimated market value
$367,400
Get a cash offer in 3 minutes
Find out how much your home could sell for in as little as 3 minutes with a no-obligation cash offer.
Estimated market value
$367,400
- Texas
- Tarrant County
- Arlington
- 76005
- North
- 4743 Smokey Quartz Ln
