Resort-style living at its finest awaits in this exceptional home, where world-class amenities create a lifestyle that rivals a luxury vacation destination. Welcome to one of Lakewood Ranch’s most sought-after gated communities, where elegance, comfort, and convenience come together seamlessly. This beautifully maintained residence offers 3 bedrooms, 3 bathrooms, and 3,116 square feet of open-concept living designed for both everyday comfort and sophisticated entertaining. Interior features include tray ceilings, crown molding, and bay windows in both the front bedroom and the spacious primary suite. New carpet and fresh interior paint in a neutral palette provide the perfect canvas for your personal style. At the heart of the home, the chef’s kitchen impresses with an oversized island ideal for dining and gathering. The extended layout features upgraded cabinetry, Café GE stainless steel appliances, and a French-door convection oven with a built-in air fryer making it perfect for both casual meals and elevated entertaining. The expansive living space flows effortlessly to an extended lanai, creating a true indoor-outdoor living experience. Privately situated on a quiet cul-de-sac with tranquil preserve views and no rear neighbors, the backyard offers a peaceful retreat with ample room to design your dream pool. Additional highlights include a 3-car tandem garage, laundry room with cabinetry, and a recently painted exterior. Beyond the home, residents enjoy access to exceptional resort-style amenities, including optional golf, a culinary center with multiple dining venues, and a vibrant social calendar curated by a dedicated lifestyle director. Recreational offerings include pickleball, tennis, bocce, billiards, a ballroom, conference spaces, a wellness center, and a state-of-the-art fitness facility. Ideally located, you’ll enjoy convenient access to premier dining and shopping, including St. Armand's Circle, as well as world-renowned Gulf Coast beaches such as Anna Maria Island, Siesta Key, Lido Key, and Bradenton Beach. Local farmers markets in Bradenton, Sarasota, and Lakewood Ranch Main Street add to the charm of the area. With easy access to SRQ Airport and just an hour from Tampa and St. Petersburg, everything you need is within reach. Don’t miss this opportunity to enjoy an exceptional lifestyle that truly feels like a year-round vacation.
Sold for $975,000
$975,000
4723 TRENTO PLACE, BRADENTON, FL 34211
3beds
3,116sqft
Single Family Residence
Built in 2021
9,331 Square Feet Lot
$974,500 Zestimate®
$313/sqft
$5,209 Estimated rent
Home value
$974,500
$916,000 - $1.03M
$5,209/mo
Zestimate® history
Owner options
List your home for rent
$5,209/mo
Rent Zestimate®
Find your next renter with Zillow Rental Manager. Plus, with online applications, you can quickly screen prospective tenants – for free.
$5,209/mo
Rent Zestimate®
Refinance and save
$6,921/mo
Est. payment
Refinancing to a lower rate could help reduce your monthly payments and save thousands over the life of the loan.
$6,921/mo
Est. payment
Explore your selling options
Work with a Zillow partner agent
Leverage their expertise and Zillow's premium Showcase listings to get your home seen by more buyers.
Get startedList with your own agent
Get your home in front of millions of buyers by listing it on Zillow.
Learn how to do itSell it yourself
Take full control of how buyers see your home on Zillow by listing For Sale by Owner (FSBO).
List your homeWhat's special
New carpetRecently painted exteriorTray ceilingsCrown moldingUpgraded cabinetryLaundry room with cabinetryTranquil preserve views
Zillow last checked:
Listing updated:
Listed by:
Alberto Rueda Ramirez 701-314-6916,
MICHAEL SAUNDERS & COMPANY 941-951-6660,
Jason Coy Turner 205-612-4353,
MICHAEL SAUNDERS & COMPANY
Bought with:
Renee Preininger, 3300988
SARASOTA TRUST REALTY COMPANY
Source: Stellar MLS,MLS#: A4683741 Originating MLS: Sarasota - Manatee
Originating MLS: Sarasota - Manatee
Facts & features
Interior
Bedrooms & bathrooms
- Bedrooms: 3
- Bathrooms: 3
- Full bathrooms: 3
Rooms
- Room types: Den/Library/Office
Primary bedroom
- Features: Walk-In Closet(s)
- Level: First
Bedroom 2
- Features: Built-in Closet
- Level: First
Bedroom 3
- Features: Built-in Closet
- Level: First
Primary bathroom
- Level: First
Bathroom 2
- Level: First
Bathroom 3
- Level: First
Den
- Features: Walk-In Closet(s)
- Level: First
Great room
- Level: First
Kitchen
- Level: First
Laundry
- Level: First
Heating
- Central, Electric
Cooling
- Central Air
Appliances
- Included: Oven, Cooktop, Disposal, Dryer, Electric Water Heater, Microwave, Range, Range Hood, Refrigerator, Washer
- Laundry: Laundry Room
Features
- Crown Molding, Eating Space In Kitchen, High Ceilings, Kitchen/Family Room Combo, Living Room/Dining Room Combo, Primary Bedroom Main Floor, Solid Surface Counters, Thermostat, Tray Ceiling(s), Walk-In Closet(s)
- Flooring: Carpet, Luxury Vinyl, Tile
- Doors: Sliding Doors
- Windows: Window Treatments
- Has fireplace: No
Interior area
- Total structure area: 4,411
- Total interior livable area: 3,116 sqft
Property
Parking
- Total spaces: 3
- Parking features: Driveway, Garage Door Opener, Tandem
- Attached garage spaces: 3
- Has uncovered spaces: Yes
Features
- Levels: One
- Stories: 1
- Exterior features: Irrigation System
- Pool features: In Ground, Indoor
Lot
- Size: 9,331 Square Feet
Details
- Parcel number: 576018209
- Zoning: PDR
- Special conditions: None
Construction
Type & style
- Home type: SingleFamily
- Property subtype: Single Family Residence
Materials
- Block, Concrete, Stucco
- Foundation: Slab
- Roof: Tile
Condition
- Completed
- New construction: No
- Year built: 2021
Utilities & green energy
- Sewer: Public Sewer
- Water: Public
- Utilities for property: Cable Connected, Electricity Connected, Natural Gas Connected, Public, Sewer Connected, Street Lights, Underground Utilities, Water Connected
Community & HOA
Community
- Features: Buyer Approval Required, Clubhouse, Community Mailbox, Deed Restrictions, Dog Park, Fitness Center, Gated Community - Guard, Golf Carts OK, Golf, Playground, Pool, Restaurant, Tennis Court(s)
- Pet fee: $0 monthly
- Subdivision: AZARIO ESPLANADE
HOA
- Has HOA: Yes
- Amenities included: Clubhouse, Fence Restrictions, Fitness Center, Gated, Golf Course, Park, Playground, Pool, Security, Tennis Court(s)
- Services included: 24-Hour Guard, Community Pool, Reserve Fund, Maintenance Structure, Maintenance Grounds, Manager, Private Road, Recreational Facilities, Security
- HOA fee: $489 monthly
- HOA name: Azario Esplanade
Location
- Region: Bradenton
Financial & listing details
- Price per square foot: $313/sqft
- Tax assessed value: $788,389
- Annual tax amount: $10,211
- Date on market: 3/20/2026
- Cumulative days on market: 49 days
- Ownership: Fee Simple
- Total actual rent: 0
- Electric utility on property: Yes
- Road surface type: Paved
Price history
| Date | Event | Price |
|---|---|---|
| 5/29/2026 | Sold | $975,000-2%$313/sqft |
Source:  Stellar MLS #A4683741 Report a problem Stellar MLS #A4683741 Report a problem | ||
| 5/11/2026 | Pending sale | $995,000$319/sqft |
Source: Stellar MLS #A4683741 Report a problem | ||
| 4/25/2026 | Price change | $995,000-7.4%$319/sqft |
Source: Stellar MLS #A4683741 Report a problem | ||
| 3/20/2026 | Listed for sale | $1,075,000+85.6%$345/sqft |
Source: Stellar MLS #A4683741 Report a problem | ||
| 5/19/2021 | Sold | $579,100$186/sqft |
Source: Public Record Report a problem | ||
Public tax history
| Year | Property taxes | Tax assessment |
|---|---|---|
| 2025 | $12,741 +2.2% | $760,451 +2.9% |
| 2024 | $12,470 +0.8% | $739,019 +3% |
| 2023 | $12,375 +1.8% | $717,494 +8.3% |
| 2022 | $12,159 +180.1% | $662,486 +430% |
| 2021 | $4,342 +146% | $125,000 +1758.7% |
| 2020 | $1,765 | $6,725 |
Find assessor info on the county website
Neighborhood: 34211
Nearby homes
- $1,169,2003 bd3 ba3.1k sqft4719 Trento Pl, Bradenton, FL 34211Off Market
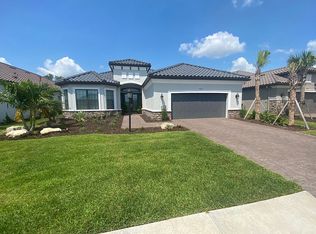
- $975,2003 bd3 ba3k sqft4727 Trento Pl, Bradenton, FL 34211Off Market
- $943,3004 bd3 ba3.6k sqft4715 Trento Pl, Bradenton, FL 34211Off Market
- $1,229,8003 bd3 ba3.1k sqft4731 Trento Pl, Bradenton, FL 34211Off Market
- $1,145,0003 bd3 ba2.9k sqft4711 Trento Pl, Bradenton, FL 34211Off Market
- $861,9003 bd3 ba2.3k sqft4728 Trento Pl, Bradenton, FL 34211Off Market
- $1,250,0003 bd3 ba3k sqft4735 Trento Pl, Bradenton, FL 34211Sold
- $997,1003 bd3 ba2.3k sqft4720 Trento Pl, Bradenton, FL 34211Off Market
Nearby schools
GreatSchools rating
- 8/10B.D. Gullett Elementary SchoolGrades: PK-5Distance: 2.7 mi
- 8/10Dr Mona Jain Middle SchoolGrades: 6-8Distance: 2.5 mi
- 6/10Lakewood Ranch High SchoolGrades: PK,9-12Distance: 3.8 mi
Schools provided by the listing agent
- Elementary: Gullett Elementary
- Middle: Dr Mona Jain Middle
- High: Lakewood Ranch High
Source: Stellar MLS. This data may not be complete. We recommend contacting the local school district to confirm school assignments for this home.
Get a cash offer in 3 minutes
Find out how much your home could sell for in as little as 3 minutes with a no-obligation cash offer.
Estimated market value
$974,500
Get a cash offer in 3 minutes
Find out how much your home could sell for in as little as 3 minutes with a no-obligation cash offer.
Estimated market value
$974,500
- Florida
- Manatee County
- Lakewood Ranch
- 34211
- 4723 TRENTO PLACE
Nearby cities
Nearby neighborhoods
Nearby zip codes
Other Lakewood Ranch Topics
