Nestled within the luxury Esplanade at Azario community in Lakewood Ranch, this beautiful Palazzo model at 4735 Trento Place presents an exceptional opportunity to experience luxurious Florida living. This meticulously designed single-family residence, constructed in 2022, offers an expansive 3,082 square feet of living space, encompassing a den plus three spacious bedrooms and three well-appointed bathrooms with an incredible lanai with pool. As you approach this distinguished home, you're greeted by a façade that seamlessly blends modern sophistication with timeless charm. The attention to detail is evident throughout, from the high-quality materials to the impeccable craftsmanship. With hurricane impact windows for the ultimate protection, ring cameras throughout the home for security, the open-concept layout fosters an inviting atmosphere, perfect for both intimate gatherings and grand entertaining with amazing tray ceilings, Duette blinds and crown molding throughout. At the heart of the home lies a chef's dream kitchen, equipped with state-of-the-art appliances that can be controlled by wifi, amazing quartz island and counter tops, and custom upgraded cabinetry. Other upgrades in the kitchen are a built in Keurig coffee maker in the refrigerator and double oven microwave with convection. With most appliances and almost all lighting controlled either by manual or wifi, you can monitor your home from wherever you are at. Whether you're preparing a casual meal or hosting a dinner party, this kitchen provides easy functionality and incredible style to meet all your culinary needs. The master suite serves as a private retreat, featuring a spacious bedroom, huge walk-in closet with upgraded closet system and a lavish en-suite bathroom. High-end fixtures, dual sinks, upgraded quartz and shower with two separate walk-in entrances create a spa-like ambiance, offering the perfect place to unwind after a long day. The property extends its luxury to the outdoors, where you'll find a beautifully landscaped yard and a covered lanai area with incredible water features and heated pool with extra large sitting area. This home has a brand new, never been used outdoor kitchen and grill. With over 5 newly added palm trees and sandstone pavers, this outdoor space is ideal for alfresco dining, morning coffees, or simply enjoying the Florida sunshine in a serene setting. Residing in Esplanade at Azario offers more than just a home; it provides a lifestyle. The community is renowned for its resort-style amenities, designed to cater to a wide array of interests including Championship Golf Course, Wellness Center, Resort-Style Pool and Spa, Tennis and Pickleball Courts, Walking Trails and Parks, Clubhouse and Dining Situated in Lakewood Ranch, one of the nation's top-selling master-planned communities, this property offers proximity to Shopping and Dining, Cultural Attractions, Beaches and Educational Institutions 4735 Trento Place is more than just a residence; it's an invitation to a lifestyle of unparalleled luxury and convenience. With its exquisite design, premium features, and access to world-class amenities, this property stands as a testament to refined living in the heart of Florida's Gulf Coast. Experience the epitome of elegance and comfort in a community that values both privacy and connectivity, offering the best of both worlds.
Sold for $1,250,000
$1,250,000
4735 TRENTO PLACE, BRADENTON, FL 34211
3beds
3,082sqft
Single Family Residence
Built in 2022
10,742 Square Feet Lot
$1,224,400 Zestimate®
$406/sqft
$7,844 Estimated rent
Home value
$1,224,400
$1.11M - $1.35M
$7,844/mo
Zestimate® history
Owner options
List your home for rent
$7,844/mo
Rent Zestimate®
Find your next renter with Zillow Rental Manager. Plus, with online applications, you can quickly screen prospective tenants – for free.
$7,844/mo
Rent Zestimate®
Refinance and save
$8,662/mo
Est. payment
Refinancing to a lower rate could help reduce your monthly payments and save thousands over the life of the loan.
$8,662/mo
Est. payment
Explore your selling options
Work with a Zillow partner agent
Leverage their expertise and Zillow's premium Showcase listings to get your home seen by more buyers.
Get startedList with your own agent
Get your home in front of millions of buyers by listing it on Zillow.
Learn how to do itSell it yourself
Take full control of how buyers see your home on Zillow by listing For Sale by Owner (FSBO).
List your homeWhat's special
Modern sophisticationCovered lanai areaPalm treesHeated poolImpeccable craftsmanshipLanai with poolOutdoor kitchen and grill
Zillow last checked:
Listing updated:
Listed by:
Jeffrey Bray, PLLC 941-718-1213,
LPT REALTY, LLC 877-366-2213
Bought with:
Darlene Hackett, 3576619
COLDWELL BANKER REALTY
Source: Stellar MLS,MLS#: A4642866 Originating MLS: Orlando Regional
Originating MLS: Orlando Regional
Facts & features
Interior
Bedrooms & bathrooms
- Bedrooms: 3
- Bathrooms: 3
- Full bathrooms: 3
Rooms
- Room types: Den/Library/Office, Utility Room
Primary bedroom
- Features: Walk-In Closet(s)
- Level: First
- Area: 340 Square Feet
- Dimensions: 17x20
Bedroom 2
- Features: Built-in Closet
- Level: First
- Area: 180 Square Feet
- Dimensions: 15x12
Bedroom 3
- Features: Built-in Closet
- Level: First
- Area: 224 Square Feet
- Dimensions: 14x16
Primary bathroom
- Features: Built-In Shower Bench, Dual Sinks, Stone Counters
- Level: First
- Area: 224 Square Feet
- Dimensions: 16x14
Balcony porch lanai
- Level: First
- Area: 527 Square Feet
- Dimensions: 31x17
Dining room
- Level: First
- Area: 99 Square Feet
- Dimensions: 9x11
Great room
- Features: Bidet
- Level: First
- Area: 360 Square Feet
- Dimensions: 18x20
Kitchen
- Features: Pantry
- Level: First
- Area: 390 Square Feet
- Dimensions: 26x15
Laundry
- Level: First
- Area: 91 Square Feet
- Dimensions: 13x7
Office
- Level: First
- Area: 196 Square Feet
- Dimensions: 14x14
Heating
- Central, Natural Gas
Cooling
- Central Air
Appliances
- Included: Dishwasher, Disposal, Dryer, Gas Water Heater, Ice Maker, Microwave, Range, Refrigerator, Washer
- Laundry: Inside, Laundry Room
Features
- Cathedral Ceiling(s), Ceiling Fan(s), Coffered Ceiling(s), Crown Molding, Eating Space In Kitchen, High Ceilings, Living Room/Dining Room Combo, Open Floorplan, Primary Bedroom Main Floor, Solid Wood Cabinets, Split Bedroom, Stone Counters, Tray Ceiling(s), Vaulted Ceiling(s), Walk-In Closet(s)
- Flooring: Carpet, Luxury Vinyl, Tile
- Doors: Outdoor Grill, Outdoor Kitchen, Sliding Doors
- Windows: Storm Window(s), Rods, Shades, Window Treatments
- Has fireplace: No
Interior area
- Total structure area: 4,296
- Total interior livable area: 3,082 sqft
Property
Parking
- Total spaces: 2
- Parking features: Driveway, Garage Door Opener, Oversized
- Attached garage spaces: 2
- Has uncovered spaces: Yes
- Details: Garage Dimensions: 24X23
Features
- Levels: One
- Stories: 1
- Patio & porch: Covered, Front Porch
- Exterior features: Irrigation System, Outdoor Grill, Outdoor Kitchen, Rain Gutters
- Has private pool: Yes
- Pool features: Heated, In Ground, Screen Enclosure, Self Cleaning
- Has spa: Yes
- Spa features: Heated, In Ground
- Has view: Yes
- View description: Trees/Woods
Lot
- Size: 10,742 Square Feet
- Features: Conservation Area, Cul-De-Sac, In County, Landscaped, Sidewalk, Unincorporated, Above Flood Plain
- Residential vegetation: Mature Landscaping
Details
- Parcel number: 576018359
- Zoning: PD-R
- Special conditions: None
Construction
Type & style
- Home type: SingleFamily
- Architectural style: Contemporary
- Property subtype: Single Family Residence
Materials
- Block, Stucco
- Foundation: Slab
- Roof: Concrete,Tile
Condition
- New construction: No
- Year built: 2022
Details
- Builder model: PALLAZIO
- Builder name: TAYLOR MORRISON
Utilities & green energy
- Sewer: Public Sewer
- Water: Public
- Utilities for property: BB/HS Internet Available, Cable Connected, Electricity Connected, Natural Gas Connected, Public, Underground Utilities, Water Connected
Community & HOA
Community
- Features: Association Recreation - Owned, Community Mailbox, Deed Restrictions, Dog Park, Fitness Center, Gated Community - No Guard, Golf Carts OK, Golf, Park, Pool, Restaurant, Sidewalks
- Security: Gated Community, Smoke Detector(s)
- Pet fee: $0 monthly
- Subdivision: AZARIO ESPLANADE PH II SUBPH A, B & P
HOA
- Has HOA: Yes
- Amenities included: Clubhouse, Fitness Center, Gated, Golf Course, Park, Pickleball Court(s), Playground, Pool, Recreation Facilities, Vehicle Restrictions
- Services included: Common Area Taxes, Community Pool, Recreational Facilities
- HOA fee: $426 monthly
- HOA name: Esplanade Azario HOA/ Doug Walikowiak
- HOA phone: 941-253-2910
Location
- Region: Bradenton
Financial & listing details
- Price per square foot: $406/sqft
- Tax assessed value: $817,020
- Annual tax amount: $12,165
- Date on market: 3/15/2025
- Cumulative days on market: 256 days
- Listing terms: Cash,Conventional,FHA,VA Loan
- Ownership: Fee Simple
- Total actual rent: 0
- Electric utility on property: Yes
- Road surface type: Paved, Asphalt
Price history
| Date | Event | Price |
|---|---|---|
| 6/24/2025 | Sold | $1,250,000-3.1%$406/sqft |
Source:  Stellar MLS #A4642866 Report a problem Stellar MLS #A4642866 Report a problem | ||
| 5/4/2025 | Pending sale | $1,290,000$419/sqft |
Source: Stellar MLS #A4642866 Report a problem | ||
| 4/23/2025 | Price change | $1,290,000-7.2%$419/sqft |
Source: Stellar MLS #A4642866 Report a problem | ||
| 3/15/2025 | Listed for sale | $1,390,000-4.1%$451/sqft |
Source: Stellar MLS #A4642866 Report a problem | ||
| 2/24/2025 | Listing removed | $1,449,000$470/sqft |
Source: Stellar MLS #A4617172 Report a problem | ||
| 2/7/2025 | Price change | $1,449,000-6.5%$470/sqft |
Source: Stellar MLS #A4617172 Report a problem | ||
| 1/6/2025 | Price change | $1,549,000-4.7%$503/sqft |
Source: Stellar MLS #A4617172 Report a problem | ||
| 8/1/2024 | Listed for sale | $1,625,000+106.7%$527/sqft |
Source: Stellar MLS #A4617172 Report a problem | ||
| 7/18/2022 | Sold | $786,300$255/sqft |
Source: Public Record Report a problem | ||
Public tax history
| Year | Property taxes | Tax assessment |
|---|---|---|
| 2025 | $12,429 +2.2% | $738,961 +2.9% |
| 2024 | $12,166 +0.8% | $718,135 +3% |
| 2023 | $12,073 +201.5% | $697,218 +457.8% |
| 2022 | $4,004 -1.2% | $125,000 |
| 2021 | $4,051 +129.6% | $125,000 +1758.7% |
| 2020 | $1,765 | $6,725 |
Find assessor info on the county website
Neighborhood: 34211
Nearby homes
- $1,229,8003 bd3 ba3.1k sqft4731 Trento Pl, Bradenton, FL 34211Off Market
- $975,2003 bd3 ba3k sqft4727 Trento Pl, Bradenton, FL 34211Off Market
- $975,0003 bd3 ba3.1k sqft4723 Trento Pl, Bradenton, FL 34211Sold
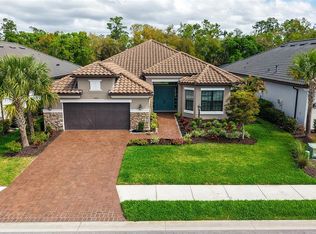
- $770,6003 bd4 ba2.1k sqft4732 Trento Pl, Bradenton, FL 34211Off Market
- $1,169,2003 bd3 ba3.1k sqft4719 Trento Pl, Bradenton, FL 34211Off Market
- $861,9003 bd3 ba2.3k sqft4728 Trento Pl, Bradenton, FL 34211Off Market
- $943,3004 bd3 ba3.6k sqft4715 Trento Pl, Bradenton, FL 34211Off Market
- $997,1003 bd3 ba2.3k sqft4720 Trento Pl, Bradenton, FL 34211Off Market
Nearby schools
GreatSchools rating
- 8/10B.D. Gullett Elementary SchoolGrades: PK-5Distance: 2.7 mi
- 8/10Dr Mona Jain Middle SchoolGrades: 6-8Distance: 2.5 mi
- 6/10Lakewood Ranch High SchoolGrades: PK,9-12Distance: 3.8 mi
Schools provided by the listing agent
- Elementary: Gullett Elementary
- Middle: Dr Mona Jain Middle
- High: Lakewood Ranch High
Source: Stellar MLS. This data may not be complete. We recommend contacting the local school district to confirm school assignments for this home.
Get a cash offer in 3 minutes
Find out how much your home could sell for in as little as 3 minutes with a no-obligation cash offer.
Estimated market value
$1,224,400
Get a cash offer in 3 minutes
Find out how much your home could sell for in as little as 3 minutes with a no-obligation cash offer.
Estimated market value
$1,224,400
- Florida
- Manatee County
- Lakewood Ranch
- 34211
- 4735 TRENTO PLACE
Nearby cities
Nearby neighborhoods
Nearby zip codes
Other Lakewood Ranch Topics
