Skip main navigation
Closed
  • Price Unknown

    4724 Concordia Dr, Bryan, TX 77802

    4beds
    3,776sqft
    Single Family Residence
    Built in 2025
    0.4 Acres Lot
    $1,325,200 Zestimate®
    $--/sqft
    $4,101 Estimated rent

    Home value

    $1,325,200

    $1.26M - $1.39M

    $4,101/mo

    Zestimate® history
    Loading
    Loading...

    Owner options

    List your home for rent

    $4,101/mo

    Rent Zestimate®

    Find your next renter with Zillow Rental Manager. Plus, with online applications, you can quickly screen prospective tenants – for free.

    Learn more

    $4,101/mo

    Rent Zestimate®

    Refinance and save

    $4,400/mo

    Est. payment

    Refinancing to a lower rate could help reduce your monthly payments and save thousands over the life of the loan.

    See today's rates

    $4,400/mo

    Est. payment

    Explore your selling options

    Work with a Zillow partner agent

    Leverage their expertise and Zillow's premium Showcase listings to get your home seen by more buyers.

    Get started

    List with your own agent

    Get your home in front of millions of buyers by listing it on Zillow.

    Learn how to do it

    Sell it yourself

    Take full control of how buyers see your home on Zillow by listing For Sale by Owner (FSBO).

    List your home

    What's special

    Lush yardHardwood floorsOutdoor living spaceSweeping viewsMillwork-wainscoted sitting areaGenerous guest suitesTaj mahal waterfall counters
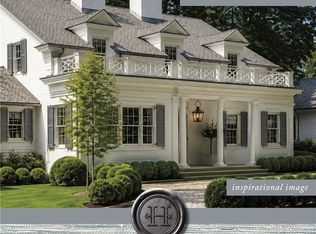
    Welcome to this stately new construction residence in Miramont. As you approach, the grand symmetry of the elegant facade immediately captures your attention. A long, inviting walkway leads to impressive iron double doors, opening into a broad entry hall that sets the tone for the home’s refined design. Just off the entry hall, you'll find the main living spaces, a guest suite & private study. At the heart of the home, the open-concept kitchen, dining & living area is designed for comfort & sophistication. The kitchen boasts Taj Mahal waterfall counters, handmade backsplash tile, custom cabinetry, chef-grade appliances & striking lighting & hardware selections. The oversized dining area overlooks outdoor living space & lush yard, while the living room features a stunning quartz fireplace & gorgeous hardwood floors that extend throughout the 1st level. The primary suite is a serene retreat w/ en-suite bath that includes a massive walk-in shower, double vanities, a spacious closet w/ an island & exquisite details at every turn. A first-floor guest suite offers private en-suite bath. Off the rear hall, a designer-wallpapered 1/2 bath & beautifully appointed wine bar are tucked discreetly behind the kitchen. Upstairs, a millwork-wainscoted sitting area leads to two generous guest suites, each featuring en-suite baths, large closets, custom shower tile installations & sweeping views of the elegant front yard. An oversized rear-entry garage completes this remarkable residence.

    Zillow last checked:

    Listing updated:

    Listed by:

    Chad Hovde TREC #0601817 979-450-4347,

    RE/MAX 2020

    Bought with:

    Jill Jones, TREC #0541127

    RE/MAX 2020

    , TREC #null

    Source: BCSMLS,MLS#: 25003692MLS LogoOriginating MLS: Bryan College Station Regional AOR

    Facts & features

    Interior

    Bedrooms & bathrooms
    • Bedrooms: 4
    • Bathrooms: 5
    • Full bathrooms: 4
    • 1/2 bathrooms: 1
    Rooms
    • Room types: Bonus Room, Study
    Heating
    • Central, Gas
    Cooling
    • Central Air, Electric
    Appliances
    • Included: Dishwasher, Disposal, Gas Range, Multiple Water Heaters, Microwave, ENERGY STAR Qualified Appliances, Gas Water Heater, Tankless Water Heater
    • Laundry: Washer Hookup
    Features
    • Wet Bar, Granite Counters, High Ceilings, High Speed Internet, Smart Home, Ceiling Fan(s), Dry Bar, Kitchen Island, Programmable Thermostat
    • Flooring: Carpet, Tile, Wood
    • Windows: Low-Emissivity Windows
    • Has fireplace: Yes
    • Fireplace features: Gas Log
    Interior area
    • Total structure area: 3,776
    • Total interior livable area: 3,776 sqft

    Property

    Parking
    • Total spaces: 2
    • Parking features: Attached, Garage, Garage Faces Rear, Rear/Side/Off Street, Garage Door Opener
    • Attached garage spaces: 2
    Accessibility
    • Accessibility features: None
    Features
    • Levels: Two
    • Stories: 2
    • Patio & porch: Covered
    • Exterior features: Sprinkler/Irrigation
    • Fencing: Privacy
    Lot
    • Size: 0.4 Acres
    • Features: Cul-De-Sac, Trees
    Details
    • Parcel number: 433977

    Construction

    Type & style
    • Home type: SingleFamily
    • Architectural style: Traditional
    • Property subtype: Single Family Residence
    Materials
    • Brick Veneer
    • Foundation: Slab
    • Roof: Composition,Shingle
    Condition
    • Year built: 2025
    Details
    • Builder name: Fierce Custom Homes

    Utilities & green energy

    • Sewer: Public Sewer
    • Water: Public
    • Utilities for property: Cable Available, Electricity Available, Natural Gas Available, High Speed Internet Available, Sewer Available, Trash Collection, Underground Utilities, Water Available
    Green energy
    • Energy efficient items: Appliances, HVAC, Insulation, Lighting, Thermostat, Windows
    • Indoor air quality: Ventilation

    Community & HOA

    Community
    • Security: Security System, Smoke Detector(s)
    • Subdivision: Miramont
    HOA
    • Has HOA: Yes
    • Amenities included: Maintenance Grounds, Management
    • Services included: Common Area Maintenance, Association Management, Reserve Fund
    • HOA fee: $4,400 annually
    Location
    • Region: Bryan

    Financial & listing details

    • Tax assessed value: $909,350
    • Annual tax amount: $18,102
    • Date on market: 3/25/2025
    • Cumulative days on market: 402 days
    • Listing terms: Cash,Conventional
    • Electric utility on property: Yes

    Price history

    DateEventPrice
    5/1/2026Sold--
    Source: BCSMLS #25003692 Report a problem
    4/5/2026Pending sale$1,399,000$370/sqft
    Source: BCSMLS #25003692 Report a problem
    5/1/2025Price change$1,399,000-3.5%$370/sqft
    Source: BCSMLS #25003692 Report a problem
    3/25/2025Listed for sale$1,450,000$384/sqft
    Source: BCSMLS #25003692 Report a problem

    Public tax history

    YearProperty taxesTax assessment
    2025$18,102 +1037.2%$909,350 +990.2%
    2024$1,592 +15.5%$83,412 -16.5%
    2023$1,378 +9.5%$99,938 +74.1%
    2022$1,259 +16.6%$57,412 +24.9%
    2021$1,080 $45,960
    Find assessor info on the county website

    Neighborhood: 77802

    Nearby schools

    GreatSchools rating
    Schools provided by the listing agent
    • Middle: ,
    • District: Bryan

    Source: BCSMLS. This data may not be complete. We recommend contacting the local school district to confirm school assignments for this home.

    Sell for more on Zillow
    Get a Zillow Showcase℠ listing at no additional cost and you could sell for .
    $1,325,200
    2% more
    +$26,504
    With Zillow Showcase(estimated)
    $1,351,704