Nestled along the family course at prestigious Miramont Country Club, this exquisite 4,771-square-foot residence offers four bedrooms, five baths, a two-car garage, and a dedicated golf cart garage. Downstairs living is designed for both quiet retreat and lively gathering, featuring a private study, an inviting great room off the kitchen, and a media room built for entertainment.
The chef's kitchen is outfitted with an upgraded Thermador stainless package, including a double oven, 48" gas cooktop, built-in panel ready refrigerator, and panel-ready dishwasher, with a butler's pantry featuring a drawer microwave, and plenty of pantry storage for effortless hosting. A full bath just off the media room and back patio offers ideal convenience for guests — or the future addition of a pool.
The primary suite is a serene escape with sweeping golf course views, separate vanities, a separate shower and tub, and an oversized closet. A downstairs junior suite with a full bath and walk-in closet provides comfortable flexibility, while upstairs, two additional en-suite bedrooms flank a game room complete with a wet bar and beverage fridge.
Outside, the covered back patio captures stunning views of the family golf course alongside the warmth of a wood-burning fireplace.
Active
$2,359,000
4721 Concordia Dr, Bryan, TX 77802
4beds
4,771sqft
Single Family Residence
Built in 2026
0.41 Acres Lot
$2,296,200 Zestimate®
$494/sqft
$376/mo HOA
What's special
Panel-ready dishwasherTwo-car garageDedicated golf cart garageFour bedroomsPrivate studySeparate shower and tubOversized closet
- 54 days
- 138
- 4
Zillow last checked:
Listing updated:
Listed by:
Randy Hightower TREC #0548882 979-324-0745,
Greenprint Real Estate Group
Source: BCSMLS,MLS#: 26008675 Originating MLS: Bryan College Station Regional AOR
Originating MLS: Bryan College Station Regional AORFacts & features
Interior
Bedrooms & bathrooms
- Bedrooms: 4
- Bathrooms: 5
- Full bathrooms: 5
Rooms
- Room types: Bonus Room, Family Room, Study
Primary bedroom
- Description: Separate Shower,Separate Vanities,Sitting Area in Master,Walk-in Closets
- Level: Main
- Dimensions: 15' x 17' 4"
Bedroom
- Description: Full Bath In Rm.,Walk-in Closets
- Level: Main
- Dimensions: 14' 8" x 17' 4
Bedroom
- Description: Full Bath In Rm.,Walk-in Closets
- Level: Second
- Dimensions: 14' 8" x 12' 8"
Bedroom
- Description: Closet Area,Full Bath In Rm.
- Level: Second
- Dimensions: 12' 4" x 13'
Dining room
- Level: Main
- Dimensions: 13' 4" x 13' 4"
Game room
- Level: Second
- Dimensions: 24' x 17'
Great room
- Level: Main
- Dimensions: 21' 4" x 18' 8"
Kitchen
- Description: Built-In Dishwasher,Built-In Oven Electric,Cook Top,Garbage Disposal,Island,Microwave Oven,Refrigerator,Vent Fan
- Level: Main
- Dimensions: 19' 8" x 15' 8"
Media room
- Level: Main
- Dimensions: 16' 8" x 12' 8"
Study
- Dimensions: 12' 8" x 17'
Utility room
- Description: Dryer Connection,Laundry Sink,Washer Connection
- Level: Main
- Dimensions: 10' 4" x 11'
Heating
- Central, Electric
Cooling
- Central Air, Electric
Appliances
- Included: Built-In Electric Oven, Cooktop, Double Oven, Dishwasher, Disposal, Multiple Water Heaters, Refrigerator, ENERGY STAR Qualified Appliances, Tankless Water Heater
- Laundry: Washer Hookup
Features
- Wet Bar, French Door(s)/Atrium Door(s), High Ceilings, Quartz Counters, Butler's Pantry, Ceiling Fan(s), Dry Bar, Kitchen Exhaust Fan, Kitchen Island, Programmable Thermostat
- Flooring: Tile, Wood
- Doors: French Doors
- Windows: Low-Emissivity Windows, Thermal Windows
- Has fireplace: Yes
- Fireplace features: Gas, Wood Burning
Interior area
- Total structure area: 4,771
- Total interior livable area: 4,771 sqft
Property
Parking
- Total spaces: 2
- Parking features: Attached, Garage, Garage Faces Side, Garage Door Opener
- Attached garage spaces: 2
Accessibility
- Accessibility features: Accessible Doors
Features
- Levels: Two
- Stories: 2
- Patio & porch: Covered
- Exterior features: Sprinkler/Irrigation
- Pool features: Community
Lot
- Size: 0.41 Acres
- Features: Cul-De-Sac, Near Golf Course, Level, On Golf Course, Trees
Details
- Parcel number: 433953
Construction
Type & style
- Home type: SingleFamily
- Architectural style: Traditional
- Property subtype: Single Family Residence
Materials
- Brick, HardiPlank Type, Other, Stucco
- Foundation: Slab
- Roof: Composition,Shingle
Condition
- Under Construction
- New construction: Yes
- Year built: 2026
Details
- Builder name: Hamilton Custom Homes
Utilities & green energy
- Sewer: Public Sewer
- Water: Public
- Utilities for property: Sewer Available, Separate Meters, Trash Collection, Underground Utilities, Water Available
Green energy
- Energy efficient items: Appliances, Insulation, Lighting, Thermostat, Windows
Community & HOA
Community
- Features: Golf, Pool, Sport Court(s), Tennis Court(s)
- Security: Security System, Smoke Detector(s)
- Subdivision: Miramont
HOA
- Has HOA: Yes
- Amenities included: Maintenance Grounds, Management, Security
- Services included: Common Area Maintenance, Security, Association Management
- HOA fee: $4,515 annually
Location
- Region: Bryan
Financial & listing details
- Price per square foot: $494/sqft
- Tax assessed value: $227,948
- Date on market: 9/1/2026
Estimated market value
$2,296,200
$2.18M - $2.41M
$4,262/mo
Price history
| Date | Event | Price |
|---|---|---|
| 9/1/2026 | Listed for sale | $2,359,000$494/sqft |
Source:  BCSMLS #26008675 Report a problem BCSMLS #26008675 Report a problem | ||
Public tax history
| Year | Property taxes | Tax assessment |
|---|---|---|
| 2026 | -- | $227,948 |
| 2025 | $4,538 +15.1% | $227,948 +15.1% |
| 2024 | $3,942 +5.2% | $198,012 +4.8% |
| 2023 | $3,748 +84.9% | $188,995 +104.4% |
| 2022 | $2,027 +8.2% | $92,446 +15.9% |
| 2021 | $1,873 | $79,730 |
Find assessor info on the county website
Monthly payment
Est. payment
Payment breakdown
Explore the cost of this home by adjusting the details. Changes won't be saved.Climate risks
Neighborhood: 77802
Nearby schools
Schools provided by the listing agent
- Middle: ,
- District: Bryan
Source: BCSMLS. This data may not be complete. We recommend contacting the local school district to confirm school assignments for this home.

Similar homes
- $2,470,0004 bd5 ba5k sqft4713 Concordia Dr, Bryan, TX 77802New Construction
 MLS ID #26008676, Randy Hightower, Greenprint Real Estate Group. BCSMLS
 - $2,495,0003 bd4 ba4.7k sqft4211 Serrano Ct, Bryan, TX 77802For Sale
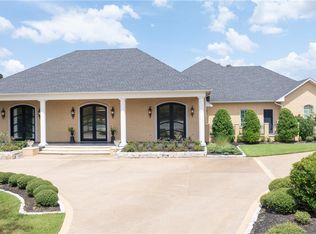 MLS ID #26010645, Terrence Murphy, eXp Realty, LLC. BCSMLS
 - $2,200,0004 bd3 ba4k sqft5108 Inverness Dr, Bryan, TX 77802For Sale
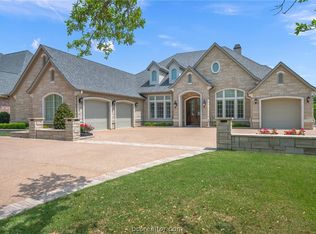 MLS ID #26010812, Andrew Ball, Andrew Ball, Broker. BCSMLS
 - $2,649,0004 bd6 ba4.5k sqft4207 Tuscany Ct, Bryan, TX 77802For Sale
 MLS ID #26009620, Jamie Prejean, CENTURY 21 Integra. BCSMLS
