Experience the best of Aggieland living on 10 private acres designed for entertaining, relaxing, and making memories. This exceptional estate blends luxury, privacy, and the Texas lifestyle with a resort-style pool & spa, outdoor bar, summer kitchen, and expansive outdoor living spaces that make every gathering feel like a vacation.
Beyond the main residence, you'll find a barn w/ turnouts, fenced pasture, workshop, and a 750 SF casita/guest quarters w/ private patio—perfect for guests, multigenerational living, a home office, or weekend visitors.
Whether you're hosting Aggie game day celebrations, enjoying evenings under the Texas sky, or embracing the freedom of wide-open spaces, this property offers a rare opportunity to live, entertain, and unwind on a grand scale. Private and peaceful, yet just minutes from Texas A&M and the conveniences of College Station, this is the kind of estate buyers dream about but rarely find.
For sale
$2,500,000
6740 Koppe Bridge Rd, College Station, TX 77845
5beds
5,006sqft
Single Family Residence
Built in 2010
10 Acres Lot
$2,311,400 Zestimate®
$499/sqft
$-- HOA
What's special
Summer kitchenOutdoor barExpansive outdoor living spacesFenced pastureResort-style pool and spa
- 113 days
- 676
- 44
Zillow last checked:
Listing updated:
Listed by:
Corey Middleton TREC #0656233 281-728-7587,
CB&A, Realtors
Source: HAR,MLS#: 92887959
Facts & features
Interior
Bedrooms & bathrooms
- Bedrooms: 5
- Bathrooms: 7
- Full bathrooms: 4
- 1/2 bathrooms: 3
Primary bedroom
- Level: First
- Area: 274.35
- Dimensions: 15.5x17.7
Bedroom
- Level: First
- Area: 158.4
- Dimensions: 13.2x12
Bedroom
- Level: First
- Area: 258.3
- Dimensions: 12.3x21
Bedroom
- Level: Second
- Area: 200.22
- Dimensions: 14.1x14.2
Bedroom
- Level: First
- Area: 146.52
- Dimensions: 13.2x11.10
Heating
- Electric
Cooling
- Ceiling Fan(s), Electric
Appliances
- Included: Water Heater, Disposal, Wine Refrigerator, Electric Oven, Microwave, Gas Range, Dishwasher
- Laundry: Electric Dryer Hookup, Washer Hookup
Features
- Dry Bar, Formal Entry/Foyer, High Ceilings, Vaulted Ceiling, 2 Bedrooms Down, Primary Bed - 1st Floor
- Flooring: Stone, Tile, Wood
- Number of fireplaces: 1
- Fireplace features: Wood Burning
Interior area
- Total structure area: 5,006
- Total interior livable area: 5,006 sqft
Video & virtual tour
Property
Parking
- Total spaces: 4
- Parking features: Detached, Detached Carport
- Garage spaces: 2
- Carport spaces: 2
- Covered spaces: 4
Features
- Stories: 2
- Patio & porch: Covered, Patio/Deck
- Exterior features: Back Green Space, Outdoor Kitchen
- Has private pool: Yes
- Pool features: In Ground, Pool/Spa Combo
- Fencing: Back Yard
Lot
- Size: 10 Acres
- Features: Back Yard, Other, 5 Up to 10 Acres
Details
- Additional structures: Barn(s), Workshop
- Parcel number: 108922
Construction
Type & style
- Home type: SingleFamily
- Architectural style: Ranch
- Property subtype: Single Family Residence
Materials
- Stone, Wood Siding
- Foundation: Slab
- Roof: Composition
Condition
- New construction: No
- Year built: 2010
Utilities & green energy
- Sewer: Aerobic Septic
Community & HOA
Location
- Region: College Station
Financial & listing details
- Price per square foot: $499/sqft
- Tax assessed value: $1,407,997
- Annual tax amount: $20,661
- Date on market: 6/3/2026
- Road surface type: Asphalt
Estimated market value
$2,311,400
$2.20M - $2.43M
$5,340/mo
Price history
| Date | Event | Price |
|---|---|---|
| 6/3/2026 | Listed for sale | $2,500,000+33%$499/sqft |
Source:  BCSMLS #26006715 Report a problem BCSMLS #26006715 Report a problem | ||
| 9/29/2022 | Sold | -- |
Source: Agent Provided Report a problem | ||
| 3/24/2022 | Listing removed | -- |
Source: BCSMLS #22002416 Report a problem | ||
| 2/23/2022 | Price change | $1,880,000-5.5%$376/sqft |
Source: BCSMLS #22002416 Report a problem | ||
| 2/7/2022 | Listed for sale | $1,990,000+29.2%$398/sqft |
Source: BCSMLS #22002416 Report a problem | ||
| 11/7/2016 | Listing removed | $1,540,000$308/sqft |
Source: CENTURY 21 Beal, Inc. #1605708 Report a problem | ||
| 11/2/2016 | Price change | $1,540,000-8.9%$308/sqft |
Source: CENTURY 21 Beal, Inc. #1605708 Report a problem | ||
| 10/28/2016 | Price change | $1,690,000+9.7%$338/sqft |
Source: CENTURY 21 Beal, Inc. #1605708 Report a problem | ||
| 9/1/2016 | Price change | $1,540,000-8.9%$308/sqft |
Source: CENTURY 21 Beal, Inc. #1605708 Report a problem | ||
| 8/25/2016 | Price change | $1,690,000+9.7%$338/sqft |
Source: CENTURY 21 Beal, Inc. #1605708 Report a problem | ||
| 7/9/2016 | Price change | $1,540,000-8.9%$308/sqft |
Source: CENTURY 21 Beal, Inc. #1605708 Report a problem | ||
| 7/5/2016 | Price change | $1,690,000+9.7%$338/sqft |
Source: CENTURY 21 Beal, Inc. #1605708 Report a problem | ||
| 6/21/2016 | Price change | $1,540,000-8.9%$308/sqft |
Source: CENTURY 21 Beal, Inc. #1605708 Report a problem | ||
| 6/8/2016 | Listed for sale | $1,690,000$338/sqft |
Source: CENTURY 21 Beal, Inc. #1605708 Report a problem | ||
Public tax history
| Year | Property taxes | Tax assessment |
|---|---|---|
| 2025 | $19,295 +6% | $1,407,997 +6% |
| 2024 | $18,201 +0.2% | $1,327,899 -3.4% |
| 2023 | $18,173 -1.2% | $1,374,041 +18.8% |
| 2022 | $18,387 +6.3% | $1,156,907 +14% |
| 2021 | $17,293 | $1,014,593 -0.3% |
| 2020 | -- | $1,017,179 +7.6% |
| 2019 | $16,394 +3.2% | $945,580 +6.4% |
| 2018 | $15,890 | $888,950 +4.7% |
| 2017 | $15,890 +13.5% | $848,910 +7.2% |
| 2016 | $14,005 | $792,210 +9.6% |
| 2015 | $14,005 | $722,650 +9.8% |
| 2012 | -- | $658,000 +45.8% |
| 2011 | -- | $451,230 +84.4% |
| 2010 | -- | $244,730 +9.3% |
| 2009 | -- | $223,930 |
Find assessor info on the county website
Monthly payment
Est. payment
Payment breakdown
Explore the cost of this home by adjusting the details. Changes won't be saved.Climate risks
Neighborhood: 77845
Nearby schools
Schools provided by the listing agent
- Elementary: River Bend Elementary School
- Middle: Wellborn Middle School
- High: A & M Consolidated High School
Source: HAR. This data may not be complete. We recommend contacting the local school district to confirm school assignments for this home.
- $286,9004 bd3 ba2.1k sqft6736 Koppe Bridge Rd, College Station, TX 77845Off Market
- $1,385,400-- bd-- ba616 sqft6862 Koppe Bridge Rd, College Station, TX 77845Off Market
- $277,570-- bd-- ba980 sqft6706 Koppe Bridge Rd, College station, TX 77845Off Market
- $277,570-- bd-- ba1.1k sqft6706 Koppe Bridge Rd, College station, TX 77845Off Market
Similar homes
- $1,400,0006 bd5 ba4.2k sqft7251 River Ridge Dr, College Station, TX 77845For Sale
 MLS ID #26010980, Golnaz Apgar, NextHome Realty Solutions BCS. BCSMLS
 - $1,275,0004 bd3 ba3k sqft4112 Buckingham Cir, College Station, TX 77845For Sale
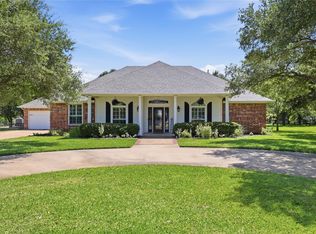 MLS ID #6244910, Heather Robinson, The Hudson Team. HAR
 - $1,499,9994 bd3 ba3.1k sqft6876 Koppe Bridge Rd, College Station, TX 77845For Sale
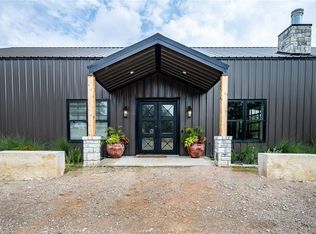 MLS ID #26007084, Kristin Wilson, The Rooted Collective. BCSMLS
 - $1,299,0005 bd4 ba5.6k sqft13863 Fm 2154 Rd, College Station, TX 77845For Sale
 MLS ID #26010390, Jamie Prejean, CENTURY 21 Integra. BCSMLS
 - $1,610,0005 bd6 ba5.6k sqft8798 Queens Ct, College Station, TX 77845For Sale
 MLS ID #29778149, Danya Contreras Diaz, Pinnacle Realty Advisors. RGVMLS
