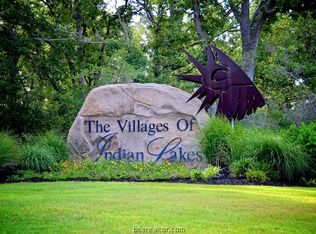
Located on a corner wooded 1.15 acre lot, adjacent to the HOA greenbelt and trails, this new Schaefer Custom Home offers outstanding amenities! The 4,475 SF open concept plan offers 4 spacious bedrooms, 4 full baths (each bedroom has its own bath & walk-in closet) a half bath, a spacious family room, a large game room (2nd living area), an upstairs living space, 2 dining areas & a dedicated private study. The gourmet eat-in island kitchen is designed for entertaining and features high-quality stainless-steel appliances including a built-in Sub-Zero refrigerator and Wolf range, granite counters and a spacious walk-in butler's pantry. The kitchen opens onto the great room with soaring ceilings and a wall of windows allowing for abundant natural light. A generously sized game room is off the other side of the kitchen & could function as a media room. The owner's suite is a private haven with a walk-in shower with bench & multiple shower heads, a jetted tub & double vanity. A mud area with bench and lockers leads to the 3-car garage. A covered patio offers year-round enjoyment with an outdoor kitchen overlooking the wooded back yard. Energy efficient with blown foam insulation in walls/attic, low-E vinyl windows, 2 tankless water heaters, Energy Star appliances & much more! Indian Lakes is an upscale community which includes Lake Arapaho, a pool, tennis courts, a basketball court & miles of hiking/ equestrian trails all within minutes of College Station schools & amenities.
Active
$2,150,000
7444 Winema Trl, College Station, TX 77845
4beds
4,475sqft
:
Get pre-qualified$14,438/mo
Single Family Residence
Built in 2026
1.15 Acres Lot
$2,080,900 Zestimate®
$480/sqft
$96/mo HOA
What's special
Granite countersSpacious family roomBuilt-in sub-zero refrigeratorDedicated private studyEnergy star appliancesLow-e vinyl windowsJetted tub
- 27 days |
- 542 |
- 20 |
Likely to sell faster than
Zillow last checked:
Listing updated:
Listed by:
Bradley Corrier TREC #0432833 979-571-2839,
Keller Williams Realty Brazos Valley office,
Tracy Corrier TREC #0615151 979-739-5561,
Keller Williams Realty Brazos Valley office
Source: BCSMLS,MLS#: 26008879 Originating MLS: Bryan College Station Regional AOR
Originating MLS: Bryan College Station Regional AORFacts & features
Interior
Bedrooms & bathrooms
- Bedrooms: 4
- Bathrooms: 5
- Full bathrooms: 4
- 1/2 bathrooms: 1
Rooms
- Room types: Breakfast Room/Nook, Bonus Room, Dining Room, Family Room, Kitchen, Study
Heating
- Heat Pump
Cooling
- Central Air, Electric
Appliances
- Included: Some Gas Appliances, Built-In Electric Oven, Cooktop, Double Oven, Dishwasher, Disposal, Multiple Water Heaters, Microwave, Plumbed For Gas, Refrigerator, ENERGY STAR Qualified Appliances, Tankless Water Heater
- Laundry: Washer Hookup
Features
- French Door(s)/Atrium Door(s), Granite Counters, High Ceilings, High Speed Internet, Quartz Counters, Wired for Sound, Breakfast Area, Ceiling Fan(s), Dry Bar, Kitchen Exhaust Fan, Kitchen Island, Programmable Thermostat, Walk-In Pantry
- Flooring: Carpet, Tile, Wood
- Doors: French Doors
- Windows: Low-Emissivity Windows, Thermal Windows
- Has fireplace: Yes
- Fireplace features: Gas Log
Interior area
- Total structure area: 4,475
- Total interior livable area: 4,475 sqft
Property
Parking
- Total spaces: 3
- Parking features: Attached, Garage, Garage Faces Side, Garage Door Opener
- Attached garage spaces: 3
Accessibility
- Accessibility features: None
Features
- Levels: Two
- Stories: 2
- Patio & porch: Covered
- Exterior features: Fire Pit, Sprinkler/Irrigation, Outdoor Kitchen
- Pool features: Community
- Fencing: Wood
Lot
- Size: 1.15 Acres
- Features: Corner Lot, Level, Trees Large Size, Wooded
Details
- Parcel number: 426299
Construction
Type & style
- Home type: SingleFamily
- Architectural style: Traditional
- Property subtype: Single Family Residence
Materials
- Brick Veneer, HardiPlank Type, Stone
- Foundation: Slab
- Roof: Composition,Shingle
Condition
- Year built: 2026
Details
- Builder name: Schaefer Custom Homes
Utilities & green energy
- Water: Community/Coop
- Utilities for property: Cable Available, Electricity Available, High Speed Internet Available, Propane, Phone Available, Septic Available, Trash Collection, Underground Utilities, Water Available
Green energy
- Energy efficient items: Appliances, HVAC, Insulation, Lighting, Thermostat, Windows
Community & HOA
Community
- Features: Barbecue, Playground, Pool, Sport Court(s), Tennis Court(s)
- Security: Security System, Smoke Detector(s)
- Subdivision: Indian Lakes
HOA
- Has HOA: Yes
- Amenities included: Maintenance Grounds, Pool, Trash
- Services included: Common Area Maintenance, Pool(s), Trash, All Facilities
- HOA fee: $1,150 annually
Location
- Region: College Station
Financial & listing details
- Price per square foot: $480/sqft
- Date on market: 7/7/2026
- Cumulative days on market: 194 days
- Listing terms: Cash,Conventional,VA Loan
- Electric utility on property: Yes
Estimated market value
$2,080,900
$1.98M - $2.18M
$5,906/mo
Price history
| Date | Event | Price |
|---|---|---|
| 7/7/2026 | Listed for sale | $2,150,000$480/sqft |
Source:  BCSMLS #26008879 Report a problem BCSMLS #26008879 Report a problem | ||
| 7/7/2026 | Listing removed | $2,150,000$480/sqft |
Source: BCSMLS #26000787 Report a problem | ||
| 1/20/2026 | Listed for sale | $2,150,000$480/sqft |
Source: BCSMLS #26000787 Report a problem | ||
Public tax history
Tax history is unavailable.
Monthly payment
Est. payment
Payment breakdown
Explore the cost of this home by adjusting the details. Changes won't be saved.Climate risks
Neighborhood: 77845
Nearby schools
GreatSchools rating
- 10/10Forest Ridge Elementary SchoolGrades: PK-4Distance: 3 mi
- 9/10Wellborn MiddleGrades: 7-8Distance: 3.6 mi
- 7/10College Station High SchoolGrades: 9-12Distance: 4 mi
Schools provided by the listing agent
- Middle: ,
- District: College Station
Source: BCSMLS. This data may not be complete. We recommend contacting the local school district to confirm school assignments for this home.
- $181,963-- sqft3773 Maricopa Ln, College Station, TX 77845Off Market

- $1,478,6003 bd2 ba4.7k sqft3761 Maricopa Ln, College Station, TX 77845Off Market
- $1,193,0004 bd-- ba4.3k sqft3766 Maricopa Ln, College Station, TX 77845Off Market
- $1,464,0005 bd6 ba4.5k sqft3754 Maricopa Ln, College Station, TX 77845Off Market

- $1,408,9007 bd-- ba5.8k sqft3749 Maricopa Ln, College Station, TX 77845Off Market
- $983,6004 bd3 ba3.6k sqft3736 Kaliska Ct, College Station, TX 77845Off Market
- $183,268-- bd-- ba-- sqft3724 Kaliska Ct, College Station, TX 77845Off Market
- $1,323,8004 bd3 ba4.3k sqft7466 Winema Trl, College Station, TX 77845Off Market
A local agent can set up tours, give advice and negotiate with sellers.
A local lender can help you make sure your offer is ready when you are.
Similar homes

- $2,550,0004 bd5 ba5k sqft17515 Chippewa Cv, College Station, TX 77845New Construction
 MLS ID #26008889, Bradley Corrier, Keller Williams Realty Brazos Valley office. BCSMLS
 - $1,495,0004 bd5 ba3.9k sqft4712 Foxglove Ct, College Station, TX 77845For Sale
 MLS ID #26009442, Gordon Pate, Longitude Real Estate. BCSMLS

 - $2,275,0005 bd6 ba5.4k sqft1100 Millican Meadows Cir, College Station, TX 77845For Sale
 MLS ID #25013237, Sarah Miller, Engel & Voelkers B/CS. BCSMLS
 - $1,599,0004 bd6 ba4.4k sqft4900 Somerset Hills Ct, College Station, TX 77845For Sale
 MLS ID #26003711, Catherine Capps, Engel & Voelkers B/CS. BCSMLS
 - $2,099,9005 bd7 ba4.9k sqft2317 Storyteller Ct, College Station, TX 77845New ConstructionMLS ID #56058942, Neetu Kainthla, Berkshire Hathaway Home Services Caliber Realty. HAR
- $1,095,0005 bd6 ba4.4k sqft1503 Feather Run Cir, College Station, TX 77845For SaleMLS ID #26009683, Jamie Prejean, CENTURY 21 Integra. BCSMLS
- $1,395,0004 bd6 ba4.2k sqft17153 Pawnee Xing, College Station, TX 77845For SaleMLS ID #26001138, Sarah Miller, Engel & Voelkers B/CS. BCSMLS
- $1,899,0004 bd6 ba4.3k sqft3753 Cooper Ct, College Station, TX 77845For SaleMLS ID #92938550, Geoffrey Myers, Greenprint Real Estate Group. HAR
- $1,175,0004 bd5 ba3.8k sqft4848 Close Quarters Cir, College Station, TX 77845For SaleMLS ID #26003779, Sarah Miller, Engel & Voelkers B/CS. BCSMLS
- $1,720,0005 bd6 ba5.6k sqft8798 Queens Ct, College Station, TX 77845For Sale
 MLS ID #29778149, Danya Contreras Diaz, Pinnacle Realty Advisors. RGVMLS
 - $2,500,0005 bd7 ba5k sqft6740 Koppe Bridge Rd, College Station, TX 77845For SaleMLS ID #92887959, Corey Middleton, CB&A, Realtors. HAR
- $1,395,0004 bd4 ba4.1k sqft1201 Quarry Oaks Dr, College Station, TX 77845For SaleMLS ID #55173687, Bridget Mariott, Mariott Real Estate. HAR
- $1,350,0004 bd3 ba3k sqft4112 Buckingham Cir, College Station, TX 77845For SaleMLS ID #6244910, Heather Robinson, The Hudson Team. HAR
- $1,798,0004 bd6 ba4.4k sqft5206 Flint Hills Dr, College Station, TX 77845For SaleMLS ID #54172211, Carol Gremillion, LPT Realty, LLC. HAR
- $1,500,0004 bd5 ba3.9k sqft1322 Arrowhead Village Trl, College Station, TX 77845New ConstructionMLS ID #26006348, Bradley Corrier, Keller Williams Realty Brazos Valley office. BCSMLS
- $1,475,0004 bd5 ba4.1k sqft2328 Storyteller Ct, College Station, TX 77845New ConstructionMLS ID #26003548, Bradley Corrier, Keller Williams Realty Brazos Valley office. BCSMLS
- $1,150,0004 bd5 ba3.9k sqft5401 Legend Oaks Ct, College Station, TX 77845For SaleMLS ID #26003917, Darla Easterling, Nobles Realty Group, LLc. BCSMLS
- $1,499,9994 bd3 ba3.1k sqft6876 Koppe Bridge Rd, College Station, TX 77845For SaleMLS ID #26007084, Kristin Wilson, The Rooted Collective. BCSMLS
- $2,649,0004 bd6 ba4.5k sqft4207 Tuscany Ct, Bryan, TX 77802For SaleMLS ID #26009620, Jamie Prejean, CENTURY 21 Integra. BCSMLS
- $2,344,9003 bd5 ba3.2k sqft11851 Hopes Creek Rd, College Station, TX 77845For SaleMLS ID #25009316, Luke Marvel, Boxwood Real Estate. BCSMLS
