Embrace this once in a lifetime opportunity to own a truly extraordinary property that will leave you in awe! This exquisitely designed house is the epitome of luxury living in an unparallel setting. Located in Greens Prairie Reserves, it sits on 1/2 an acre lot. Meticulously crafted this house has metal roof & solid tall doors. Formal dining has an accent wall & custom metal doors. Oversized living room w/huge fireplace & custom designed doors that open to 988 sq ft of covered patio. Chef-inspired kitchen has Thermador appliances, tall cabinets, dual refrigerators, commercial grade range, stone al cove, Texas-size island, coffee station, 2 dishwashers, pot filler & ice maker. Butler's pantry w/built-ins. Game room & a huge study. Unwind in luxurious Primary ensuite that showcases walk-in shower, two huge master closets w/built-ins, dual vanities & space for washer/dryer. 3-car garage & 2-car carport for extra parking. Extensive outdoor living w/grill, smoker, fireplace & high ceiling.
New construction
$2,099,900
2317 Storyteller Ct, College Station, TX 77845
5beds
4,961sqft
:
Get pre-qualified$14,008/mo
Single Family Residence
Built in 2024
0.5 Acres Lot
$1,965,500 Zestimate®
$423/sqft
$-- HOA
What's special
Huge fireplaceHigh ceilingTexas-size islandCommercial grade rangeSolid tall doorsHuge studyGame room
- 272 days |
- 294 |
- 12 |
Zillow last checked:
Listing updated:
Listed by:
Neetu Kainthla TREC #0462387 979-777-4962,
Berkshire Hathaway Home Services Caliber Realty
Source: HAR,MLS#: 56058942
Facts & features
Interior
Bedrooms & bathrooms
- Bedrooms: 5
- Bathrooms: 7
- Full bathrooms: 6
- 1/2 bathrooms: 1
Rooms
- Room types: Family Room, Game Room, Guest Suite, Utility Room
Primary bathroom
- Features: Full Secondary Bathroom Down, Half Bath, Primary Bath: Double Sinks, Primary Bath: Separate Shower, Primary Bath: Soaking Tub, Secondary Bath(s): Shower Only, Secondary Bath(s): Tub/Shower Combo, Vanity Area
Kitchen
- Features: Breakfast Bar, Kitchen Island, Kitchen open to Family Room, Pot Filler, Second Sink, Soft Closing Cabinets, Soft Closing Drawers, Under Cabinet Lighting, Walk-in Pantry
Heating
- Natural Gas, Zoned
Cooling
- Ceiling Fan(s), Electric, Zoned
Appliances
- Included: ENERGY STAR Qualified Appliances, Water Heater, Disposal, Ice Maker, Refrigerator, Wine Refrigerator, Convection Oven, Double Oven, Electric Oven, Freestanding Oven, Microwave, Free-Standing Range, Gas Range, Dishwasher, Instant Hot Water
- Laundry: Electric Dryer Hookup, Washer Hookup
Features
- Central Vacuum, Crown Molding, Dry Bar, Formal Entry/Foyer, High Ceilings, Prewired for Alarm System, Vaulted Ceiling, Wired for Sound, All Bedrooms Down, En-Suite Bath, Primary Bed - 1st Floor, Sitting Area, Split Plan, Walk-In Closet(s)
- Flooring: Carpet, Engineered Hardwood, Tile
- Doors: Insulated Doors
- Windows: Insulated/Low-E windows
- Number of fireplaces: 2
- Fireplace features: Outside, Gas Log, Wood Burning
Interior area
- Total structure area: 4,961
- Total interior livable area: 4,961 sqft
Property
Parking
- Total spaces: 5
- Parking features: Attached, Oversized, Tandem, Additional Parking, Garage Door Opener, Attached Carport
- Attached garage spaces: 3
- Carport spaces: 2
- Covered spaces: 5
Features
- Stories: 1
- Patio & porch: Covered, Porch
- Exterior features: Outdoor Kitchen, Side Yard, Sprinkler System
- Fencing: Back Yard,Full
Lot
- Size: 0.5 Acres
- Features: Subdivided, 1/2 Up to 1 Acre
Details
- Parcel number: 444140
Construction
Type & style
- Home type: SingleFamily
- Architectural style: Contemporary,Traditional
- Property subtype: Single Family Residence
Materials
- Foam Insulation, Spray Foam Insulation, Brick, Stone
- Foundation: Slab
- Roof: Metal
Condition
- New construction: Yes
- Year built: 2024
Details
- Builder name: Golden Homes Inc
Utilities & green energy
- Sewer: Public Sewer
- Water: Public
Green energy
- Energy efficient items: Attic Vents, Thermostat, Lighting, HVAC, HVAC>13 SEER, HVAC>15 SEER
Community & HOA
Community
- Security: Prewired for Alarm System
- Subdivision: Greens Prairie Reserve Ph 106
HOA
- Has HOA: Yes
- Amenities included: Playground, Pond, Trail(s)
Location
- Region: College Station
Financial & listing details
- Price per square foot: $423/sqft
- Tax assessed value: $1,334,726
- Annual tax amount: $25,436
- Date on market: 11/5/2025
- Listing terms: Cash,Conventional,VA Loan
- Road surface type: Asphalt
Estimated market value
$1,965,500
$1.87M - $2.06M
$5,368/mo
Price history
| Date | Event | Price |
|---|---|---|
| 10/24/2025 | Listed for sale | $2,099,900$423/sqft |
Source:  BCSMLS #25011135 Report a problem BCSMLS #25011135 Report a problem | ||
| 8/30/2025 | Listing removed | $2,099,900$423/sqft |
Source: BHHS broker feed #24013303 Report a problem | ||
| 3/27/2025 | Listed for sale | $2,099,900$423/sqft |
Source: BCSMLS #24013303 Report a problem | ||
| 3/8/2025 | Pending sale | $2,099,900$423/sqft |
Source: BHHS broker feed #24013303 Report a problem | ||
| 3/7/2025 | Contingent | $2,099,900$423/sqft |
Source: BCSMLS #24013303 Report a problem | ||
| 3/6/2025 | Listed for sale | $2,099,900$423/sqft |
Source: BCSMLS #24013303 Report a problem | ||
| 2/25/2025 | Pending sale | $2,099,900$423/sqft |
Source: BCSMLS #24013303 Report a problem | ||
| 2/25/2025 | Contingent | $2,099,900$423/sqft |
Source: BCSMLS #24013303 Report a problem | ||
| 9/4/2024 | Listed for sale | $2,099,900$423/sqft |
Source: BCSMLS #24013303 Report a problem | ||
| 9/3/2024 | Listing removed | $2,099,900$423/sqft |
Source: BHHS broker feed #23014325 Report a problem | ||
| 11/28/2023 | Listed for sale | $2,099,900$423/sqft |
Source: BCSMLS #23014325 Report a problem | ||
Public tax history
| Year | Property taxes | Tax assessment |
|---|---|---|
| 2025 | $25,452 -0.2% | $1,334,726 -0.3% |
| 2024 | $25,502 +656.2% | $1,338,209 +648% |
| 2023 | $3,372 | $178,905 |
Find assessor info on the county website
Monthly payment
Est. payment
Payment breakdown
Explore the cost of this home by adjusting the details. Changes won't be saved.Climate risks
Neighborhood: 77845
Nearby schools
GreatSchools rating
- 9/10Greens Prairie Elementary SchoolGrades: PK-4Distance: 2 mi
- 9/10Wellborn MiddleGrades: 7-8Distance: 2.2 mi
- 6/10A & M Consolidated High SchoolGrades: 9-12Distance: 5.1 mi
Schools provided by the listing agent
- Elementary: Green Prairie Elementary School
- Middle: Wellborn Middle School
- High: A & M Consolidated High School
Source: HAR. This data may not be complete. We recommend contacting the local school district to confirm school assignments for this home.
- $1,298,9004 bd5 ba4.1k sqft2321 Storyteller Ct, College Station, TX 77845Off Market
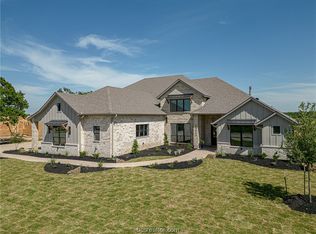
- $1,265,5004 bd4 ba4.5k sqft2313 Storyteller Ct, College Station, TX 77845Off Market
- $--0.5 Acres4808 Sunburst Ct, College Station, TX 77845Sold

- $226,2945,000 Square Feet4808 Sunburst Ct, College Station, TX 77845Off Market
- $--4 bd4 ba3.1k sqft2304 Storyteller Ct, College Station, TX 77845Sold
- $1,260,1003 bd2 ba4.1k sqft2325 Storyteller Ct, College Station, TX 77845Off Market
- $--5 bd5 ba4.2k sqft2309 Storyteller Ct, College Station, TX 77845Sold
- $1,283,0005 bd5 ba4.1k sqft4809 Sunburst Ct, College Station, TX 77845Off Market
A local agent can set up tours, give advice and negotiate with sellers.
A local lender can help you make sure your offer is ready when you are.
Similar homes
- $2,150,0004 bd5 ba4.4k sqft7444 Winema Trl, College Station, TX 77845For Sale
 MLS ID #26008879, Bradley Corrier, Keller Williams Realty Brazos Valley office. BCSMLS
 - $1,720,0005 bd6 ba5.6k sqft8798 Queens Ct, College Station, TX 77845For Sale

 MLS ID #29778149, Danya Contreras Diaz, Pinnacle Realty Advisors. RGVMLS
 - $1,899,0004 bd6 ba4.3k sqft3753 Cooper Ct, College Station, TX 77845For Sale
 MLS ID #92938550, Geoffrey Myers, Greenprint Real Estate Group. HAR
 - $1,475,0004 bd5 ba4.1k sqft2328 Storyteller Ct, College Station, TX 77845New Construction
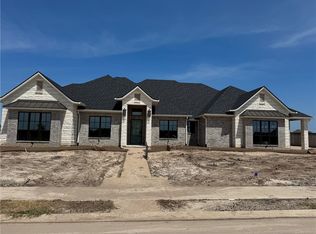 MLS ID #26003548, Bradley Corrier, Keller Williams Realty Brazos Valley office. BCSMLS
 - $2,275,0005 bd6 ba5.4k sqft1100 Millican Meadows Cir, College Station, TX 77845For SaleMLS ID #25013237, Sarah Miller, Engel & Voelkers B/CS. BCSMLS
- $1,495,0004 bd5 ba3.9k sqft4712 Foxglove Ct, College Station, TX 77845For SaleMLS ID #26009442, Gordon Pate, Longitude Real Estate. BCSMLS
- $2,500,0005 bd7 ba5k sqft6740 Koppe Bridge Rd, College Station, TX 77845For SaleMLS ID #92887959, Corey Middleton, CB&A, Realtors. HAR
- $1,798,0004 bd6 ba4.4k sqft5206 Flint Hills Dr, College Station, TX 77845For SaleMLS ID #54172211, Carol Gremillion, LPT Realty, LLC. HAR
- $1,395,0004 bd4 ba4.1k sqft1201 Quarry Oaks Dr, College Station, TX 77845For SaleMLS ID #55173687, Bridget Mariott, Mariott Real Estate. HAR
- $1,350,0004 bd3 ba3k sqft4112 Buckingham Cir, College Station, TX 77845For SaleMLS ID #6244910, Heather Robinson, The Hudson Team. HAR
- $1,500,0004 bd5 ba3.9k sqft1322 Arrowhead Village Trl, College Station, TX 77845New ConstructionMLS ID #26006348, Bradley Corrier, Keller Williams Realty Brazos Valley office. BCSMLS
- $1,599,0004 bd6 ba4.4k sqft4900 Somerset Hills Ct, College Station, TX 77845For SaleMLS ID #26003711, Catherine Capps, Engel & Voelkers B/CS. BCSMLS
- $1,095,0005 bd6 ba4.4k sqft1503 Feather Run Cir, College Station, TX 77845For SaleMLS ID #26009683, Jamie Prejean, CENTURY 21 Integra. BCSMLS
- $2,550,0004 bd5 ba5k sqft17515 Chippewa Cv, College Station, TX 77845New ConstructionMLS ID #26008889, Bradley Corrier, Keller Williams Realty Brazos Valley office. BCSMLS
- $1,299,0005 bd4 ba5.6k sqft13863 Fm 2154 Rd, College Station, TX 77845For SaleMLS ID #26005832, Jamie Prejean, CENTURY 21 Integra. BCSMLS
- $1,175,0004 bd5 ba3.8k sqft4848 Close Quarters Cir, College Station, TX 77845For SaleMLS ID #26003779, Sarah Miller, Engel & Voelkers B/CS. BCSMLS
- $2,400,0006 bd6 ba4.2k sqft308 Pershing Ave, College Station, TX 77840For SaleMLS ID #65998733, Mitchell Bonte, Cedar Frame. HAR
- $1,999,0005 bd5 ba5.3k sqft1002 Shady Dr, College Station, TX 77840For SaleMLS ID #25007910, Bradley Corrier, Keller Williams Realty Brazos Valley office. BCSMLS
- $1,150,0004 bd5 ba3.9k sqft5401 Legend Oaks Ct, College Station, TX 77845For SaleMLS ID #26003917, Darla Easterling, Nobles Realty Group, LLc. BCSMLS
- $1,250,0004 bd3 ba2.8k sqft4948 Koppe Bridge Rd, College Station, TX 77845For SaleMLS ID #26001905, Deborah Bird, NextHome Realty Solutions BCS. BCSMLS
