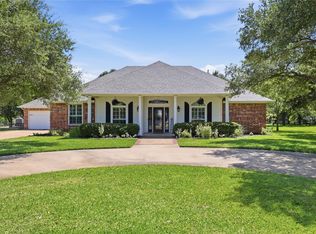
This one-of-a-kind property is a secluded gem located in the heart of College Station! Exceptionally rare, this 5,331 SF home sits on a very private heavily wooded 4.66-acre lot only 2 miles from the Texas A&M campus. A gated, tree lined drive leads to this immaculately maintained home surrounded by lush landscaping, towering mature trees & a large private pond with fountain. Stepping inside, the welcoming entry flows into a spacious formal living room & an impressive dining room with a towering Chicago bricked fireplace - perfect for large gatherings of family & friends. The living space opens onto the large, covered patio with outdoor fireplace overlooking the in-ground pool & backyard space. The island kitchen offers stainless steel appliances, including built-in Sub-zero refrigerator, Viking cooktop & more. The first-floor owner's suite offers a private combination living area & study/library with fireplace that leads into the primary retreat. The primary bedroom offers a wall of windows/glass doors overlooking a dedicated patio with spectacular views of the pond. An updated primary bathroom offers a huge walk-in tiled shower & a dream closet with custom shelving. Upstairs are 4 bedrooms including a 2nd primary suite, 3 full baths & a 3rd living area. The home also offers a half bath, large laundry room, epoxy coated garage, detached carport & plenty of room to park additional cars. Beautiful hardwood floors, original details & more define this exceptional property!
Active
$1,999,000
1002 Shady Dr, College Station, TX 77840
5beds
5,331sqft
:
Get pre-qualified$13,334/mo
Single Family Residence
Built in 1963
4.66 Acres Lot
$-- Zestimate®
$375/sqft
$-- HOA
What's special
Chicago bricked fireplaceLarge covered patioHardwood floorsStainless steel appliancesBuilt-in sub-zero refrigeratorPrimary retreatDedicated patio
- 381 days |
- 455 |
- 14 |
Zillow last checked:
Listing updated:
Listed by:
Bradley Corrier TREC #0432833 979-571-2839,
Keller Williams Realty Brazos Valley office,
Tracy Corrier TREC #0615151 979-739-5561,
Keller Williams Realty Brazos Valley office
Source: BCSMLS,MLS#: 25007910 Originating MLS: Bryan College Station Regional AOR
Originating MLS: Bryan College Station Regional AORFacts & features
Interior
Bedrooms & bathrooms
- Bedrooms: 5
- Bathrooms: 5
- Full bathrooms: 4
- 1/2 bathrooms: 1
Rooms
- Room types: Bonus Room, Dining Room, Family Room, Living Room, Study
Heating
- Central, Gas
Cooling
- Central Air, Ceiling Fan(s), Electric
Appliances
- Included: Built-In Electric Oven, Cooktop, Dishwasher, Disposal, Gas Water Heater, Multiple Water Heaters, Microwave, Refrigerator, Tankless Water Heater
- Laundry: Washer Hookup
Features
- French Door(s)/Atrium Door(s), Granite Counters, High Ceilings, Shutters, Window Treatments, Ceiling Fan(s), Kitchen Exhaust Fan, Kitchen Island, Programmable Thermostat
- Flooring: Carpet, Tile, Wood
- Doors: French Doors
- Windows: Low-Emissivity Windows, Plantation Shutters, Thermal Windows
- Has fireplace: Yes
- Fireplace features: Wood Burning
Interior area
- Total structure area: 5,331
- Total interior livable area: 5,331 sqft
Property
Parking
- Total spaces: 3
- Parking features: Attached, Detached Carport, Garage, Garage Door Opener
- Attached garage spaces: 3
- Has carport: Yes
Accessibility
- Accessibility features: None
Features
- Levels: Two
- Stories: 2
- Patio & porch: Covered
- Exterior features: Sprinkler/Irrigation
- Pool features: In Ground
- Fencing: Metal,Other,Partial
Lot
- Size: 4.66 Acres
- Features: Level, Pond on Lot, Trees Large Size, Wooded
Details
- Parcel number: 21330
Construction
Type & style
- Home type: SingleFamily
- Architectural style: Traditional
- Property subtype: Single Family Residence
Materials
- Brick Veneer
- Foundation: Slab
- Roof: Metal
Condition
- Year built: 1963
Utilities & green energy
- Water: Public
- Utilities for property: Electricity Available, Natural Gas Available, High Speed Internet Available, Water Available
Green energy
- Energy efficient items: HVAC, Insulation, Thermostat, Windows
- Indoor air quality: Ventilation
Community & HOA
Community
- Features: Patio, Storage Facilities
- Security: Smoke Detector(s)
- Subdivision: Carter's Grove
HOA
- Has HOA: No
Location
- Region: College Station
Financial & listing details
- Price per square foot: $375/sqft
- Tax assessed value: $490,878
- Annual tax amount: $5,161
- Date on market: 7/15/2025
- Cumulative days on market: 382 days
- Electric utility on property: Yes
Estimated market value
Not available
Estimated sales range
Not available
$4,715/mo
Price history
| Date | Event | Price |
|---|---|---|
| 5/1/2026 | Price change | $1,999,000-20%$375/sqft |
Source:  BCSMLS #25007910 Report a problem BCSMLS #25007910 Report a problem | ||
| 7/15/2025 | Listed for sale | $2,500,000$469/sqft |
Source: BCSMLS #25007910 Report a problem | ||
| 9/16/1985 | Sold | -- |
Source: Agent Provided Report a problem | ||
Public tax history
| Year | Property taxes | Tax assessment |
|---|---|---|
| 2025 | $5,161 -14.7% | $490,878 -17.4% |
| 2024 | $6,051 | $594,304 +10% |
| 2023 | $6,051 -28.3% | $540,276 +10% |
| 2022 | $8,445 | $491,160 +4.7% |
| 2021 | $8,445 | $469,129 +9.6% |
| 2020 | -- | $427,927 -6.4% |
| 2019 | $8,445 | $457,140 -1.9% |
| 2018 | $8,445 | $466,010 +8.9% |
| 2017 | $8,445 -1.6% | $427,990 -6.5% |
| 2016 | $8,581 | $457,930 +2% |
| 2015 | $8,581 | $448,820 +1.3% |
| 2014 | $8,581 | $442,880 +2.6% |
| 2013 | -- | $431,650 +2.5% |
| 2012 | -- | $420,950 -1.6% |
| 2011 | -- | $427,760 +17.7% |
| 2009 | -- | $363,370 +1.1% |
| 2008 | -- | $359,440 +9.1% |
| 2007 | -- | $329,370 +12% |
| 2006 | $7,334 -4.7% | $294,060 |
| 2005 | $7,693 | $294,060 |
| 2004 | -- | $294,060 -1.9% |
| 2003 | -- | $299,740 +4.7% |
| 2002 | -- | $286,370 +15.2% |
| 2001 | -- | $248,550 +3.7% |
| 2000 | -- | $239,690 |
Find assessor info on the county website
Monthly payment
Est. payment
Payment breakdown
Explore the cost of this home by adjusting the details. Changes won't be saved.Climate risks
Neighborhood: 77840
Nearby schools
GreatSchools rating
- 3/10College Hills Elementary SchoolGrades: PK-4Distance: 0.6 mi
- 7/10A & M Consolidated Middle SchoolGrades: 7-8Distance: 1.6 mi
- 6/10A & M Consolidated High SchoolGrades: 9-12Distance: 2.9 mi
Schools provided by the listing agent
- Middle: ,
- District: College Station
Source: BCSMLS. This data may not be complete. We recommend contacting the local school district to confirm school assignments for this home.
- $1,067,3004 bd3 ba4.8k sqft1004 Shady Dr, College Station, TX 77840Off Market
- $673,6002 bd2 ba875 sqft1006 Shady Dr, College Station, TX 77840Off Market
- $467,9004 bd3 ba2.6k sqft1020 Rose Cir, College Station, TX 77840Off Market

- $--3 bd4 ba2.8k sqft1018 Rose Cir, College Station, TX 77840Sold

- $771,600-- bd-- ba2.2k sqft1000 Shady Dr, College Station, TX 77840Off Market
- $665,0005 bd4 ba4.2k sqft1022 Rose Cir, College Station, TX 77840For Sale
- $433,4004 bd2 ba2.7k sqft1024 Rose Cir, College Station, TX 77840Off Market
- $1,8503 bd2 ba1.4k sqft1201 Francis Dr, College Station, TX 77840For Rent
A local agent can set up tours, give advice and negotiate with sellers.
Similar homes
- $1,720,0005 bd6 ba5.6k sqft8798 Queens Ct, College Station, TX 77845For Sale

 MLS ID #29778149, Danya Contreras Diaz, Pinnacle Realty Advisors. RGVMLS
 - $1,830,0004 bd4 ba2.8k sqft748 S Rosemary Dr, Bryan, TX 77802For Sale
 MLS ID #67347157, Jennifer Zweiacker, Zweiacker & Associates. HAR
 - $2,400,0006 bd6 ba4.2k sqft308 Pershing Ave, College Station, TX 77840For Sale
 MLS ID #65998733, Mitchell Bonte, Cedar Frame. HAR
 - $1,350,0004 bd3 ba3k sqft4112 Buckingham Cir, College Station, TX 77845For Sale
 MLS ID #6244910, Heather Robinson, The Hudson Team. HAR
 - $1,113,0004 bd3 ba3.1k sqft407 Timber St, College Station, TX 77840For SaleMLS ID #65210347, Michelle Taylor, NextHome Realty Solutions BCS. HAR
- $2,200,0006 bd6 ba4.3k sqft5108 Miramont Cir, Bryan, TX 77802For SaleMLS ID #77931792, Amy Bertelsen, Century 21 Integra. HAR
- $1,899,0004 bd6 ba4.3k sqft3753 Cooper Ct, College Station, TX 77845For SaleMLS ID #92938550, Geoffrey Myers, Greenprint Real Estate Group. HAR
- $1,299,0005 bd4 ba5.6k sqft13863 Fm 2154 Rd, College Station, TX 77845For SaleMLS ID #26005832, Jamie Prejean, CENTURY 21 Integra. BCSMLS
- $2,500,0005 bd7 ba5k sqft6740 Koppe Bridge Rd, College Station, TX 77845For SaleMLS ID #92887959, Corey Middleton, CB&A, Realtors. HAR
- $2,575,0004 bd4 ba3.5k sqft16316 County Road 436, Somerville, TX 77879For SaleMLS ID #26009679, Bret Richards, Real Broker, LLC. BCSMLS
- $2,185,0005 bd6 ba6.3k sqft7353 Dick Elliott Rd, Bryan, TX 77808For SaleMLS ID #26009314, Laura Patterson, Real Broker, LLC. BCSMLS
- $2,275,0005 bd6 ba5.4k sqft1100 Millican Meadows Cir, College Station, TX 77845For SaleMLS ID #25013237, Sarah Miller, Engel & Voelkers B/CS. BCSMLS
- $1,395,0004 bd6 ba4.2k sqft17153 Pawnee Xing, College Station, TX 77845For SaleMLS ID #26001138, Sarah Miller, Engel & Voelkers B/CS. BCSMLS
- $2,150,0004 bd5 ba4.4k sqft7444 Winema Trl, College Station, TX 77845For SaleMLS ID #26008879, Bradley Corrier, Keller Williams Realty Brazos Valley office. BCSMLS
- $1,175,0004 bd5 ba3.8k sqft4848 Close Quarters Cir, College Station, TX 77845For SaleMLS ID #26003779, Sarah Miller, Engel & Voelkers B/CS. BCSMLS
- $1,250,0004 bd3 ba2.8k sqft4948 Koppe Bridge Rd, College Station, TX 77845For SaleMLS ID #26001905, Deborah Bird, NextHome Realty Solutions BCS. BCSMLS
- $1,599,0004 bd6 ba4.4k sqft4900 Somerset Hills Ct, College Station, TX 77845For SaleMLS ID #26003711, Catherine Capps, Engel & Voelkers B/CS. BCSMLS
- $2,649,0004 bd6 ba4.5k sqft4207 Tuscany Ct, Bryan, TX 77802For SaleMLS ID #26004704, Jamie Prejean, CENTURY 21 Integra. BCSMLS
- $1,399,9005 bd5 ba4.1k sqft3211 Pinyon Creek Dr, Bryan, TX 77807For SaleMLS ID #26003464, Elizabeth Boren, Farmhouse Twist, The. BCSMLS
- $1,245,0005 bd4 ba3.1k sqft4855 Austins Creek Dr, Bryan, TX 77808For SaleMLS ID #68915552, Jennifer Zweiacker, Zweiacker & Associates. HAR
