Enchanting and elegant, this Mariott home in Miramont will delight you. This custom 6 bedroom, 5.5 baths features space for all of your needs. Completely remodeled with every high end imaginable. On the 1st floor, the owner built a brand new approximate 400 sqft enclosed glass sunroom with new AC installed. The sunroom is an entertainer's dream with floor to ceiling windows that bring in the gorgeous manicured backyard and huge built in swimming pool with automatic cover. The roof is approximately 3 years old. Brand new ac unit, gas fire pit outside, new french doors that lead to the outside. All carpet replaced with new hardwood floors, replaced all ceiling fans, all new appliances, kitchen aid top of the line.. warmer drawer, ice maker, gas range, 2 ovens, 5 burners, dishwasher, new stainless steel double refrigerator, professionally built in new cabinets. Everything in this home has been remodeled and is absolutely amazing. Ideal for a football home.
For sale
$2,200,000
5108 Miramont Cir, Bryan, TX 77802
6beds
4,364sqft
Single Family Residence
Built in 2007
0.33 Acres Lot
$2,071,900 Zestimate®
$504/sqft
$377/mo HOA
What's special
Floor to ceiling windowsGorgeous manicured backyardNew hardwood floorsBrand new ac unitGas fire pit outsideAll new appliancesWarmer drawer
- 92 days
- 154
- 2
Zillow last checked:
Listing updated:
Listed by:
Amy Bertelsen TREC #0694195 979-764-2100,
Century 21 Integra
Source: HAR,MLS#: 77931792
Facts & features
Interior
Bedrooms & bathrooms
- Bedrooms: 6
- Bathrooms: 6
- Full bathrooms: 5
- 1/2 bathrooms: 1
Rooms
- Room types: Family Room
Primary bedroom
- Level: Second
- Area: 301
- Dimensions: 21.5x14
Primary bedroom
- Level: First
- Area: 871.5
- Dimensions: 41.5x21
Bedroom
- Level: Second
- Area: 302.25
- Dimensions: 19.5x15.5
Bedroom
- Level: Second
- Area: 192
- Dimensions: 16x12
Bedroom
- Level: Second
- Area: 264
- Dimensions: 16.5x16
Bedroom
- Level: First
- Area: 264
- Dimensions: 16.5x16
Other
- Level: First
Other
- Level: First
- Area: 300
- Dimensions: 20x15
Other
- Level: First
Other
- Level: Second
Other
- Level: Second
Dining room
- Level: First
- Area: 139.5
- Dimensions: 15.5x9
Family room
- Level: First
- Area: 703.5
- Dimensions: 33.5x21
Kitchen
- Level: First
- Area: 315
- Dimensions: 21x15
Living room
- Level: First
- Area: 493.5
- Dimensions: 23.5x21
Primary bath
- Level: First
Primary bath
- Level: First
Sunroom
- Level: First
- Area: 302.25
- Dimensions: 19.5x15.5
Heating
- Electric, Natural Gas
Cooling
- Electric, Gas
Features
- 1 Bedroom Down - Not Primary BR, All Bedrooms Up, Primary Bed - 1st Floor
Interior area
- Total structure area: 4,364
- Total interior livable area: 4,364 sqft
Property
Parking
- Total spaces: 2
- Parking features: Attached
- Attached garage spaces: 2
Features
- Stories: 2
- Has private pool: Yes
- Pool features: In Ground
Lot
- Size: 0.33 Acres
- Features: Subdivided, 0 Up To 1/4 Acre
Details
- Parcel number: 115726
Construction
Type & style
- Home type: SingleFamily
- Architectural style: Contemporary
- Property subtype: Single Family Residence
Materials
- Brick
- Foundation: Slab
- Roof: Composition
Condition
- New construction: No
- Year built: 2007
Utilities & green energy
- Sewer: Public Sewer
- Water: Public
Community & HOA
Community
- Subdivision: Miramont Ph 14
HOA
- Has HOA: Yes
- HOA fee: $377 monthly
Location
- Region: Bryan
Financial & listing details
- Price per square foot: $504/sqft
- Tax assessed value: $1,226,775
- Annual tax amount: $17,330
- Date on market: 7/10/2026
Estimated market value
$2,071,900
$1.97M - $2.18M
$4,996/mo
Price history
| Date | Event | Price |
|---|---|---|
| 6/23/2026 | Listed for sale | $2,200,000+214.7%$504/sqft |
Source:  BCSMLS #26007461 Report a problem BCSMLS #26007461 Report a problem | ||
| 12/15/2021 | Sold | -- |
Source: BCSMLS #21012913 Report a problem | ||
| 9/17/2021 | Listed for sale | $699,000$160/sqft |
Source: BCSMLS #21012913 Report a problem | ||
| 9/15/2021 | Listing removed | -- |
Source: BCSMLS #21011137 Report a problem | ||
| 8/19/2021 | Listed for sale | $699,000+27.1%$160/sqft |
Source: BCSMLS #21011137 Report a problem | ||
| 10/26/2020 | Sold | -- |
Source: BCSMLS #20003784 Report a problem | ||
| 7/22/2020 | Pending sale | $549,900$126/sqft |
Source: Walsh &Mangan Premier RE Group #20003784 Report a problem | ||
| 5/29/2020 | Listed for sale | $549,900-8.2%$126/sqft |
Source: Walsh &Mangan Premier RE Group #20003784 Report a problem | ||
| 10/25/2019 | Price change | $599,000-9.2%$137/sqft |
Source: Keller Williams Realty B/V #19012194 Report a problem | ||
| 9/19/2019 | Price change | $660,000-2.2%$151/sqft |
Source: Keller Williams Realty B/V #19012194 Report a problem | ||
| 8/20/2019 | Listed for sale | $675,000$155/sqft |
Source: Keller Williams Realty B/V #19012194 Report a problem | ||
Public tax history
| Year | Property taxes | Tax assessment |
|---|---|---|
| 2025 | $17,330 +8.2% | $937,212 +10% |
| 2024 | $16,013 +11.1% | $852,011 +10% |
| 2023 | $14,409 +4.4% | $774,555 +19.2% |
| 2022 | $13,799 +0.5% | $650,000 +4.4% |
| 2021 | $13,729 | $622,451 -3.6% |
| 2020 | -- | $645,801 +3.3% |
| 2019 | $7,450 | $625,330 -0.9% |
| 2018 | $7,450 | $631,120 +15.8% |
| 2017 | $7,450 -1.8% | $545,010 +5% |
| 2016 | $7,585 | $519,010 +2.4% |
| 2015 | $7,585 | $506,960 +1.4% |
| 2014 | $7,585 | $499,760 -0.9% |
| 2013 | -- | $504,080 +5.6% |
| 2012 | -- | $477,540 -0.3% |
| 2011 | -- | $479,030 +9.4% |
| 2010 | -- | $438,010 +6.4% |
| 2009 | -- | $411,750 |
| 2008 | -- | $411,750 +414.7% |
| 2007 | -- | $80,000 +65.1% |
| 2006 | $1,396 +3.7% | $48,450 |
| 2005 | $1,346 | $48,450 -7.3% |
| 2004 | -- | $52,280 |
Find assessor info on the county website
Monthly payment
Est. payment
Payment breakdown
Explore the cost of this home by adjusting the details. Changes won't be saved.Climate risks
Neighborhood: 77802
Nearby schools
Schools provided by the listing agent
- Elementary: Sam Houston Elementary School (Bryan)
- Middle: Arthur L Davila Middle
- High: Bryan High School
Source: HAR. This data may not be complete. We recommend contacting the local school district to confirm school assignments for this home.
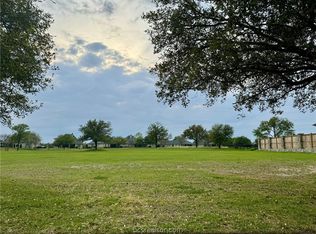
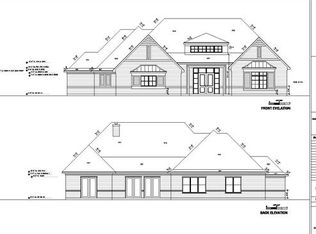
Similar homes
- $2,200,0004 bd3 ba4k sqft5108 Inverness Dr, Bryan, TX 77802For Sale
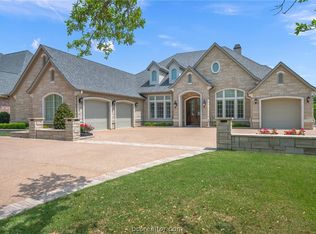 MLS ID #26010812, Andrew Ball, Andrew Ball, Broker. BCSMLS
 - $2,495,0003 bd4 ba4.7k sqft4211 Serrano Ct, Bryan, TX 77802For Sale
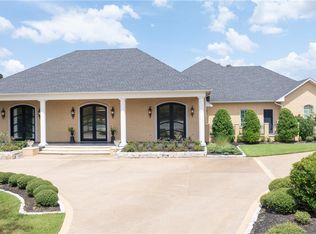 MLS ID #26010645, Terrence Murphy, eXp Realty, LLC. BCSMLS
 - $2,649,0004 bd6 ba4.5k sqft4207 Tuscany Ct, Bryan, TX 77802For Sale
 MLS ID #26009620, Jamie Prejean, CENTURY 21 Integra. BCSMLS
 - $1,250,0004 bd4 ba2.7k sqft5117 Inverness Dr, Bryan, TX 77802For Sale
 MLS ID #62099173, Carrie McKemie, Compass RE Texas, LLC - Memorial. HAR
 - $1,610,0005 bd6 ba5.6k sqft8798 Queens Ct, College Station, TX 77845For Sale
 MLS ID #29778149, Danya Contreras Diaz, Pinnacle Realty Advisors. RGVMLS
