A refined expression of modern luxury, Eppers Building Group presents this exceptional new construction residence which pairs sleek transitional interiors with timeless traditional architecture in the prestigious Traditions. Curated finishes include natural white oak flooring, expansive windows, sophisticated architectural details and a dramatic vertical fireplace with integrated acoustic dampening. The designer kitchen is appointed with a complete Thermador appliance suite, quartz counters, custom cabinetry, an oversized island and well-equipped butler’s pantry. A second primary suite on the main level offers elevated comfort for guests. Upstairs, an expansive game room with wet bar
sets the stage for entertaining. The impressive covered patio extends the living experience outdoors with dedicated
spaces for cooking, dining and relaxing. Positioned without side or rear neighbors, the home enjoys exceptional privacy and a serene setting. Completion is anticipated first quarter 2027.
New construction
$2,075,000
3080 Balsam Ct, Bryan, TX 77807
5beds
4,732sqft
Single Family Residence
Built in 2026
0.28 Acres Lot
$2,010,300 Zestimate®
$439/sqft
$88/mo HOA
What's special
Timeless traditional architectureExpansive windowsNatural white oak flooringQuartz countersSleek transitional interiorsOversized islandDesigner kitchen
- 11 days
- 155
- 2
Likely to sell faster than
Zillow last checked:
Listing updated:
Listed by:
Geoffrey Myers TREC #0476830,
Greenprint Real Estate Group
Source: HAR,MLS#: 57749347
Facts & features
Interior
Bedrooms & bathrooms
- Bedrooms: 5
- Bathrooms: 5
- Full bathrooms: 4
- 1/2 bathrooms: 1
Rooms
- Room types: Family Room, Guest Suite, Media Room, Utility Room
Primary bedroom
- Level: First
- Area: 340
- Dimensions: 20 x 17
Primary bedroom
- Level: First
- Area: 224
- Dimensions: 16 x 14
Bedroom
- Level: Second
- Area: 156
- Dimensions: 13 x 12
Bedroom
- Level: Second
- Area: 168
- Dimensions: 14 x 12
Bedroom
- Level: Second
- Area: 180
- Dimensions: 15 x 12
Other
- Level: First
- Area: 156
- Dimensions: 13 x 12
Other
- Level: First
- Area: 81
- Dimensions: 9 x 9
Dining room
- Level: First
- Area: 192
- Dimensions: 16 x 12
Game room
- Level: Second
- Area: 400
- Dimensions: 20 x 20
Kitchen
- Level: First
- Area: 220
- Dimensions: 20 x 11
Living room
- Level: First
- Area: 380
- Dimensions: 20 x 19
Media room
- Level: Second
- Area: 462
- Dimensions: 22 x 21
Utility room
- Level: First
- Area: 104
- Dimensions: 13 x 8
Heating
- Natural Gas, Zoned
Cooling
- Ceiling Fan(s), Electric, Zoned
Appliances
- Included: ENERGY STAR Qualified Appliances, Water Heater, Ice Maker, Refrigerator, Wine Refrigerator, Microwave, Dishwasher
Features
- Formal Entry/Foyer, High Ceilings, Vaulted Ceiling, Wet Bar, Wired for Sound, 2 Bedrooms Down, 2 Primary Bedrooms
- Flooring: Engineered Hardwood, Tile
- Windows: Insulated/Low-E windows
- Number of fireplaces: 1
- Fireplace features: Electric
Interior area
- Total structure area: 4,732
- Total interior livable area: 4,732 sqft
Property
Parking
- Total spaces: 3
- Parking features: Attached, Oversized, Garage Door Opener, Porte-Cochere
- Attached garage spaces: 3
Features
- Stories: 2
- Patio & porch: Covered
- Exterior features: Back Green Space, Outdoor Kitchen, Sprinkler System
Lot
- Size: 0.28 Acres
- Features: Back Yard, Build Line Restricted, Cul-De-Sac, Greenbelt, Near Golf Course, 1/4 Up to 1/2 Acre
Details
- Parcel number: 450516
Construction
Type & style
- Home type: SingleFamily
- Architectural style: Contemporary,Traditional
- Property subtype: Single Family Residence
Materials
- Spray Foam Insulation, Brick, Cement Siding
- Foundation: Slab on Builders Pier
- Roof: Composition,Metal
Condition
- New construction: Yes
- Year built: 2026
Details
- Builder name: Eppers Building Group
Utilities & green energy
- Sewer: Public Sewer
- Water: Public
Green energy
- Energy efficient items: Attic Vents, Thermostat, Lighting, HVAC, Exposure/Shade
Community & HOA
Community
- Features: Subdivision Tennis Court
- Subdivision: The Traditions
HOA
- Has HOA: Yes
- HOA fee: $1,050 annually
Location
- Region: Bryan
Financial & listing details
- Price per square foot: $439/sqft
- Tax assessed value: $140,873
- Annual tax amount: $2,804
- Date on market: 9/10/2026
- Listing terms: Cash,Conventional
Estimated market value
$2,010,300
$1.91M - $2.11M
$4,378/mo
Price history
| Date | Event | Price |
|---|---|---|
| 9/10/2026 | Listed for sale | $2,075,000+603.4%$439/sqft |
Source:  BCSMLS #26011081 Report a problem BCSMLS #26011081 Report a problem | ||
| 11/21/2025 | Sold | -- |
Source: BCSMLS #25008483 Report a problem | ||
| 9/24/2025 | Pending sale | $295,000$62/sqft |
Source:  Coldwell Banker Apex, Realtors #25008483 Report a problem Coldwell Banker Apex, Realtors #25008483 Report a problem | ||
| 9/24/2025 | Listed for sale | $295,000$62/sqft |
Source: Coldwell Banker Apex, Realtors #92912137 Report a problem | ||
| 9/23/2025 | Pending sale | $295,000$62/sqft |
Source: BCSMLS #25008483 Report a problem | ||
| 8/10/2025 | Listed for sale | $295,000+72.1%$62/sqft |
Source: BCSMLS #25008483 Report a problem | ||
| 9/5/2023 | Sold | -- |
Source: BCSMLS #22017374 Report a problem | ||
| 1/17/2023 | Pending sale | $171,400$36/sqft |
Source: BCSMLS #22017374 Report a problem | ||
| 1/14/2023 | Listed for sale | $171,400$36/sqft |
Source: BCSMLS #22017374 Report a problem | ||
Public tax history
| Year | Property taxes | Tax assessment |
|---|---|---|
| 2025 | $2,804 +12.4% | $140,873 +12.4% |
| 2024 | $2,494 | $125,300 |
Find assessor info on the county website
Monthly payment
Est. payment
Payment breakdown
Explore the cost of this home by adjusting the details. Changes won't be saved.Climate risks
Neighborhood: 77807
Nearby schools
Schools provided by the listing agent
- Elementary: Mary Branch Elementary School
- Middle: Arthur L Davila Middle
- High: Bryan High School
Source: HAR. This data may not be complete. We recommend contacting the local school district to confirm school assignments for this home.

Similar homes
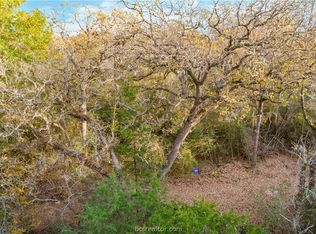
- $1,399,9005 bd5 ba4.1k sqft3211 Pinyon Creek Dr, Bryan, TX 77807For Sale
 MLS ID #54496902, Elizabeth Boren, The Farmhouse Twist. HAR
 - $2,950,0003 bd4 ba6k sqft2917 Blue Belle Dr, Bryan, TX 77807For Sale
 MLS ID #26010733, Megan Bock, Real Broker, LLC. BCSMLS
 - $2,200,0004 bd3 ba4k sqft5108 Inverness Dr, Bryan, TX 77802For Sale
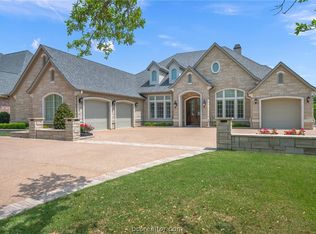 MLS ID #26010812, Andrew Ball, Adam Development Properties. BCSMLS
 - $2,200,0004 bd4 ba2.9k sqft208 Pershing Ave, College Station, TX 77840For Sale
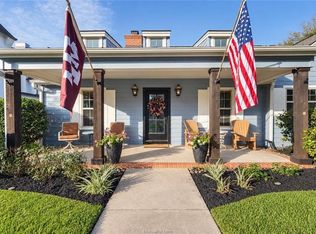 MLS ID #13995290, Jordan Kleckley, Brick + Parcel Real Estate Group. HAR
 - $1,610,0005 bd6 ba5.6k sqft8798 Queens Ct, College Station, TX 77845For Sale
 MLS ID #29778149, Danya Contreras Diaz, Pinnacle Realty Advisors. RGVMLS
