Located within the sought-after community of Miramont, this beautifully designed 3,645-square-foot home offers four bedrooms, four baths, and a rear-entry two-car garage. A private study welcomes just off the front entrance, complemented by a second downstairs bedroom for added flexibility.
At the heart of the home, an expansive open-concept layout unites the kitchen, dining, and great room around a striking fireplace and hearth. The chef's kitchen delights with a pantry tucked inside a butler's pantry, an upgraded stainless Thermador appliance package featuring double ovens, a gas range top, built-in refrigerator, and drawer microwave.
The primary suite is a refined retreat, showcasing a decorative coffered ceiling, an oversized closet, separate vanities, and a separate shower and tub. Upstairs, two additional bedrooms with full baths are separated by a spacious game room, ideal for relaxing or entertaining.
Outdoor living shines with a private, tranquil setting and a cozy wood-burning fireplace and outdoor kitchen featuring a grill, sink, and vent hood — the perfect spot to unwind at the end of the day.
Active
$1,749,000
4768 Concordia Dr, Bryan, TX 77802
4beds
3,645sqft
Single Family Residence
Built in 2026
0.36 Acres Lot
$1,725,800 Zestimate®
$480/sqft
$376/mo HOA
What's special
Cozy wood-burning fireplaceStriking fireplace and hearthFour bedroomsDecorative coffered ceilingPrivate tranquil settingPrivate studySpacious game room
- 53 days
- 185
- 7
Zillow last checked:
Listing updated:
Listed by:
Randy Hightower TREC #0548882 979-324-0745,
Greenprint Real Estate Group
Source: BCSMLS,MLS#: 26008672 Originating MLS: Bryan College Station Regional AOR
Facts & features
Interior
Bedrooms & bathrooms
- Bedrooms: 4
- Bathrooms: 4
- Full bathrooms: 4
Rooms
- Room types: Bonus Room, Dining Room, Family Room, Study
Primary bedroom
- Description: Full Bath In Rm.,Separate Shower,Separate Vanities,Walk-in Closets
- Level: Main
- Dimensions: 14' 8" x 16' 8"
Bedroom
- Description: Walk-in Closets
- Level: Main
- Dimensions: 13' x 12' 4"
Bedroom
- Description: Full Bath In Rm.,Walk-in Closets
- Level: Second
- Dimensions: 11' 4" x 13' 2"
Bedroom
- Description: Walk-in Closets
- Level: Second
- Dimensions: 13' x 11' 6"
Game room
- Level: Second
- Dimensions: 19' 4" x 14' 4"
Great room
- Level: Main
- Dimensions: 20' x 26' 4"
Kitchen
- Description: Built-In Oven Electric,Cook Top,Eating Bar,Garbage Disposal,Microwave Oven,Pantry,Refrigerator,Vent Fan
- Level: Main
Study
- Level: Main
- Dimensions: 15' 4" x 16'
Utility room
- Description: Dryer Connection,Freezer Space,Washer Connection
- Level: Main
- Dimensions: 9' x 9' 2"
Heating
- Central, Electric
Cooling
- Central Air, Electric
Appliances
- Included: Built-In Electric Oven, Cooktop, Double Oven, Dishwasher, Disposal, Multiple Water Heaters, Refrigerator, ENERGY STAR Qualified Appliances, Tankless Water Heater
- Laundry: Washer Hookup
Features
- High Ceilings, Quartz Counters, Butler's Pantry, Ceiling Fan(s), Dry Bar, Kitchen Exhaust Fan, Programmable Thermostat
- Flooring: Tile, Wood
- Windows: Low-Emissivity Windows, Thermal Windows
- Has fireplace: Yes
- Fireplace features: Gas, Wood Burning
Interior area
- Total structure area: 3,645
- Total interior livable area: 3,645 sqft
Property
Parking
- Total spaces: 2
- Parking features: Attached, Garage, Garage Faces Rear, Rear/Side/Off Street
- Attached garage spaces: 2
Accessibility
- Accessibility features: Accessible Doors
Features
- Levels: Two
- Stories: 2
- Patio & porch: Covered
- Exterior features: Sprinkler/Irrigation
- Pool features: Community
Lot
- Size: 0.36 Acres
- Features: Cul-De-Sac, Level, Trees
Details
- Parcel number: 433988
Construction
Type & style
- Home type: SingleFamily
- Architectural style: Traditional
- Property subtype: Single Family Residence
Materials
- Stucco
- Foundation: Slab
- Roof: Composition,Shingle
Condition
- Under Construction
- New construction: Yes
- Year built: 2026
Details
- Builder name: Hamilton Custom Homes
Utilities & green energy
- Sewer: Public Sewer
- Water: Public
- Utilities for property: Natural Gas Available, Sewer Available, Trash Collection, Underground Utilities, Water Available
Green energy
- Energy efficient items: Appliances, HVAC, Insulation, Lighting, Thermostat, Windows
Community & HOA
Community
- Features: Golf, Pool, Sport Court(s), Tennis Court(s)
- Subdivision: Miramont
HOA
- Has HOA: Yes
- Amenities included: Maintenance Grounds, Management, Security
- Services included: Common Area Maintenance, Security, Association Management
- HOA fee: $4,515 annually
Location
- Region: Bryan
Financial & listing details
- Price per square foot: $480/sqft
- Tax assessed value: $110,869
- Date on market: 9/1/2026
Estimated market value
$1,725,800
$1.64M - $1.81M
$3,673/mo
Price history
| Date | Event | Price |
|---|---|---|
| 9/1/2026 | Listed for sale | $1,749,000$480/sqft |
Source:  BCSMLS #26008672 Report a problem | ||
Public tax history
| Year | Property taxes | Tax assessment |
|---|---|---|
| 2026 | -- | $110,869 |
| 2025 | $2,207 +15.1% | $110,869 +15.1% |
| 2024 | $1,917 +0.4% | $96,285 |
| 2023 | $1,909 +86% | $96,285 +105.8% |
| 2022 | $1,026 +2.3% | $46,795 +9.6% |
| 2021 | $1,003 | $42,692 |
Find assessor info on the county website
Monthly payment
Est. payment
Payment breakdown
Explore the cost of this home by adjusting the details. Changes won't be saved.Climate risks
Neighborhood: 77802
Nearby schools
Schools provided by the listing agent
- Middle: ,
- District: Bryan
Source: BCSMLS. This data may not be complete. We recommend contacting the local school district to confirm school assignments for this home.

Similar homes
- $1,720,0004 bd4 ba2.8k sqft748 S Rosemary Dr, Bryan, TX 77802For Sale
 MLS ID #67347157, Jennifer Zweiacker, Zweiacker & Associates. HAR
- $2,200,0004 bd3 ba4k sqft5108 Inverness Dr, Bryan, TX 77802For Sale
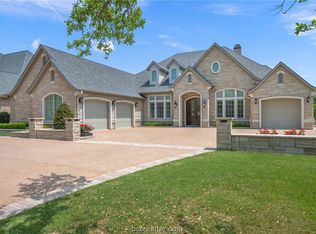 MLS ID #26010812, Andrew Ball, Andrew Ball, Broker. BCSMLS
- $1,125,0004 bd4 ba2.7k sqft5117 Inverness Dr, Bryan, TX 77802For Sale
 MLS ID #86495568, Carrie McKemie, Compass RE Texas, LLC - Memorial. HAR
- $2,359,0004 bd5 ba4.7k sqft4721 Concordia Dr, Bryan, TX 77802New Construction
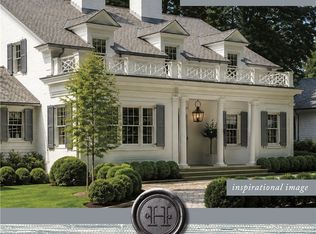 MLS ID #26008675, Randy Hightower, Greenprint Real Estate Group. BCSMLS
