Originally commissioned by the former Texas A&M Director of Athletics, this custom Miramont residence overlooks the Robert Trent Jones II-designed golf course and lake from one of the neighborhood’s most coveted, fully built-out streets. The 4-bedroom, 5.5-bath, 4,131 SF home sits on a 0.75-acre lot and was inspired by the Spanish Colonial architecture of Santa Barbara, with natural light and indoor-outdoor living in mind. Reclaimed barn-timber beams, wide-plank cypress floors, honed Carrara Venatino marble, and antique hand-painted Italian tile carry throughout. The kitchen is anchored by a French Lacanche range and a custom Vermont soapstone sink, with an adjoining butler’s pantry housing a 420-bottle temperature-controlled wine cellar. The main-level primary suite has a vaulted, beamed ceiling, a fireplace, and French doors opening to the patio. Beyond it, the pool and spa sit in a fenced backyard with a private gate to the 12th hole.
For sale
$2,375,000
4817 Miravista Ct, Bryan, TX 77802
4beds
4,131sqft
Single Family Residence
Built in 2019
0.75 Acres Lot
$2,226,500 Zestimate®
$575/sqft
$376/mo HOA
What's special
Indoor-outdoor livingWide-plank cypress floorsHoned carrara venatino marbleNatural lightReclaimed barn-timber beamsAntique hand-painted italian tileCustom vermont soapstone sink
- 4 days
- 354
- 12
Likely to sell faster than
Zillow last checked:
Listing updated:
Listed by:
Mitchell Bonte TREC #0692554 832-428-3965,
Cedar Frame
Source: HAR,MLS#: 66557527
Facts & features
Interior
Bedrooms & bathrooms
- Bedrooms: 4
- Bathrooms: 6
- Full bathrooms: 5
- 1/2 bathrooms: 1
Primary bedroom
- Level: First
- Area: 396
- Dimensions: 18 x 22
Other
- Level: Second
- Area: 204
- Dimensions: 16 x 12.75
Other
- Level: First
- Area: 262.5
- Dimensions: 15 x 17.5
Other
- Level: Second
- Area: 204
- Dimensions: 16 x 12.75
Heating
- Natural Gas
Cooling
- Electric
Appliances
- Included: Water Heater, Ice Maker, Dryer, Refrigerator, Washer, Wine Refrigerator, Gas Range
Features
- Wet Bar, Wired for Sound, 1 Bedroom Down - Not Primary BR, 2 Bedrooms Up, En-Suite Bath, Primary Bed - 1st Floor, Split Plan
- Flooring: Tile, Wood
- Windows: Insulated/Low-E windows, Window Coverings
- Number of fireplaces: 3
- Fireplace features: Gas, Wood Burning
Interior area
- Total structure area: 4,131
- Total interior livable area: 4,131 sqft
Property
Parking
- Total spaces: 2
- Parking features: Detached, Garage Door Opener
- Garage spaces: 2
Features
- Stories: 2
- Patio & porch: Covered, Patio/Deck
- Exterior features: Sprinkler System
- Has private pool: Yes
- Pool features: In Ground, Pool/Spa Combo
- Fencing: Full
- Has view: Yes
- View description: Lake, Water
- Has water view: Yes
- Water view: Lake,Water
Lot
- Size: 0.75 Acres
- Features: Cul-De-Sac, Near Golf Course, On Golf Course, 1/2 Up to 1 Acre
Details
- Parcel number: 362248
Construction
Type & style
- Home type: SingleFamily
- Architectural style: Mediterranean,Other,Spanish
- Property subtype: Single Family Residence
Materials
- Spray Foam Insulation, Brick, Stucco
- Foundation: Slab
- Roof: Tile
Condition
- New construction: No
- Year built: 2019
Utilities & green energy
- Sewer: Public Sewer
- Water: Public
Community & HOA
Community
- Subdivision: Miramont Ph 20
HOA
- Has HOA: Yes
- Amenities included: Golf Course, Sport Court, Tennis Court(s)
- HOA fee: $4,515 annually
Location
- Region: Bryan
Financial & listing details
- Price per square foot: $575/sqft
- Tax assessed value: $1,759,000
- Date on market: 11/5/2026
- Listing terms: Cash,Conventional
Estimated market value
$2,226,500
$2.12M - $2.34M
$6,615/mo
Price history
| Date | Event | Price |
|---|---|---|
| 11/5/2026 | Listed for sale | $2,375,000+40.1%$575/sqft |
Source:  BCSMLS #26012988 Report a problem | ||
| 2/18/2020 | Listing removed | $1,695,000$410/sqft |
Source: Oldham Goodwin Group, LLC #20000347 Report a problem | ||
| 1/31/2020 | Pending sale | $1,695,000$410/sqft |
Source: Oldham Goodwin Group, LLC #20000347 Report a problem | ||
| 1/14/2020 | Listed for sale | $1,695,000$410/sqft |
Source: Oldham Goodwin Group, LLC #20000347 Report a problem | ||
Public tax history
| Year | Property taxes | Tax assessment |
|---|---|---|
| 2026 | -- | $1,499,352 +10% |
| 2025 | $25,807 +8.8% | $1,363,047 +10% |
| 2024 | $23,719 +10.9% | $1,239,134 +10% |
| 2023 | $21,388 -2.8% | $1,126,485 +10% |
| 2022 | $22,002 -2.7% | $1,024,077 +4.9% |
| 2021 | $22,623 | $976,006 0% |
| 2020 | -- | $976,416 +20.2% |
| 2019 | $19,472 +198.6% | $812,180 +205.8% |
| 2018 | $6,520 | $265,590 |
| 2017 | $6,520 +316.1% | $265,590 +315.9% |
| 2016 | $1,567 | $63,865 -5.4% |
| 2015 | $1,567 | $67,524 +3.6% |
| 2014 | $1,567 | $65,154 -38.2% |
| 2013 | -- | $105,458 +23.3% |
| 2012 | -- | $85,500 |
Find assessor info on the county website
Monthly payment
Est. payment
Payment breakdown
Explore the cost of this home by adjusting the details. Changes won't be saved.Climate risks
Neighborhood: 77802
Nearby schools
Schools provided by the listing agent
- Elementary: Sam Houston Elementary School (Bryan)
- Middle: Arthur L Davila Middle
- High: Bryan High School
Source: HAR. This data may not be complete. We recommend contacting the local school district to confirm school assignments for this home.
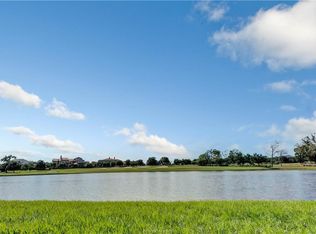
Similar homes
- $2,200,0004 bd3 ba4k sqft5108 Inverness Dr, Bryan, TX 77802For Sale
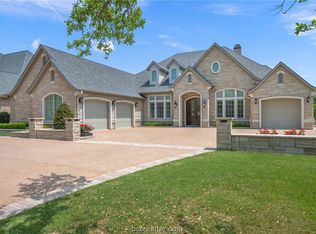 MLS ID #26010812, Andrew Ball, Andrew Ball, Broker. BCSMLS
- $2,649,0004 bd6 ba4.5k sqft4207 Tuscany Ct, Bryan, TX 77802For Sale
 MLS ID #26012949, Jamie Prejean, CENTURY 21 Integra. BCSMLS
- $2,200,0006 bd6 ba4.3k sqft5108 Miramont Cir, Bryan, TX 77802For Sale
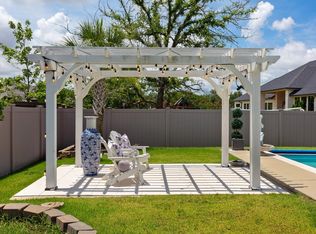 MLS ID #77931792, Amy Bertelsen, Century 21 Integra. HAR
- $2,495,0003 bd4 ba4.7k sqft4211 Serrano Ct, Bryan, TX 77802For Sale
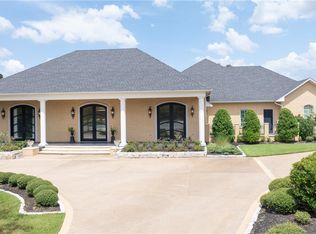 MLS ID #26010645, Terrence Murphy, eXp Realty, LLC. BCSMLS
- $1,610,0005 bd6 ba5.6k sqft8798 Queens Ct, College Station, TX 77845For Sale
 MLS ID #29778149, Danya Contreras Diaz, Pinnacle Realty Advisors. RGVMLS
