A rare find in prestigious Miramont. Poised on 0.64 acres w/expansive view of luxurious golf course, it is a blend of craftsmanship, elegance & sophistication. Truly Custom built new home is designed for comfort & entertaining. Dramatic foyer w/wrought iron door welcomes you. Formal dining w/soaring ceiling w/mirror inlays. Formal living room has architectural detailed ceiling, linear fireplace & lighted built-ins. Study w/built-ins. The heart of the home is chef's kitchen w/tons of cabinets, high end appliances, built-in fridge & wine chiller. A secondary kitchen, butler's pantry, & a huge dining area. Primary suite has a linear fireplace, tall doors & separate closets w/built-ins. Master bath has soaking tub, walk-in shower w/multiple heads & dual vanities! Relax in SAUNA. Upstairs offers game room w/beverage cooler. Outdoor living offers cabana, huge terraces & covered patios overlooking gorgeous pool, hot tub, water fall & gorgeous fireplace. 4 Car garages!. $100K PRICE IMPROVEMENT
New construction
$3,599,000
5105 Miramont Cir, Bryan, TX 77802
4beds
5,740sqft
Single Family Residence
Built in 2026
0.64 Acres Lot
$3,463,000 Zestimate®
$627/sqft
$376/mo HOA
What's special
Linear fireplaceOutdoor living offers cabanaLighted built-insHuge dining areaRelax in saunaSecondary kitchenDual vanities
- 131 days
- 250
- 17
Zillow last checked:
Listing updated:
Listed by:
Neetu Kainthla TREC #0462387 979-777-4962,
Berkshire Hathaway Home Services Caliber Realty
Source: HAR,MLS#: 80015820
Facts & features
Interior
Bedrooms & bathrooms
- Bedrooms: 4
- Bathrooms: 6
- Full bathrooms: 5
- 1/2 bathrooms: 1
Rooms
- Room types: Family Room, Utility Room
Primary bathroom
- Features: Half Bath, Primary Bath: Double Sinks, Primary Bath: Separate Shower, Primary Bath: Soaking Tub, Secondary Bath(s): Separate Shower, Secondary Bath(s): Shower Only, Vanity Area
Kitchen
- Features: Breakfast Bar, Kitchen Island, Kitchen open to Family Room, Pot Filler, Pots/Pans Drawers, Soft Closing Cabinets, Soft Closing Drawers, Under Cabinet Lighting, Walk-in Pantry
Heating
- Heat Pump
Cooling
- Ceiling Fan(s), Heat Pump, Zoned
Appliances
- Included: Water Heater, Disposal, Dryer, Refrigerator, Washer, Wine Refrigerator, Convection Oven, Electric Oven, Oven, Microwave, Gas Cooktop, Dishwasher, Instant Hot Water
- Laundry: Electric Dryer Hookup, Washer Hookup
Features
- Balcony, Crown Molding, Dry Bar, Formal Entry/Foyer, High Ceilings, Prewired for Alarm System, Wired for Sound, 1 Bedroom Down - Not Primary BR, 2 Bedrooms Up, Primary Bed - 1st Floor, Multilevel Bedroom, Split Plan, Walk-In Closet(s)
- Flooring: Laminate, Tile, Wood
- Windows: Insulated/Low-E windows
- Number of fireplaces: 2
- Fireplace features: Outside, Gas, Gas Log
Interior area
- Total structure area: 5,740
- Total interior livable area: 5,740 sqft
Property
Parking
- Total spaces: 4
- Parking features: Attached, Oversized
- Attached garage spaces: 4
Features
- Levels: Split Level
- Stories: 2
- Patio & porch: Covered, Patio/Deck, Porch
- Exterior features: Balcony, Side Yard, Sprinkler System
- Has private pool: Yes
- Pool features: In Ground, Pool/Spa Combo
- Has spa: Yes
- Spa features: Spa/Hot Tub, Private
- Fencing: Back Yard,Full
Lot
- Size: 0.64 Acres
- Features: Back Yard, Near Golf Course, On Golf Course, 1/2 Up to 1 Acre
Details
- Parcel number: 115714
Construction
Type & style
- Home type: SingleFamily
- Architectural style: Mediterranean
- Property subtype: Single Family Residence
Materials
- Spray Foam Insulation, Stucco
- Foundation: Slab
- Roof: Tile
Condition
- New construction: Yes
- Year built: 2026
Details
- Builder name: Robert Crowley
Utilities & green energy
- Sewer: Public Sewer
Green energy
- Energy efficient items: Lighting, HVAC, HVAC>15 SEER
Community & HOA
Community
- Features: Subdivision Tennis Court
- Security: Prewired for Alarm System
- Subdivision: Miramont Ph 13
HOA
- Has HOA: Yes
- Amenities included: Clubhouse, Golf Course, Jogging Path, Tennis Court(s)
- HOA fee: $4,515 annually
Location
- Region: Bryan
Financial & listing details
- Price per square foot: $627/sqft
- Tax assessed value: $283,815
- Annual tax amount: $5,650
- Date on market: 6/1/2026
- Listing terms: Cash,Conventional
- Ownership: Full Ownership
- Road surface type: Asphalt
Estimated market value
$3,463,000
$3.29M - $3.64M
Not available
Price history
| Date | Event | Price |
|---|---|---|
| 6/11/2026 | Price change | $3,599,000-2.7%$627/sqft |
Source:  BCSMLS #26003125 Report a problem BCSMLS #26003125 Report a problem | ||
| 3/13/2026 | Listed for sale | $3,699,000$644/sqft |
Source: BCSMLS #26003125 Report a problem | ||
Public tax history
| Year | Property taxes | Tax assessment |
|---|---|---|
| 2025 | $5,650 +15.2% | $283,815 +15.2% |
| 2024 | $4,903 +5% | $246,326 +4.6% |
| 2023 | $4,670 +85.3% | $235,501 +104.9% |
| 2022 | $2,521 +8.3% | $114,941 +16.1% |
| 2021 | $2,326 | $99,028 +14.8% |
| 2020 | -- | $86,255 -5.6% |
| 2019 | $2,191 +47.3% | $91,390 +9.8% |
| 2018 | $1,488 | $83,216 +37.3% |
| 2017 | $1,488 +40.8% | $60,605 +20% |
| 2016 | $1,057 | $50,501 +10.9% |
| 2015 | $1,057 | $45,548 +3.6% |
| 2014 | $1,057 | $43,949 -38.2% |
| 2013 | -- | $71,135 +19.5% |
| 2012 | -- | $59,510 -6.3% |
| 2011 | -- | $63,480 -3% |
| 2010 | -- | $65,460 +10% |
| 2009 | -- | $59,510 +11.1% |
| 2008 | -- | $53,560 -10.7% |
| 2007 | -- | $60,000 +5.3% |
| 2006 | $1,642 +3.7% | $57,000 |
| 2005 | $1,584 | $57,000 -9.5% |
| 2004 | -- | $63,000 |
Find assessor info on the county website
Monthly payment
Est. payment
Payment breakdown
Explore the cost of this home by adjusting the details. Changes won't be saved.Climate risks
Neighborhood: 77802
Nearby schools
Schools provided by the listing agent
- Elementary: Sam Houston Elementary School (Bryan)
- Middle: Arthur L Davila Middle
- High: Bryan High School
Source: HAR. This data may not be complete. We recommend contacting the local school district to confirm school assignments for this home.

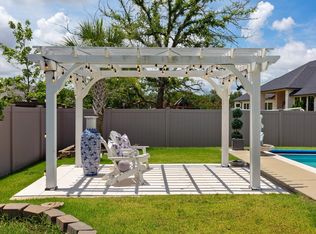
Similar homes
- $3,200,0004 bd6 ba5.2k sqft4714 Heron Lakes Cir, Bryan, TX 77802For Sale
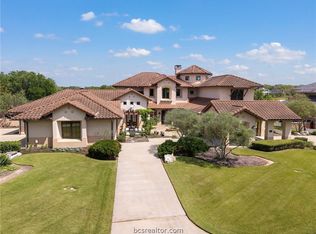 MLS ID #26004051, Andrew Ball, Andrew Ball, Broker. BCSMLS
 - $2,895,0004 bd5 ba5.4k sqft4212 Tuscany Ct, Bryan, TX 77802For Sale
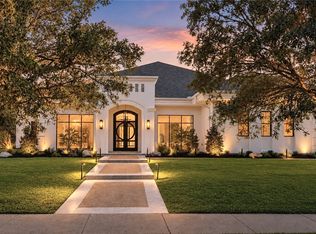 MLS ID #26009261, Jennifer Fredericks, Inhabit Real Estate Group. BCSMLS
 - $2,495,0003 bd4 ba4.7k sqft4211 Serrano Ct, Bryan, TX 77802For Sale
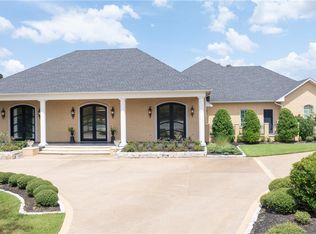 MLS ID #26010645, Terrence Murphy, eXp Realty, LLC. BCSMLS
 - $2,649,0004 bd6 ba4.5k sqft4207 Tuscany Ct, Bryan, TX 77802For Sale
 MLS ID #26009620, Jamie Prejean, CENTURY 21 Integra. BCSMLS
