Welcome to 5107 Miramont Circle, a 5,216 sq ft, 5-bedroom, 4.5-bath estate balancing classical modern luxury with panoramic golf course views. Designed for a large, multigenerational family, the plan emphasizes flow and connection, allowing living spaces to move seamlessly from indoors to out. The 12”x24” honed limestone facade features custom metal awnings & matching limestone porches. Inside, floor-to-ceiling Western Windows and a solid Lueder stone fireplace anchor the main living area. Premium quartzite flows from the butler’s pantry & wet bar into the chef’s kitchen, featuring a full-height quartzite wall, custom vent hood, floating shelves, & a large banquet area. A second living area flows directly off the kitchen, creating an exceptional setting for entertaining & family living. The spacious downstairs primary suite includes a luxurious bath with gorgeous custom tile work, large walk-in shower, soaking tub, & exquisite walk-in closet. Downstairs a secondary bedroom doubles beautifully as a private office, featuring distinctive custom cabinetry & an en-suite bathroom. Upstairs, you can find two bedrooms, each with their en-suite bathroom & an additional versatile bedroom can also serve as a bonus or media room, with its closet already plumbed for a future bathroom. Outdoors, an expansive back porch offers an outdoor kitchen & full masonry limestone fireplace with a custom metal surround. A 3-car garage completes this exceptional golf course home!
Active
$3,199,999
5107 Miramont Cir, Bryan, TX 77802
5beds
5,216sqft
Single Family Residence
Built in 2026
0.59 Acres Lot
$3,133,100 Zestimate®
$613/sqft
$376/mo HOA
What's special
Solid lueder stone fireplacePanoramic golf course viewsOutdoor kitchenExpansive back porchFloor-to-ceiling western windowsFloating shelvesFull-height quartzite wall
- 9 days
- 187
- 9
Likely to sell faster than
Zillow last checked:
Listing updated:
Listed by:
Sarah Miller TREC #0500065 979-255-1904,
Engel & Voelkers B/CS,
Caroline Waller TREC #0775323 979-587-2465,
Engel & Voelkers B/CS
Source: BCSMLS,MLS#: 26011486 Originating MLS: Bryan College Station Regional AOR
Originating MLS: Bryan College Station Regional AORFacts & features
Interior
Bedrooms & bathrooms
- Bedrooms: 5
- Bathrooms: 5
- Full bathrooms: 4
- 1/2 bathrooms: 1
Rooms
- Room types: Breakfast Room/Nook, Bonus Room, Dining Room, Family Room, Living Room, Study
Primary bedroom
- Level: Main
Bedroom
- Level: Main
Bedroom
- Level: Second
Bedroom
- Level: Second
Bedroom
- Level: Second
Bathroom
- Level: Main
Bathroom
- Level: Main
Bathroom
- Level: Second
Bathroom
- Level: Second
Breakfast room nook
- Level: Main
Dining room
- Level: Main
Family room
- Level: Main
Half bath
- Level: Main
Kitchen
- Level: Main
Laundry
- Level: Main
Living room
- Level: Main
Heating
- Central, Gas
Cooling
- Central Air, Electric
Appliances
- Included: Some Gas Appliances, Built-In Electric Oven, Double Oven, Dishwasher, Disposal, Gas Range, Ice Maker, Multiple Water Heaters, Microwave, Plumbed For Gas, Refrigerator, Wine Cooler, Tankless Water Heater
- Laundry: Washer Hookup
Features
- Wet Bar, French Door(s)/Atrium Door(s), High Ceilings, Marble Counters, Quartz Counters, Smart Home, Wired for Sound, Butler's Pantry, Breakfast Area, Ceiling Fan(s), Dry Bar, Kitchen Exhaust Fan, Kitchen Island, Walk-In Pantry
- Flooring: Other, Tile, Wood
- Doors: French Doors
- Windows: Low-Emissivity Windows
- Has fireplace: Yes
- Fireplace features: Gas, Wood Burning
Interior area
- Total structure area: 5,216
- Total interior livable area: 5,216 sqft
Property
Parking
- Total spaces: 3
- Parking features: Attached, Garage, Garage Faces Side, Garage Door Opener
- Attached garage spaces: 3
Accessibility
- Accessibility features: Accessible Doors
Features
- Levels: Two
- Stories: 2
- Patio & porch: Covered
- Exterior features: Sprinkler/Irrigation, Outdoor Kitchen
- Fencing: None
Lot
- Size: 0.59 Acres
- Features: Near Golf Course, On Golf Course, Trees Large Size, Trees
Details
- Parcel number: 115715
Construction
Type & style
- Home type: SingleFamily
- Architectural style: Traditional
- Property subtype: Single Family Residence
Materials
- Stone, Stucco
- Foundation: Slab
- Roof: Composition,Metal
Condition
- Under Construction
- New construction: Yes
- Year built: 2026
Details
- Builder name: QW Construction
Utilities & green energy
- Sewer: Public Sewer
- Water: Public
- Utilities for property: Electricity Available, Natural Gas Available, High Speed Internet Available, Phone Available, Sewer Available, Trash Collection, Underground Utilities, Water Available
Green energy
- Energy efficient items: HVAC, Insulation, Windows
Community & HOA
Community
- Features: Barbecue, Patio
- Security: Smoke Detector(s)
- Subdivision: Miramont
HOA
- Has HOA: Yes
- Amenities included: Maintenance Grounds, Management
- Services included: Common Area Maintenance, Association Management, Reserve Fund
- HOA fee: $4,515 annually
Location
- Region: Bryan
Financial & listing details
- Price per square foot: $613/sqft
- Tax assessed value: $268,216
- Annual tax amount: $5,339
- Date on market: 9/30/2026
- Listing terms: Cash,Conventional
- Electric utility on property: Yes
Estimated market value
$3,133,100
$2.98M - $3.29M
Not available
Price history
| Date | Event | Price |
|---|---|---|
| 9/30/2026 | Listed for sale | $3,199,999$613/sqft |
Source:  BCSMLS #26011486 Report a problem BCSMLS #26011486 Report a problem | ||
Public tax history
| Year | Property taxes | Tax assessment |
|---|---|---|
| 2025 | $5,339 +15.3% | $268,216 +15.3% |
| 2024 | $4,631 +60.4% | $232,634 +59.8% |
| 2023 | $2,886 +21.1% | $145,569 +34% |
| 2022 | $2,383 +8.3% | $108,666 +16.1% |
| 2021 | $2,199 | $93,622 +14.8% |
| 2020 | -- | $81,546 -6% |
| 2019 | $2,081 +48.5% | $86,787 +10.8% |
| 2018 | $1,401 | $78,361 +37.3% |
| 2017 | $1,401 +40% | $57,070 +19.3% |
| 2016 | $1,001 | $47,825 +10.9% |
| 2015 | $1,001 | $43,134 +3.6% |
| 2014 | $1,001 | $41,620 -38.2% |
| 2013 | -- | $67,366 +18.3% |
| 2012 | -- | $56,930 -6.2% |
| 2011 | -- | $60,720 -3% |
| 2010 | -- | $62,620 +10% |
| 2009 | -- | $56,930 +11.1% |
| 2008 | -- | $51,230 -14.6% |
| 2007 | -- | $60,000 +5.3% |
| 2006 | $1,642 +3.7% | $57,000 |
| 2005 | $1,584 | $57,000 -9.5% |
| 2004 | -- | $63,000 |
Find assessor info on the county website
Monthly payment
Est. payment
Payment breakdown
Explore the cost of this home by adjusting the details. Changes won't be saved.Climate risks
Neighborhood: 77802
Nearby schools
Schools provided by the listing agent
- Middle: ,
- District: Bryan
Source: BCSMLS. This data may not be complete. We recommend contacting the local school district to confirm school assignments for this home.
Similar homes
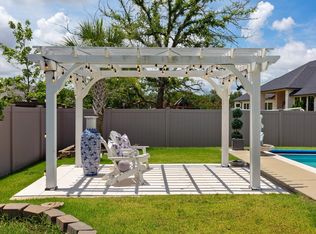
- $3,200,0004 bd6 ba5.2k sqft4714 Heron Lakes Cir, Bryan, TX 77802For Sale
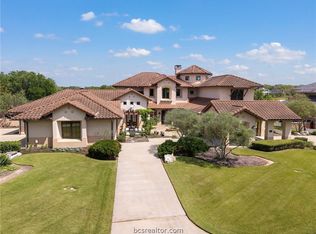 MLS ID #26004051, Andrew Ball, Andrew Ball, Broker. BCSMLS
 - $3,599,0004 bd6 ba5.7k sqft5105 Miramont Cir, Bryan, TX 77802New Construction
 MLS ID #80015820, Neetu Kainthla, Berkshire Hathaway Home Services Caliber Realty. HAR
 - $2,895,0004 bd5 ba5.4k sqft4212 Tuscany Ct, Bryan, TX 77802For Sale
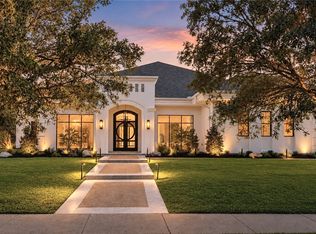 MLS ID #26009261, Jennifer Fredericks, Inhabit Real Estate Group. BCSMLS
 - $2,495,0003 bd4 ba4.7k sqft4211 Serrano Ct, Bryan, TX 77802For Sale
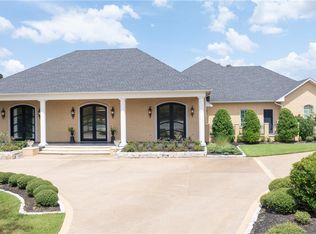 MLS ID #26010645, Terrence Murphy, eXp Realty, LLC. BCSMLS
 - $1,610,0005 bd6 ba5.6k sqft8798 Queens Ct, College Station, TX 77845For Sale
 MLS ID #29778149, Danya Contreras Diaz, Pinnacle Realty Advisors. RGVMLS
