Set along the family course of the prestigious Miramont Golf Course, this exceptional 5,006-square-foot residence offers four bedrooms, four and a half baths, and an oversized two-car garage with bonus workspace or golf cart storage. Thoughtfully designed for both everyday living and effortless entertaining, the open floor plan unites generous living, family, and kitchen spaces beneath ceilings trimmed with beautiful decorative beams.
A dramatic double-sided fireplace divides the living and family rooms, while the chef's kitchen impresses with upgraded Thermador stainless appliances and a panel ready built in refrigerator, a sunny breakfast room, and an oversized island overlooking the main living areas. The formal dining room is elevated by a stylish bar and butler's pantry, ideal for hosting with ease.
The main-floor primary suite is a true retreat, showcasing sweeping golf course views, an expansive closet with direct access to the laundry room, separate vanities, and a spa-like shower and soaking tub. A flexible second downstairs bedroom lends itself perfectly to a study. Upstairs, two additional bedrooms and two baths surround a central game room, offering space for the whole family to spread out.
Outside, a sprawling covered back patio invites year-round enjoyment with a wood-burning fireplace and breathtaking views of the golf course beyond. Upgraded RAM windows and doors make this home a true show piece you don't want to miss.
Active
$2,470,000
4713 Concordia Dr, Bryan, TX 77802
4beds
5,006sqft
Single Family Residence
Built in 2026
0.41 Acres Lot
$2,397,600 Zestimate®
$493/sqft
$376/mo HOA
What's special
Four bedroomsSunny breakfast room
- 30 days
- 258
- 9
Likely to sell faster than
Zillow last checked:
Listing updated:
Listed by:
Randy Hightower TREC #0548882 979-324-0745,
Greenprint Real Estate Group
Source: BCSMLS,MLS#: 26008676 Originating MLS: Bryan College Station Regional AOR
Originating MLS: Bryan College Station Regional AORFacts & features
Interior
Bedrooms & bathrooms
- Bedrooms: 4
- Bathrooms: 5
- Full bathrooms: 4
- 1/2 bathrooms: 1
Rooms
- Room types: Breakfast Room/Nook, Dining Room, Family Room, Living Room
Primary bedroom
- Description: Full Bath In Rm.,Separate Shower,Separate Vanities,Walk-in Closets
- Level: Main
- Dimensions: 18' 7" X 16' 9"
Bedroom
- Description: Full Bath In Rm.,Walk-in Closets
- Level: Main
- Dimensions: 12' x 12'
Bedroom
- Description: Full Bath In Rm.,Walk-in Closets
- Level: Second
- Dimensions: 12' 9" x 12' 7"
Bedroom
- Description: Full Bath In Rm.,Walk-in Closets
- Level: Second
- Dimensions: 12' 9" x 12' 6"
Bedroom
- Description: Walk-in Closets
- Level: Second
- Dimensions: 12' 11" x 17' 8"
Dining room
- Level: Main
- Dimensions: 13' 7" x 13 ' 7"
Family room
- Level: Main
- Dimensions: 22' x 16'
Game room
- Level: Second
- Dimensions: 14' 6" x 19'
Kitchen
- Description: Breakfast Area,Built-In Dishwasher,Eating Bar,Garbage Disposal,Gas Range,Island,Microwave Oven,Refrigerator,Vent Fan
- Level: Main
Living room
- Level: Main
- Dimensions: 22' x 19' 5"
Utility room
- Description: Dryer Connection,Laundry Sink,Washer Connection
- Level: Main
- Dimensions: 12' x 11'
Heating
- Central, Electric
Cooling
- Central Air, Electric
Appliances
- Included: Dishwasher, Disposal, Gas Range, Multiple Water Heaters, Microwave, Refrigerator, ENERGY STAR Qualified Appliances, Tankless Water Heater
- Laundry: Washer Hookup
Features
- Wet Bar, French Door(s)/Atrium Door(s), High Ceilings, Quartz Counters, Butler's Pantry, Breakfast Area, Ceiling Fan(s), Kitchen Exhaust Fan, Kitchen Island, Programmable Thermostat
- Flooring: Tile, Wood
- Doors: French Doors
- Windows: Low-Emissivity Windows, Thermal Windows
- Has fireplace: Yes
- Fireplace features: Gas, Wood Burning
Interior area
- Total structure area: 5,006
- Total interior livable area: 5,006 sqft
Property
Parking
- Total spaces: 2
- Parking features: Attached, Garage, Garage Faces Side, Garage Door Opener
- Attached garage spaces: 2
Accessibility
- Accessibility features: Accessible Doors
Features
- Levels: Two
- Stories: 2
- Patio & porch: Covered
- Exterior features: Sprinkler/Irrigation
- Pool features: Community
Lot
- Size: 0.41 Acres
- Features: Cul-De-Sac, Near Golf Course, Level, On Golf Course, Trees
Details
- Parcel number: 451416
Construction
Type & style
- Home type: SingleFamily
- Architectural style: Traditional
- Property subtype: Single Family Residence
Materials
- Brick, Other, Stone
- Foundation: Slab
- Roof: Composition,Shingle
Condition
- Under Construction
- New construction: Yes
- Year built: 2026
Details
- Builder name: Hamilton Custom Homes
Utilities & green energy
- Sewer: Public Sewer
- Water: Public
- Utilities for property: Sewer Available, Trash Collection, Underground Utilities, Water Available
Green energy
- Energy efficient items: Appliances, HVAC, Insulation, Lighting, Thermostat, Windows
Community & HOA
Community
- Features: Golf, Pool, Sport Court(s), Tennis Court(s)
- Security: Security System, Smoke Detector(s)
- Subdivision: Miramont
HOA
- Has HOA: Yes
- Amenities included: Maintenance Grounds, Management, Security
- Services included: Common Area Maintenance, Security, Association Management
- HOA fee: $4,515 annually
Location
- Region: Bryan
Financial & listing details
- Price per square foot: $493/sqft
- Tax assessed value: $160,740
- Annual tax amount: $3,200
- Date on market: 9/1/2026
Estimated market value
$2,397,600
$2.28M - $2.52M
$3,746/mo
Price history
| Date | Event | Price |
|---|---|---|
| 9/1/2026 | Listed for sale | $2,470,000$493/sqft |
Source:  BCSMLS #26008676 Report a problem BCSMLS #26008676 Report a problem | ||
Public tax history
| Year | Property taxes | Tax assessment |
|---|---|---|
| 2025 | $3,200 -18.8% | $160,740 -18.8% |
| 2024 | $3,942 | $198,012 |
Find assessor info on the county website
Monthly payment
Est. payment
Payment breakdown
Explore the cost of this home by adjusting the details. Changes won't be saved.Climate risks
Neighborhood: 77802
Nearby schools
Schools provided by the listing agent
- Middle: ,
- District: Bryan
Source: BCSMLS. This data may not be complete. We recommend contacting the local school district to confirm school assignments for this home.
Similar homes
- $2,495,0003 bd4 ba4.7k sqft4211 Serrano Ct, Bryan, TX 77802For Sale
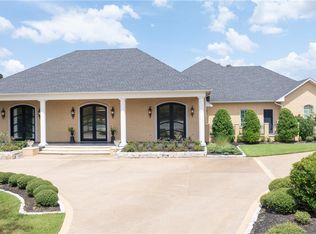 MLS ID #26010645, Terrence Murphy, eXp Realty, LLC. BCSMLS
 - $2,359,0004 bd5 ba4.7k sqft4721 Concordia Dr, Bryan, TX 77802New Construction
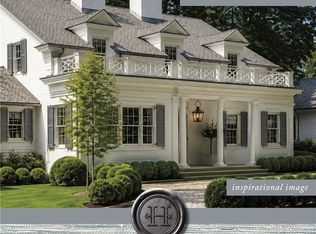 MLS ID #26008675, Randy Hightower, Greenprint Real Estate Group. BCSMLS
 - $2,649,0004 bd6 ba4.5k sqft4207 Tuscany Ct, Bryan, TX 77802For Sale
 MLS ID #26009620, Jamie Prejean, CENTURY 21 Integra. BCSMLS
 - $2,200,0004 bd3 ba4k sqft5108 Inverness Dr, Bryan, TX 77802For Sale
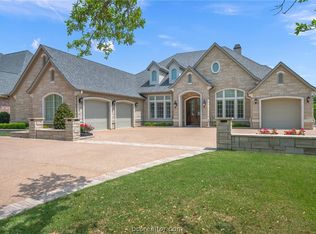 MLS ID #26010812, Andrew Ball, Adam Development Properties. BCSMLS
