Perched on a coveted .59-acre homesite along the 5th hole of Miramont Golf Course, this stunning new construction masterfully blends elevated design with effortless living. Four bedrooms, four and a half baths, and a three-car garage offer space and sophistication for every stage of life.
Inside, an open floor plan unfolds beneath the warmth of a striking double-sided fireplace, gracefully dividing the living and family rooms. The chef's kitchen is a showpiece in its own right, featuring a built-in breakfast nook, expansive walk-in pantry, and a premium Thermador stainless appliance suite with double ovens and a gas cooktop and a panel ready built in refrigerator. A stylish wet bar bridges the kitchen and formal dining room, perfect for effortless entertaining.
The main-floor primary suite is a private retreat, boasting an oversized closet and a spa-inspired bath with separate shower and soaking tub. A second downstairs bedroom offers flexibility as a study or guest room. Upstairs, two additional en-suite bedrooms and a versatile den provide comfortable separation, with an optional theater room ready to be finished for the ultimate entertainment space.
Step outside to a sprawling covered back porch overlooking the golf course, complete with a wood-burning fireplace and plenty of space to entertain — an idyllic setting for savoring golf course sunsets year-round.
Pending
$2,379,000
5101 Miramont Cir, Bryan, TX 77802
4beds
4,813sqft
Single Family Residence
Built in 2026
0.59 Acres Lot
$2,329,900 Zestimate®
$494/sqft
$376/mo HOA
What's special
Striking double-sided fireplaceStylish wet barOpen floor planFormal dining roomFour bedroomsThree-car garageVersatile den
- 39 days
- 52
- 0
Zillow last checked:
Listing updated:
Listed by:
Randy Hightower TREC #0548882 979-324-0745,
Greenprint Real Estate Group
Source: BCSMLS,MLS#: 26008679 Originating MLS: Bryan College Station Regional AOR
Originating MLS: Bryan College Station Regional AORFacts & features
Interior
Bedrooms & bathrooms
- Bedrooms: 4
- Bathrooms: 5
- Full bathrooms: 4
- 1/2 bathrooms: 1
Rooms
- Room types: Breakfast Room/Nook, Bonus Room, Dining Room, Family Room, Living Room
Primary bedroom
- Description: Full Bath In Rm.,Sitting Area in Master,Walk-in Closets
- Level: Main
- Dimensions: 16' 6" X 17' 10"
Bedroom
- Description: Full Bath In Rm.,Walk-in Closets
- Level: Main
- Dimensions: 18' X 12' 6"
Bedroom
- Description: Full Bath In Rm.,Walk-in Closets
- Level: Second
- Dimensions: 17' X 14'
Bedroom
- Description: Full Bath In Rm.,Walk-in Closets
- Level: Second
- Dimensions: 17' X 12' 3"
Den
- Level: Second
- Dimensions: 13' 11" X 21' 9"
Dining room
- Level: Main
- Dimensions: 15' x 13'
Family room
- Level: Main
- Dimensions: 16' x 23'
Kitchen
- Level: Main
- Dimensions: 13' X 23'
Laundry
- Description: Dryer Connection,Freezer Space,Laundry Sink,Washer Connection
- Level: Main
- Dimensions: 12' x 9'
Living room
- Level: Main
- Dimensions: 25' x 23'
Media room
- Description: Other
- Level: Second
- Dimensions: 22' X 50' (optional)
Heating
- Central, Electric
Cooling
- Central Air, Electric
Appliances
- Included: Built-In Electric Oven, Cooktop, Double Oven, Dishwasher, Disposal, Multiple Water Heaters, Microwave, Refrigerator, Tankless Water Heater
- Laundry: Washer Hookup
Features
- Wet Bar, High Ceilings, Quartz Counters, Breakfast Area, Ceiling Fan(s), Dry Bar, Kitchen Exhaust Fan, Kitchen Island, Programmable Thermostat, Walk-In Pantry
- Flooring: Tile, Wood
- Windows: Low-Emissivity Windows, Thermal Windows
- Has fireplace: Yes
- Fireplace features: Gas, Wood Burning
Interior area
- Total structure area: 4,813
- Total interior livable area: 4,813 sqft
Property
Parking
- Total spaces: 3
- Parking features: Attached, Front Entry, Garage, Garage Faces Side, Garage Door Opener
- Attached garage spaces: 3
Accessibility
- Accessibility features: Accessible Doors
Features
- Levels: Two
- Stories: 2
- Patio & porch: Covered
- Exterior features: Sprinkler/Irrigation
Lot
- Size: 0.59 Acres
- Features: Near Golf Course, Level, On Golf Course
Details
- Parcel number: 115712
Construction
Type & style
- Home type: SingleFamily
- Architectural style: Traditional
- Property subtype: Single Family Residence
Materials
- Brick, Other, Stone
- Foundation: Slab
- Roof: Composition,Shingle
Condition
- Under Construction
- New construction: Yes
- Year built: 2026
Details
- Builder name: Hamilton Custom Homes
Utilities & green energy
- Sewer: Public Sewer
- Water: Public
- Utilities for property: Sewer Available, Underground Utilities, Water Available
Green energy
- Energy efficient items: HVAC, Insulation, Thermostat, Windows
Community & HOA
Community
- Features: Golf
- Security: Security System, Smoke Detector(s)
- Subdivision: Miramont
HOA
- Has HOA: Yes
- Amenities included: Maintenance Grounds, Management, Security
- Services included: Common Area Maintenance, Security, Association Management
- HOA fee: $4,515 annually
Location
- Region: Bryan
Financial & listing details
- Price per square foot: $494/sqft
- Tax assessed value: $265,992
- Annual tax amount: $5,295
- Date on market: 9/1/2026
- Cumulative days on market: 39 days
Estimated market value
$2,329,900
$2.21M - $2.45M
$4,050/mo
Price history
| Date | Event | Price |
|---|---|---|
| 9/22/2026 | Pending sale | $2,379,000$494/sqft |
Source:  BCSMLS #26008679 Report a problem BCSMLS #26008679 Report a problem | ||
| 9/8/2026 | Contingent | $2,379,000$494/sqft |
Source: BCSMLS #26008679 Report a problem | ||
| 9/1/2026 | Listed for sale | $2,379,000$494/sqft |
Source: BCSMLS #26008679 Report a problem | ||
Public tax history
| Year | Property taxes | Tax assessment |
|---|---|---|
| 2025 | $5,295 +15.3% | $265,992 +15.3% |
| 2024 | $4,594 +5% | $230,769 +4.6% |
| 2023 | $4,374 -1.4% | $220,567 +9% |
| 2022 | $4,438 +103.3% | $202,348 +117.8% |
| 2021 | $2,182 | $92,898 +14.8% |
| 2020 | -- | $80,916 -6% |
| 2019 | $2,064 +48.6% | $86,092 +10.8% |
| 2018 | $1,389 | $77,670 +37.3% |
| 2017 | $1,389 +39.8% | $56,566 +19.2% |
| 2016 | $993 | $47,467 +10.9% |
| 2015 | $993 | $42,811 +3.6% |
| 2014 | $993 | $41,308 -38.2% |
| 2013 | -- | $66,861 +17.4% |
| 2012 | -- | $56,930 -6.2% |
| 2011 | -- | $60,720 -3% |
| 2010 | -- | $62,620 +10% |
| 2009 | -- | $56,930 +11.1% |
| 2008 | -- | $51,230 -14.6% |
| 2007 | -- | $60,000 +5.3% |
| 2006 | $1,642 +3.7% | $57,000 |
| 2005 | $1,584 | $57,000 -9.5% |
| 2004 | -- | $63,000 |
Find assessor info on the county website
Monthly payment
Est. payment
Payment breakdown
Explore the cost of this home by adjusting the details. Changes won't be saved.Climate risks
Neighborhood: 77802
Nearby schools
Schools provided by the listing agent
- Middle: ,
- District: Bryan
Source: BCSMLS. This data may not be complete. We recommend contacting the local school district to confirm school assignments for this home.
Similar homes
- $2,200,0004 bd3 ba4k sqft5108 Inverness Dr, Bryan, TX 77802For Sale
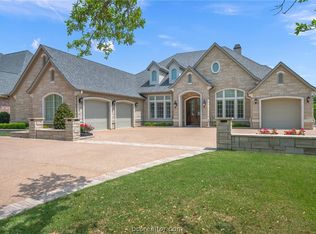 MLS ID #26010812, Andrew Ball, Andrew Ball, Broker. BCSMLS
 - $2,359,0004 bd5 ba4.7k sqft4721 Concordia Dr, Bryan, TX 77802New Construction
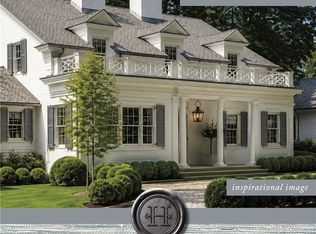 MLS ID #26008675, Randy Hightower, Greenprint Real Estate Group. BCSMLS
 - $2,495,0003 bd4 ba4.7k sqft4211 Serrano Ct, Bryan, TX 77802For Sale
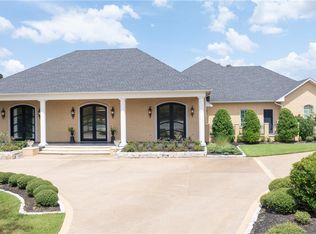 MLS ID #26010645, Terrence Murphy, eXp Realty, LLC. BCSMLS
 - $2,470,0004 bd5 ba5k sqft4713 Concordia Dr, Bryan, TX 77802New Construction
 MLS ID #26008676, Randy Hightower, Greenprint Real Estate Group. BCSMLS
 - $1,610,0005 bd6 ba5.6k sqft8798 Queens Ct, College Station, TX 77845For Sale
 MLS ID #29778149, Danya Contreras Diaz, Pinnacle Realty Advisors. RGVMLS
