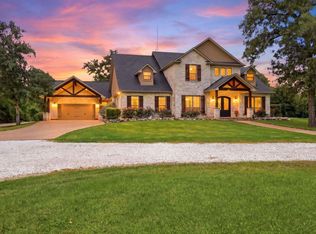
Located in the gated Reserve of Mission Ranch, this exceptional Keys & Walsh custom home blends timeless design with luxurious finishes throughout. A dramatic barrel-vaulted foyer, steel & glass entry doors, soaring ceilings, custom millwork & a cast stone fireplace welcome you inside. The open-concept living area flows into a chef's kitchen featuring a 12-foot island, custom cabinetry, a stunning emerald green 48-inch Hallman range & oversized walk-in pantry. The first floor offers a private office, formal dining, luxurious primary suite, two additional ensuite bedrooms & a separate guest casita with kitchenette, full bath & pool access. Upstairs includes a game room, bunk room with built-in bunks, second office & full bath. Situated on a private .74-acre cul-de-sac lot with no rear neighbors, enjoy a resort-style pool, turf, covered patio, outdoor kitchen & fireplace—perfect for everyday living & entertaining or even as a game day retreat where friends & family can gather.
For sale
$1,899,000
3753 Cooper Ct, College Station, TX 77845
4beds
4,381sqft
:
Get pre-qualified$15,312/mo
Single Family Residence
Built in 2023
0.74 Acres Lot
$1,810,800 Zestimate®
$433/sqft
$2,517/mo HOA
What's special
Cast stone fireplaceOutdoor kitchenDramatic barrel-vaulted foyerResort-style poolCovered patioFormal diningSoaring ceilings
- 16 days |
- 495 |
- 22 |
Likely to sell faster than
Zillow last checked:
Listing updated:
Listed by:
Geoffrey Myers TREC #0476830,
Greenprint Real Estate Group
Source: HAR,MLS#: 92938550
Facts & features
Interior
Bedrooms & bathrooms
- Bedrooms: 4
- Bathrooms: 6
- Full bathrooms: 5
- 1/2 bathrooms: 1
Rooms
- Room types: Family Room, Utility Room
Primary bathroom
- Features: Full Secondary Bathroom Down, Half Bath, Primary Bath: Double Sinks, Primary Bath: Separate Shower, Primary Bath: Soaking Tub, Vanity Area
Kitchen
- Features: Breakfast Bar, Kitchen Island, Kitchen open to Family Room, Pantry, Pot Filler, Pots/Pans Drawers, Second Sink, Soft Closing Cabinets, Soft Closing Drawers, Under Cabinet Lighting, Walk-in Pantry
Heating
- Natural Gas
Cooling
- Ceiling Fan(s), Electric
Appliances
- Included: Water Heater, Refrigerator, Microwave, Dishwasher
Features
- Crown Molding, Formal Entry/Foyer, High Ceilings, All Bedrooms Down, Built-In Bunk Beds, Primary Bed - 1st Floor, Split Plan
- Flooring: Carpet, Tile, Vinyl
- Number of fireplaces: 2
- Fireplace features: Outside, Gas Log
Interior area
- Total structure area: 4,381
- Total interior livable area: 4,381 sqft
Video & virtual tour
Property
Parking
- Total spaces: 3
- Parking features: Attached
- Attached garage spaces: 3
Features
- Stories: 2
- Patio & porch: Covered
- Exterior features: Outdoor Kitchen, Sprinkler System
- Has private pool: Yes
- Pool features: In Ground, Pool/Spa Combo
- Fencing: Full
Lot
- Size: 0.74 Acres
- Features: Cul-De-Sac, 1/2 Up to 1 Acre
Details
- Parcel number: 434822
Construction
Type & style
- Home type: SingleFamily
- Architectural style: Traditional
- Property subtype: Single Family Residence
Materials
- Spray Foam Insulation, Brick, Stucco
- Foundation: Slab
- Roof: Composition
Condition
- New construction: No
- Year built: 2023
Details
- Builder name: Keys & Walsh
Utilities & green energy
- Sewer: Public Sewer
- Water: Public
Community & HOA
Community
- Subdivision: Mission Ranch Ph 302
HOA
- Has HOA: Yes
- Amenities included: Clubhouse, Fitness Center, Party Room, Picnic Area, Pool, Splash Pad, Trail(s)
- HOA fee: $2,517 monthly
Location
- Region: College Station
Financial & listing details
- Price per square foot: $433/sqft
- Tax assessed value: $1,213,977
- Annual tax amount: $23,149
- Date on market: 7/10/2026
- Listing terms: Cash,Conventional
Estimated market value
$1,810,800
$1.72M - $1.90M
$6,436/mo
Price history
| Date | Event | Price |
|---|---|---|
| 7/6/2026 | Listed for sale | $1,899,000$433/sqft |
Source:  BCSMLS #26008867 Report a problem BCSMLS #26008867 Report a problem | ||
Public tax history
| Year | Property taxes | Tax assessment |
|---|---|---|
| 2025 | $21,473 -18.9% | $1,213,977 -16.9% |
| 2024 | $26,491 +105% | $1,461,374 +113.2% |
| 2023 | $12,922 +279.8% | $685,516 +329.6% |
| 2022 | $3,402 +116.5% | $159,560 +27.6% |
| 2021 | $1,571 | $125,000 |
Find assessor info on the county website
Monthly payment
Est. payment
Payment breakdown
Explore the cost of this home by adjusting the details. Changes won't be saved.Climate risks
Neighborhood: 77845
Nearby schools
GreatSchools rating
- 9/10River Bend Elementary SchoolGrades: PK-4Distance: 0.5 mi
- 9/10Wellborn MiddleGrades: 7-8Distance: 3.5 mi
- 6/10A & M Consolidated High SchoolGrades: 9-12Distance: 2.1 mi
Schools provided by the listing agent
- Elementary: River Bend Elementary School
- Middle: Wellborn Middle School
- High: A & M Consolidated High School
Source: HAR. This data may not be complete. We recommend contacting the local school district to confirm school assignments for this home.
- $--0.327 Acres3737 Cooper Ct, College Station, TX 77845Sold
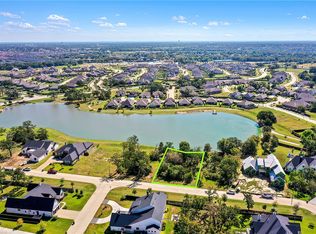
- $349,9000.352 Acres3741 Cooper Ct, College Station, TX 77845Lot/Land
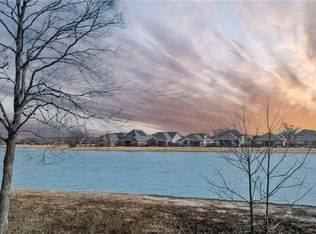
- $1,357,2004 bd4 ba3.7k sqft1812 Duval River Ct, College Station, TX 77845Off Market
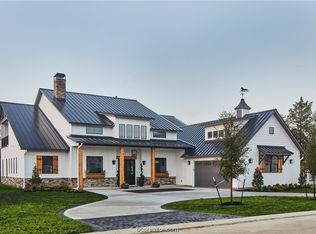
- $899,3005 bd4 ba4k sqft3733 Cooper Ct, College Station, TX 77845Off Market
- $1,005,6004 bd4 ba3.6k sqft3754 Cooper Ct, College Station, TX 77845Off Market
- $976,2004 bd5 ba3.5k sqft1808 Duval River Ct, College Station, TX 77845Off Market
- $--0.35 Acres3729 Cooper Ct, College Station, TX 77845Sold
- $838,6003 bd3 ba3.3k sqft1813 Duval River Ct, College Station, TX 77845Off Market
A local agent can set up tours, give advice and negotiate with sellers.
A local lender can help you make sure your offer is ready when you are.
Similar homes
- $1,720,0005 bd6 ba5.6k sqft8798 Queens Ct, College Station, TX 77845For Sale

 MLS ID #29778149, Danya Contreras Diaz, Pinnacle Realty Advisors. RGVMLS
 - $1,680,0003 bd2 ba2.2k sqft10250 Dogwood Trl, College Station, TX 77845For Sale
 MLS ID #73576644, Jennifer Zweiacker, Zweiacker & Associates. HAR
 - $1,395,0004 bd4 ba4.1k sqft1201 Quarry Oaks Dr, College Station, TX 77845For Sale
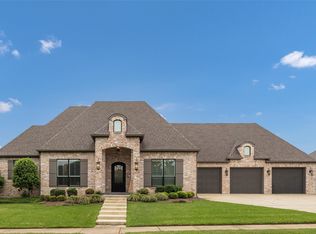 MLS ID #55173687, Bridget Mariott, Mariott Real Estate. HAR
 - $2,500,0005 bd7 ba5k sqft6740 Koppe Bridge Rd, College Station, TX 77845For Sale
 MLS ID #92887959, Corey Middleton, CB&A, Realtors. HAR
 - $1,798,0004 bd6 ba4.4k sqft5206 Flint Hills Dr, College Station, TX 77845For SaleMLS ID #54172211, Carol Gremillion, LPT Realty, LLC. HAR
- $1,599,0004 bd6 ba4.4k sqft4900 Somerset Hills Ct, College Station, TX 77845For SaleMLS ID #26003711, Catherine Capps, Engel & Voelkers B/CS. BCSMLS
- $1,499,9994 bd3 ba3.1k sqft6876 Koppe Bridge Rd, College Station, TX 77845For SaleMLS ID #26007084, Kristin Wilson, The Rooted Collective. BCSMLS
- $2,150,0004 bd5 ba4.4k sqft7444 Winema Trl, College Station, TX 77845For SaleMLS ID #26008879, Bradley Corrier, Keller Williams Realty Brazos Valley office. BCSMLS
- $1,830,0004 bd4 ba2.8k sqft748 S Rosemary Dr, Bryan, TX 77802For SaleMLS ID #67347157, Jennifer Zweiacker, Zweiacker & Associates. HAR
- $1,395,0004 bd6 ba4.2k sqft17153 Pawnee Xing, College Station, TX 77845For SaleMLS ID #26001138, Sarah Miller, Engel & Voelkers B/CS. BCSMLS
- $1,100,0006 bd5 ba4.4k sqft8810 Sandstone Dr, College Station, TX 77845For SaleMLS ID #26008604, Golnaz Apgar, NextHome Realty Solutions BCS. BCSMLS
- $1,299,0005 bd4 ba5.6k sqft13863 Fm 2154 Rd, College Station, TX 77845For SaleMLS ID #26005832, Jamie Prejean, CENTURY 21 Integra. BCSMLS
- $2,099,9005 bd7 ba4.9k sqft2317 Storyteller Ct, College Station, TX 77845New ConstructionMLS ID #56058942, Neetu Kainthla, Berkshire Hathaway Home Services Caliber Realty. HAR
- $1,999,0005 bd5 ba5.3k sqft1002 Shady Dr, College Station, TX 77840For SaleMLS ID #25007910, Bradley Corrier, Keller Williams Realty Brazos Valley office. BCSMLS
- $2,400,0006 bd6 ba4.2k sqft308 Pershing Ave, College Station, TX 77840For SaleMLS ID #65998733, Mitchell Bonte, Cedar Frame. HAR
- $1,250,0004 bd3 ba2.8k sqft4948 Koppe Bridge Rd, College Station, TX 77845For SaleMLS ID #26001905, Deborah Bird, NextHome Realty Solutions BCS. BCSMLS
- $1,500,0004 bd5 ba3.9k sqft1322 Arrowhead Village Trl, College Station, TX 77845New ConstructionMLS ID #26006348, Bradley Corrier, Keller Williams Realty Brazos Valley office. BCSMLS
- $2,344,9003 bd5 ba3.2k sqft11851 Hopes Crk, College Station, TX 77845New ConstructionMLS ID #3746032, Samuel Marvel, Boxwood Real Estate. HAR
- $2,344,9003 bd5 ba3.2k sqft11851 Hopes Creek Rd, College Station, TX 77845For SaleMLS ID #25009316, Luke Marvel, Boxwood Real Estate. BCSMLS
- $975,0004 bd4 ba3.7k sqft4425 Williams Lake Dr, College Station, TX 77845For SaleMLS ID #26006768, Suzie Bush, Longitude Real Estate. BCSMLS
