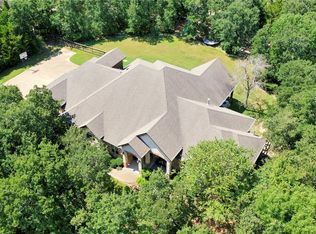
This 5 bedroom, 5 1/2 bathroom home built by White Rose Builders, is a stunning showcase home located in the picturesque Millican Reserve! Spanning over 2 acres, this property offers supreme privacy, nestled among the trees on a small hill, providing beautiful views and seclusion rarely found in College Station. The home’s interior boasts an incredibly open floor plan, thoughtfully crafted to cater to every need. The living room is an impressive space, with soaring 23-foot ceilings & a fireplace adorned with ledger stone that stretches all the way to the top, creating a dramatic focal point. Ten-foot ceilings throughout the rest of the home further enhance the sense of space. The gourmet kitchen is a chef’s dream, complete with a gas range, wine cooler, & plenty of room for entertaining. Step outside, and you’ll find a fully-equipped outdoor kitchen great for hosting gatherings or simply enjoying the serene surroundings. The downstairs level also features a home theater, complete with a hidden “safe room”. Additionally, the primary suite is a luxurious retreat, with a spa-like bathroom & dream closet. Upstairs, 3 more bedrooms provide ample space for family or guests, including a middle bedroom that would make an ideal mother-in-law suite, offering privacy & comfort for extended stays. Located in the highly-coveted CSISD & with easy access to Highway 6, HEB, and Tower Point shopping center, this home combines the tranquility of the country with the convenience of city living.
Active
$2,275,000
1100 Millican Meadows Cir, College Station, TX 77845
5beds
5,414sqft
:
Get pre-qualified$15,233/mo
Single Family Residence
Built in 2025
2.3 Acres Lot
$2,174,800 Zestimate®
$420/sqft
$58/mo HOA
What's special
Home theaterFully-equipped outdoor kitchenSupreme privacyIncredibly open floor planBeautiful views and seclusionWine coolerGourmet kitchen
- 170 days |
- 303 |
- 16 |
Zillow last checked:
Listing updated:
Listed by:
Sarah Miller TREC #0500065 979-255-1904,
Engel & Voelkers B/CS,
Caroline Waller TREC #0775323 979-587-2465,
Engel & Voelkers B/CS
Source: BCSMLS,MLS#: 25013237 Originating MLS: Bryan College Station Regional AOR
Originating MLS: Bryan College Station Regional AORFacts & features
Interior
Bedrooms & bathrooms
- Bedrooms: 5
- Bathrooms: 6
- Full bathrooms: 5
- 1/2 bathrooms: 1
Rooms
- Room types: Bonus Room, Dining Room, Family Room, Living Room, Study
Primary bedroom
- Level: Main
Bedroom
- Level: Main
Bedroom
- Level: Second
Bedroom
- Level: Second
Bedroom
- Level: Second
Bathroom
- Level: Main
Bathroom
- Level: Main
Bathroom
- Level: Second
Bathroom
- Level: Second
Bathroom
- Level: Second
Dining room
- Level: Main
Half bath
- Level: Main
Laundry
- Level: Main
Living room
- Level: Main
Media room
- Level: Main
Study
- Level: Main
Heating
- Central, Electric
Cooling
- Central Air, Electric
Appliances
- Included: Some Gas Appliances, Built-In Electric Oven, Dishwasher, Disposal, Gas Range, Ice Maker, Multiple Water Heaters, Microwave, Plumbed For Gas, Refrigerator, Wine Cooler, Tankless Water Heater
- Laundry: Washer Hookup
Features
- Wet Bar, High Ceilings, High Speed Internet, Quartz Counters, Sound System, Smart Home, Wired for Sound, Window Treatments, Butler's Pantry, Breakfast Area, Ceiling Fan(s), Dry Bar, Kitchen Exhaust Fan, Kitchen Island, Programmable Thermostat, Walk-In Pantry
- Flooring: Tile, Vinyl
- Has fireplace: Yes
- Fireplace features: Other
Interior area
- Total structure area: 5,414
- Total interior livable area: 5,414 sqft
Property
Parking
- Total spaces: 3
- Parking features: Attached, Garage, Garage Faces Side, Garage Door Opener
- Attached garage spaces: 3
Accessibility
- Accessibility features: None
Features
- Levels: Two
- Stories: 2
- Patio & porch: Covered
- Exterior features: Sprinkler/Irrigation, Outdoor Kitchen
- Fencing: None
Lot
- Size: 2.3 Acres
- Features: Corner Lot, Trees Large Size, Trees, Wooded
Details
- Parcel number: 417114
Construction
Type & style
- Home type: SingleFamily
- Architectural style: Contemporary/Modern
- Property subtype: Single Family Residence
Materials
- Stone, Stucco
- Foundation: Slab
- Roof: Metal
Condition
- Year built: 2025
Details
- Builder name: White Rose Builders
Utilities & green energy
- Water: Community/Coop
- Utilities for property: Cable Available, Electricity Available, Natural Gas Available, High Speed Internet Available, Septic Available, Trash Collection, Water Available
Green energy
- Energy efficient items: HVAC, Insulation, Thermostat
Community & HOA
Community
- Features: Barbecue
- Security: Smoke Detector(s)
- Subdivision: The Meadows
HOA
- Has HOA: Yes
- Amenities included: Maintenance Grounds, Management
- Services included: Common Area Maintenance, Association Management, Reserve Fund
- HOA fee: $700 annually
Location
- Region: College Station
Financial & listing details
- Price per square foot: $420/sqft
- Tax assessed value: $1,149,941
- Annual tax amount: $16,874
- Date on market: 2/23/2026
- Cumulative days on market: 170 days
- Electric utility on property: Yes
Estimated market value
$2,174,800
$2.07M - $2.28M
$6,186/mo
Price history
| Date | Event | Price |
|---|---|---|
| 2/23/2026 | Listed for sale | $2,275,000-9%$420/sqft |
Source:  BCSMLS #25013237 Report a problem BCSMLS #25013237 Report a problem | ||
| 12/31/2025 | Listing removed | $2,499,900$462/sqft |
Source:  Engel & Volkers #25005662 Report a problem Engel & Volkers #25005662 Report a problem | ||
| 5/14/2025 | Listed for sale | $2,499,900$462/sqft |
Source: BCSMLS #25005662 Report a problem | ||
| 5/13/2025 | Listing removed | $2,499,900$462/sqft |
Source: Engel & Volkers #24015084 Report a problem | ||
| 11/7/2024 | Listed for sale | $2,499,900$462/sqft |
Source: BCSMLS #24015084 Report a problem | ||
Public tax history
| Year | Property taxes | Tax assessment |
|---|---|---|
| 2025 | $16,874 +377.3% | $1,149,941 +369.7% |
| 2024 | $3,535 +19.2% | $244,828 +15% |
| 2023 | $2,965 +150.7% | $212,893 +193.5% |
| 2022 | $1,182 +36.3% | $72,540 +45% |
| 2021 | $867 | $50,016 +1.9% |
| 2020 | -- | $49,088 +6.2% |
| 2019 | -- | $46,221 |
Find assessor info on the county website
Monthly payment
Est. payment
Payment breakdown
Explore the cost of this home by adjusting the details. Changes won't be saved.Climate risks
Neighborhood: 77845
Nearby schools
GreatSchools rating
- 10/10Forest Ridge Elementary SchoolGrades: PK-4Distance: 4.3 mi
- 9/10Wellborn MiddleGrades: 7-8Distance: 5 mi
- 7/10College Station High SchoolGrades: 9-12Distance: 5.3 mi
Schools provided by the listing agent
- Middle: ,
- District: College Station
Source: BCSMLS. This data may not be complete. We recommend contacting the local school district to confirm school assignments for this home.
- $121,0000.25 acres1152 Millican Meadows Cir, College Station, TX 77845Off Market
- $341,6180.49 acres1233 Millican Meadows Cir, College Station, TX 77845Off Market
- $1,434,5004 bd3 ba4.4k sqft1200 Millican Meadows Cir, College Station, TX 77845Off Market
- $200,4510.3 acres1244 Millican Meadows Cir, College Station, TX 77845Off Market
- $1,303,300-- bd-- ba6.1k sqft19450 State Highway 6 Cir SUITE S, College Station, TX 77845Off Market
- $933,4003 bd2 ba2.8k sqft1288 Millican Meadows Cir, College Station, TX 77845Off Market
- $--4 bd3 ba3.1k sqft1255 Millican Meadows Cir, College Station, TX 77845Sold
- $--1.45 acres1277 Millican Meadows Cir, College Station, TX 77845Sold
A local agent can set up tours, give advice and negotiate with sellers.
A local lender can help you make sure your offer is ready when you are.
Similar homes
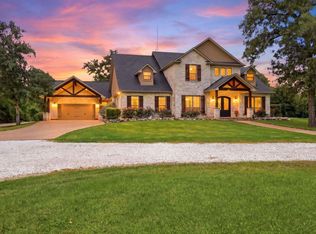
- $1,395,0005 bd5 ba3.9k sqft18580 Kiowa Cv, College Station, TX 77845For Sale
 MLS ID #26009979, Amanda Stephenson, Real Broker, LLC. BCSMLS
 - $2,500,0005 bd7 ba5k sqft6740 Koppe Bridge Rd, College Station, TX 77845For Sale
 MLS ID #92887959, Corey Middleton, CB&A, Realtors. HAR
 - $2,150,0004 bd5 ba4.4k sqft7444 Winema Trl, College Station, TX 77845For Sale
 MLS ID #26008879, Bradley Corrier, Keller Williams Realty Brazos Valley office. BCSMLS
 - $2,550,0004 bd5 ba5k sqft17515 Chippewa Cv, College Station, TX 77845New Construction
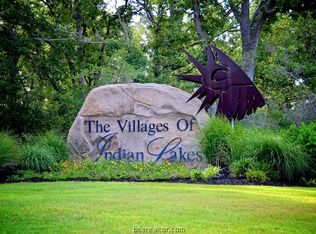 MLS ID #26008889, Bradley Corrier, Keller Williams Realty Brazos Valley office. BCSMLS
 - $2,099,9005 bd7 ba4.9k sqft2317 Storyteller Ct, College Station, TX 77845New ConstructionMLS ID #56058942, Neetu Kainthla, Berkshire Hathaway Home Services Caliber Realty. HAR
- $1,670,0005 bd6 ba5.6k sqft8798 Queens Ct, College Station, TX 77845For Sale
 MLS ID #29778149, Danya Contreras Diaz, Pinnacle Realty Advisors. RGVMLS
 - $1,599,0004 bd6 ba4.4k sqft4900 Somerset Hills Ct, College Station, TX 77845For SaleMLS ID #26003711, Catherine Capps, Engel & Voelkers B/CS. BCSMLS
- $1,899,0004 bd6 ba4.3k sqft3753 Cooper Ct, College Station, TX 77845For SaleMLS ID #92938550, Geoffrey Myers, Greenprint Real Estate Group. HAR
- $1,495,0004 bd5 ba3.9k sqft4712 Foxglove Ct, College Station, TX 77845New ConstructionMLS ID #69710662, Gordon Pate, Longitude Real Estate. HAR
- $1,395,0004 bd4 ba4.1k sqft1201 Quarry Oaks Dr, College Station, TX 77845For SaleMLS ID #55173687, Bridget Mariott, Mariott Real Estate. HAR
- $1,299,0005 bd4 ba5.6k sqft13863 Fm 2154 Rd, College Station, TX 77845For SaleMLS ID #26005832, Jamie Prejean, CENTURY 21 Integra. BCSMLS
- $1,250,0004 bd3 ba2.8k sqft4948 Koppe Bridge Rd, College Station, TX 77845For SaleMLS ID #26001905, Deborah Bird, NextHome Realty Solutions BCS. BCSMLS
- $1,150,0004 bd5 ba3.9k sqft5401 Legend Oaks Ct, College Station, TX 77845For SaleMLS ID #26003917, Darla Easterling, Nobles Realty Group, LLc. BCSMLS
- $1,350,0004 bd3 ba3k sqft4112 Buckingham Cir, College Station, TX 77845For SaleMLS ID #6244910, Heather Robinson, The Hudson Team. HAR
- $1,999,0005 bd5 ba5.3k sqft1002 Shady Dr, College Station, TX 77840For SaleMLS ID #25007910, Bradley Corrier, Keller Williams Realty Brazos Valley office. BCSMLS
- $1,500,0004 bd5 ba3.9k sqft1322 Arrowhead Village Trl, College Station, TX 77845New ConstructionMLS ID #26006348, Bradley Corrier, Keller Williams Realty Brazos Valley office. BCSMLS
- $1,175,0004 bd5 ba3.8k sqft4848 Close Quarters Cir, College Station, TX 77845For SaleMLS ID #26003779, Sarah Miller, Engel & Voelkers B/CS. BCSMLS
- $2,400,0006 bd6 ba4.2k sqft308 Pershing Ave, College Station, TX 77840For SaleMLS ID #65998733, Mitchell Bonte, Cedar Frame. HAR
- $1,499,9994 bd3 ba3.1k sqft6876 Koppe Bridge Rd, College Station, TX 77845For SaleMLS ID #26007084, Kristin Wilson, The Rooted Collective. BCSMLS
- $1,475,0004 bd5 ba4.1k sqft2328 Storyteller Ct, College Station, TX 77845New ConstructionMLS ID #26003548, Bradley Corrier, Keller Williams Realty Brazos Valley office. BCSMLS
