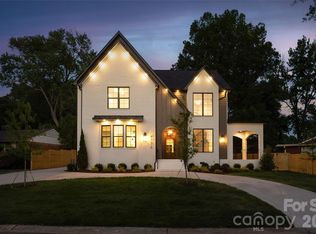
Welcome to the newest addition to the Northway Homes Signature Series, a collection of luxury new construction residences in the heart of Madison Park. Offering 3,204 square feet, this home features 4 bedrooms, 3.5 bathrooms, and a thoughtfully designed layout that blends comfort, functionality, and modern style. Step inside through the covered front porch and foyer into a formal dining room, leading to the open-concept living room, breakfast area, and chef’s kitchen with quartz counters, stainless steel gas range, microwave, dishwasher, and refrigerator. Sliding double doors open to an outdoor deck and an oversized, fully fenced backyard, offering a flat, expansive lawn with endless possibilities for entertaining, gardening, or future additions. The main-level primary suite features backyard views, a modern gas fireplace with polished stone surround, a spa-inspired bath with dual vanities, a soaking tub, glass walk-in shower, and a large custom closet with laundry connections. A flex room on the main level serves perfectly as an office, creative studio, or gym. Upstairs, find a bonus loft, three guest bedrooms, two full baths, including a Jack-and-Jill, and a laundry room. Designer Progress Lighting fixtures, engineered hardwood floors throughout, and an oversized two-car garage add to the home’s appeal. Ideally located near major highways, the Light Rail, and Charlotte Douglas International Airport, this home offers convenience and connectivity just minutes from Park Road Shopping Center, Montford, SouthPark, South End, and Uptown. A rare opportunity to own one of Charlotte’s finest new construction homes!
Closed
Street View
$1,375,000
4724 Gilmore Dr, Charlotte, NC 28209
4beds
3,204sqft
Single Family Residence
Built in 2025
0.27 Acres Lot
$1,382,000 Zestimate®
$429/sqft
$4,982 Estimated rent
Home value
$1,382,000
$1.29M - $1.49M
$4,982/mo
Zestimate® history
Owner options
List your home for rent
$4,982/mo
Rent Zestimate®
Find your next renter with Zillow Rental Manager. Plus, with online applications, you can quickly screen prospective tenants – for free.
$4,982/mo
Rent Zestimate®
Refinance and save
$8,226/mo
Est. payment
Refinancing to a lower rate could help reduce your monthly payments and save thousands over the life of the loan.
$8,226/mo
Est. payment
Explore your selling options
Work with a Zillow partner agent
Leverage their expertise and Zillow's premium Showcase listings to get your home seen by more buyers.
Get startedList with your own agent
Get your home in front of millions of buyers by listing it on Zillow.
Learn how to do itSell it yourself
Take full control of how buyers see your home on Zillow by listing For Sale by Owner (FSBO).
List your homeWhat's special
Bonus loftCovered front porchOutdoor deckModern gas fireplaceEngineered hardwood floorsFlex roomGlass walk-in shower
Zillow last checked:
Listing updated:
Listed by:
Liza Caminiti liza@ivesterjackson.com,
Ivester Jackson Christie's
Bought with:
Non Member
Canopy Administration
Source: Canopy MLS as distributed by MLS GRID,MLS#: 4314565
Facts & features
Interior
Bedrooms & bathrooms
- Bedrooms: 4
- Bathrooms: 4
- Full bathrooms: 3
- 1/2 bathrooms: 1
- Main level bedrooms: 1
Primary bedroom
- Features: Walk-In Closet(s)
- Level: Main
- Area: 263.62 Square Feet
- Dimensions: 18' 10" X 14' 0"
Bedroom s
- Level: Upper
- Area: 153.1 Square Feet
- Dimensions: 12' 7" X 12' 2"
Bedroom s
- Level: Upper
- Area: 147.96 Square Feet
- Dimensions: 12' 4" X 12' 0"
Bedroom s
- Level: Upper
- Area: 142.78 Square Feet
- Dimensions: 12' 4" X 11' 7"
Bathroom full
- Level: Main
Bathroom half
- Level: Main
Bathroom full
- Level: Upper
Bathroom full
- Level: Upper
Breakfast
- Level: Main
- Area: 135.63 Square Feet
- Dimensions: 12' 4" X 11' 0"
Dining area
- Level: Main
- Area: 142.78 Square Feet
- Dimensions: 12' 4" X 11' 7"
Flex space
- Level: Main
- Area: 125 Square Feet
- Dimensions: 12' 6" X 10' 0"
Kitchen
- Features: Kitchen Island, Walk-In Pantry
- Level: Main
- Area: 182.85 Square Feet
- Dimensions: 12' 4" X 14' 10"
Laundry
- Level: Upper
Living room
- Level: Main
- Area: 386.27 Square Feet
- Dimensions: 20' 4" X 19' 0"
Loft
- Level: Upper
- Area: 196.88 Square Feet
- Dimensions: 12' 6" X 15' 9"
Heating
- Forced Air
Cooling
- Central Air
Appliances
- Included: Bar Fridge, Dishwasher, Disposal, Exhaust Hood, Gas Range, Microwave, Refrigerator
- Laundry: Laundry Room, Upper Level
Features
- Drop Zone, Soaking Tub, Kitchen Island, Open Floorplan, Pantry, Storage, Walk-In Closet(s)
- Flooring: Hardwood, Tile
- Doors: Insulated Door(s), Sliding Doors
- Windows: Insulated Windows
- Has basement: No
- Attic: Pull Down Stairs,Walk-In
- Fireplace features: Family Room, Primary Bedroom
Interior area
- Total structure area: 3,204
- Total interior livable area: 3,204 sqft
- Finished area above ground: 3,204
- Finished area below ground: 0
Property
Parking
- Total spaces: 2
- Parking features: Driveway, Attached Garage, Garage Faces Front, On Street, Garage on Main Level
- Attached garage spaces: 2
- Has uncovered spaces: Yes
Features
- Levels: Two
- Stories: 2
- Patio & porch: Deck, Front Porch, Rear Porch
- Fencing: Back Yard,Wood
Lot
- Size: 0.27 Acres
- Features: Level
Details
- Parcel number: 17101408
- Zoning: N1-B
- Special conditions: Standard
Construction
Type & style
- Home type: SingleFamily
- Architectural style: Transitional
- Property subtype: Single Family Residence
Materials
- Brick Partial, Other
- Foundation: Crawl Space
Condition
- New construction: Yes
- Year built: 2025
Details
- Builder model: Signature Series
- Builder name: Northway Homes
Utilities & green energy
- Sewer: Public Sewer
- Water: City
Community & HOA
Community
- Subdivision: Madison Park
Location
- Region: Charlotte
Financial & listing details
- Price per square foot: $429/sqft
- Tax assessed value: $423,800
- Date on market: 10/29/2025
- Cumulative days on market: 6 days
- Listing terms: Cash,Conventional
- Road surface type: Concrete, Paved
Price history
| Date | Event | Price |
|---|---|---|
| 12/16/2025 | Sold | $1,375,000-1.4%$429/sqft |
Source:  Canopy MLS as distributed by MLS GRID #4314565 Report a problem Canopy MLS as distributed by MLS GRID #4314565 Report a problem | ||
| 10/31/2025 | Listed for sale | $1,395,000+231%$435/sqft |
Source: Canopy MLS as distributed by MLS GRID #4314565 Report a problem | ||
| 1/27/2025 | Sold | $421,400-5.3%$132/sqft |
Source: Canopy MLS as distributed by MLS GRID #4191438 Report a problem | ||
| 12/13/2024 | Price change | $445,000-2.2%$139/sqft |
Source: Canopy MLS as distributed by MLS GRID #4191438 Report a problem | ||
| 11/7/2024 | Price change | $455,000-5%$142/sqft |
Source: Canopy MLS as distributed by MLS GRID #4191438 Report a problem | ||
| 10/15/2024 | Listed for sale | $479,000+305.9%$150/sqft |
Source: Canopy MLS as distributed by MLS GRID #4191438 Report a problem | ||
| 4/29/2014 | Sold | $118,000-5.5%$37/sqft |
Source: Canopy MLS as distributed by MLS GRID #2209513 Report a problem | ||
| 3/31/2014 | Pending sale | $124,900$39/sqft |
Source: Homepath #2209513 Report a problem | ||
| 3/23/2014 | Price change | $124,900-7.5%$39/sqft |
Source: South Charlotte Properties #2209513 Report a problem | ||
| 3/6/2014 | Price change | $134,990+0.1%$42/sqft |
Source: Homepath #2209513 Report a problem | ||
| 2/25/2014 | Price change | $134,900-0.1%$42/sqft |
Source: South Charlotte Properties #2209513 Report a problem | ||
| 1/28/2014 | Price change | $134,990-9.9%$42/sqft |
Source: Homepath #2183993 Report a problem | ||
| 12/31/2013 | Pending sale | $149,900$47/sqft |
Source: Homepath #2183993 Report a problem | ||
| 12/13/2013 | Price change | $149,900-7.7%$47/sqft |
Source: Homepath #2183993 Report a problem | ||
| 10/4/2013 | Listed for sale | $162,400+40.4%$51/sqft |
Source: Homepath #2183993 Report a problem | ||
| 6/12/2013 | Sold | $115,666+37.7%$36/sqft |
Source: Public Record Report a problem | ||
| 9/22/2006 | Sold | $84,000$26/sqft |
Source: Agent Provided Report a problem | ||
Public tax history
| Year | Property taxes | Tax assessment |
|---|---|---|
| 2025 | -- | $423,800 |
| 2024 | $3,363 +3.5% | $423,800 |
| 2023 | $3,248 +18.4% | $423,800 +56.3% |
| 2022 | $2,743 +0.4% | $271,200 |
| 2021 | $2,732 +0.3% | $271,200 |
| 2020 | $2,724 +0.6% | $271,200 |
| 2019 | $2,709 +18% | $271,200 +60.1% |
| 2018 | $2,296 +2.2% | $169,400 |
| 2017 | $2,246 | $169,400 |
| 2016 | $2,246 | $169,400 -1.9% |
| 2015 | $2,246 -4.2% | $172,700 -2.8% |
| 2014 | $2,344 | $177,700 |
| 2013 | -- | $177,700 |
| 2012 | -- | $177,700 |
| 2011 | -- | $177,700 +76.8% |
| 2010 | -- | $100,500 |
| 2009 | -- | $100,500 |
| 2008 | -- | $100,500 |
| 2007 | -- | $100,500 |
| 2006 | -- | $100,500 |
| 2005 | -- | $100,500 |
| 2004 | -- | $100,500 |
| 2003 | -- | $100,500 +27.3% |
| 2002 | -- | $78,950 +1.1% |
| 2001 | -- | $78,080 |
| 2000 | -- | $78,080 |
Find assessor info on the county website
Neighborhood: Madison Park
Nearby homes
- $598,7002 bd1 ba1.3k sqft4720 Gilmore Dr, Charlotte, NC 28209Off Market
- $508,9003 bd1 ba1.1k sqft4732 Gilmore Dr, Charlotte, NC 28209Off Market

- $624,4003 bd2 ba1.4k sqft4716 Gilmore Dr, Charlotte, NC 28209Off Market

- $1,395,0005 bd4 ba3.4k sqft4733 Gilmore Dr, Charlotte, NC 28209Sold
- $476,9003 bd1 ba1k sqft4727 Gilmore Dr, Charlotte, NC 28209Off Market
- $442,8002 bd1 ba1k sqft4712 Gilmore Dr, Charlotte, NC 28209Off Market
- $596,1003 bd2 ba1.3k sqft4738 Gilmore Dr, Charlotte, NC 28209Off Market
- $434,5003 bd1 ba1k sqft4721 Gilmore Dr, Charlotte, NC 28209Off Market
Nearby schools
GreatSchools rating
- 6/10Pinewood ElementaryGrades: PK-5Distance: 0.8 mi
- 4/10Alexander Graham MiddleGrades: 6-8Distance: 2.4 mi
- 7/10Myers Park HighGrades: 9-12Distance: 2.3 mi
Schools provided by the listing agent
- Elementary: Pinewood Mecklenburg
- Middle: Alexander Graham
- High: Myers Park
Source: Canopy MLS as distributed by MLS GRID. This data may not be complete. We recommend contacting the local school district to confirm school assignments for this home.
Get a cash offer in 3 minutes
Find out how much your home could sell for in as little as 3 minutes with a no-obligation cash offer.
Estimated market value
$1,382,000
Get a cash offer in 3 minutes
Find out how much your home could sell for in as little as 3 minutes with a no-obligation cash offer.
Estimated market value
$1,382,000
- North Carolina
- Mecklenburg County
- Charlotte
- 28209
- Madison Park
- 4724 Gilmore Dr
Nearby cities
Nearby neighborhoods
Nearby zip codes
Other Charlotte Topics
