Located in the desirable Madison Park neighborhood, this new construction Signature Series home offers a striking blend of architectural character, designer finishes, and modern luxury. Spanning 3,419 square feet, the residence features 5 bedrooms and 3.5 bathrooms, designed to provide both impressive entertaining spaces and comfortable everyday living.
A dramatic two-story foyer makes a memorable first impression, setting the tone for the light-filled interior. The expansive open-concept main level showcases engineered hardwood flooring, custom trim work, and warm wood beam ceilings, all illuminated by a carefully curated selection of designer lighting that elevates every space. The living room centers around a fireplace and flows seamlessly into the dining area and statement kitchen. Designed to impress, the chef’s kitchen features floor-to-ceiling custom cabinetry with glass display cabinets, a walk-in pantry, gold hardware, premium appliances, and a large island perfect for gathering. A main level powder room and coat closet add everyday convenience.
The main level primary suite is a true retreat, offering generous proportions and a spacious walk-in closet with washer and dryer connection. The spa-inspired primary bath features two separate vanities, a private water closet, elegant green tile, a standing tub, and a large walk-in shower.
Upstairs, a flexible sitting area provides additional living space. The upper level includes a guest suite with a walk-in closet and private ensuite bath, along with three additional bedrooms that share a full hallway bath.
Outdoor living is equally inviting with two separate patio areas designed for both entertaining and quiet relaxation. The rear patio features a cozy outdoor fireplace, creating the perfect setting for evenings under the stars, while the fully fenced backyard provides privacy and space to enjoy the outdoors. A detached two-car garage and circular driveway complete the property, adding both practicality and exceptional curb appeal.
Ideally positioned just minutes from SouthPark, South Boulevard, Park Road Shopping Center, and Uptown Charlotte, this home offers sophisticated new construction living in one of Charlotte’s most desirable locations.
Closed
$1,395,000
4733 Gilmore Dr, Charlotte, NC 28209
5beds
3,419sqft
Single Family Residence
Built in 2026
0.17 Acres Lot
$1,456,300 Zestimate®
$408/sqft
$4,855 Estimated rent
Home value
$1,456,300
$1.38M - $1.53M
$4,855/mo
Zestimate® history
Owner options
List your home for rent
$4,855/mo
Rent Zestimate®
Find your next renter with Zillow Rental Manager. Plus, with online applications, you can quickly screen prospective tenants – for free.
$4,855/mo
Rent Zestimate®
Refinance and save
$8,346/mo
Est. payment
Refinancing to a lower rate could help reduce your monthly payments and save thousands over the life of the loan.
$8,346/mo
Est. payment
Explore your selling options
Work with a Zillow partner agent
Leverage their expertise and Zillow's premium Showcase listings to get your home seen by more buyers.
Get startedList with your own agent
Get your home in front of millions of buyers by listing it on Zillow.
Learn how to do itSell it yourself
Take full control of how buyers see your home on Zillow by listing For Sale by Owner (FSBO).
List your homeWhat's special
Zillow last checked:
Listing updated:
Listed by:
Liza Caminiti liza@ivesterjackson.com,
Ivester Jackson Christie's
Bought with:
Erika Pitman
Keller Williams South Park
Source: Canopy MLS as distributed by MLS GRID,MLS#: 4346013
Facts & features
Interior
Bedrooms & bathrooms
- Bedrooms: 5
- Bathrooms: 4
- Full bathrooms: 3
- 1/2 bathrooms: 1
- Main level bedrooms: 1
Primary bedroom
- Level: Main
- Area: 210.49 Square Feet
- Dimensions: 15' 6" X 13' 7"
Bedroom s
- Level: Upper
- Area: 219.54 Square Feet
- Dimensions: 13' 2" X 16' 8"
Bedroom s
- Level: Upper
- Area: 219.54 Square Feet
- Dimensions: 13' 2" X 16' 8"
Bedroom s
- Level: Upper
- Area: 125.62 Square Feet
- Dimensions: 11' 5" X 11' 0"
Bedroom s
- Level: Upper
- Area: 143 Square Feet
- Dimensions: 11' 0" X 13' 0"
Bathroom half
- Level: Main
Bathroom full
- Level: Main
Bathroom full
- Level: Upper
Bathroom full
- Level: Upper
Dining area
- Level: Main
- Area: 180 Square Feet
- Dimensions: 9' 0" X 20' 0"
Kitchen
- Level: Main
- Area: 200 Square Feet
- Dimensions: 12' 6" X 16' 0"
Laundry
- Level: Upper
Living room
- Level: Main
- Area: 451.5 Square Feet
- Dimensions: 21' 0" X 21' 6"
Loft
- Level: Upper
- Area: 128.85 Square Feet
- Dimensions: 12' 8" X 10' 2"
Heating
- Forced Air
Cooling
- Central Air
Appliances
- Included: Dishwasher, Disposal, Gas Range, Gas Water Heater, Microwave, Refrigerator, Tankless Water Heater
- Laundry: Laundry Room, Upper Level
Features
- Has basement: No
- Fireplace features: Living Room
Interior area
- Total structure area: 3,419
- Total interior livable area: 3,419 sqft
- Finished area above ground: 3,419
- Finished area below ground: 0
Property
Parking
- Total spaces: 2
- Parking features: Driveway, Detached Garage, Garage on Main Level
- Garage spaces: 2
- Has uncovered spaces: Yes
Features
- Levels: Two
- Stories: 2
- Patio & porch: Rear Porch, Side Porch
Lot
- Size: 0.17 Acres
Details
- Parcel number: 17101306
- Zoning: N1-B
- Special conditions: Standard
Construction
Type & style
- Home type: SingleFamily
- Property subtype: Single Family Residence
Materials
- Brick Partial
- Foundation: Crawl Space
Condition
- New construction: Yes
- Year built: 2026
Utilities & green energy
- Sewer: Public Sewer
- Water: City
Community & HOA
Community
- Subdivision: Madison Park
Location
- Region: Charlotte
Financial & listing details
- Price per square foot: $408/sqft
- Tax assessed value: $434,900
- Date on market: 3/17/2026
- Listing terms: Cash,Conventional
- Road surface type: Concrete, Paved
Price history
| Date | Event | Price |
|---|---|---|
| 4/27/2026 | Sold | $1,395,000-3.8%$408/sqft |
Source:  Canopy MLS as distributed by MLS GRID #4346013 Report a problem Canopy MLS as distributed by MLS GRID #4346013 Report a problem | ||
| 3/17/2026 | Pending sale | $1,450,000+262.5%$424/sqft |
Source: Canopy MLS as distributed by MLS GRID #4346013 Report a problem | ||
| 6/27/2025 | Sold | $400,000$117/sqft |
Source: Public Record Report a problem | ||
Public tax history
| Year | Property taxes | Tax assessment |
|---|---|---|
| 2025 | -- | $434,900 |
| 2024 | -- | $434,900 |
| 2023 | -- | $434,900 +56.2% |
| 2022 | -- | $278,500 |
| 2021 | -- | $278,500 |
| 2020 | -- | $278,500 |
| 2019 | $2,779 +17.8% | $278,500 +59.9% |
| 2018 | $2,359 +2.2% | $174,200 |
| 2017 | $2,308 | $174,200 |
| 2016 | $2,308 | $174,200 |
| 2015 | $2,308 -2.2% | $174,200 -2.6% |
| 2014 | $2,360 | $178,900 |
| 2013 | -- | $178,900 -1.4% |
| 2012 | -- | $181,400 |
| 2011 | -- | $181,400 +74.3% |
| 2010 | -- | $104,100 |
| 2009 | -- | $104,100 |
| 2008 | -- | $104,100 |
| 2007 | -- | $104,100 |
| 2006 | -- | $104,100 |
| 2005 | -- | $104,100 |
| 2004 | -- | $104,100 |
| 2003 | -- | $104,100 +22.6% |
| 2002 | -- | $84,930 |
| 2001 | -- | $84,930 |
| 2000 | -- | $84,930 |
Find assessor info on the county website
Neighborhood: Madison Park
Nearby homes
- $476,9003 bd1 ba1k sqft4727 Gilmore Dr, Charlotte, NC 28209Off Market
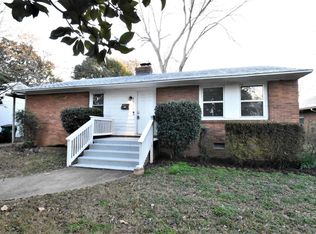
- $477,7002 bd1 ba1.3k sqft501 Inwood Dr, Charlotte, NC 28209Off Market
- $434,5003 bd1 ba1k sqft4721 Gilmore Dr, Charlotte, NC 28209Off Market
- $455,0002 bd1 ba1k sqft513 Inwood Dr, Charlotte, NC 28209Sold

- $508,9003 bd1 ba1.1k sqft4732 Gilmore Dr, Charlotte, NC 28209Off Market
- $685,0003 bd2 ba1.4k sqft517 Inwood Dr, Charlotte, NC 28209Sold
- $1,375,0004 bd4 ba3.2k sqft4724 Gilmore Dr, Charlotte, NC 28209Sold
- $497,1003 bd1 ba1.2k sqft4715 Gilmore Dr, Charlotte, NC 28209Off Market
Nearby schools
GreatSchools rating
- 6/10Pinewood ElementaryGrades: PK-5Distance: 0.8 mi
- 4/10Alexander Graham MiddleGrades: 6-8Distance: 2.4 mi
- 7/10Myers Park HighGrades: 9-12Distance: 2.3 mi
Schools provided by the listing agent
- Elementary: Pinewood Mecklenburg
- Middle: Alexander Graham
- High: Myers Park
Source: Canopy MLS as distributed by MLS GRID. This data may not be complete. We recommend contacting the local school district to confirm school assignments for this home.
Get a cash offer in 3 minutes
Find out how much your home could sell for in as little as 3 minutes with a no-obligation cash offer.
Estimated market value
$1,456,300
Get a cash offer in 3 minutes
Find out how much your home could sell for in as little as 3 minutes with a no-obligation cash offer.
Estimated market value
$1,456,300
- North Carolina
- Mecklenburg County
- Charlotte
- 28209
- Madison Park
- 4733 Gilmore Dr
Nearby cities
Nearby neighborhoods
Nearby zip codes
Other Charlotte Topics
