
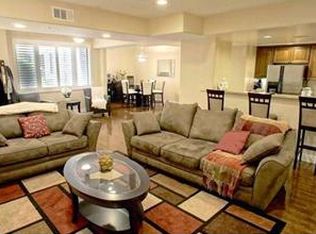
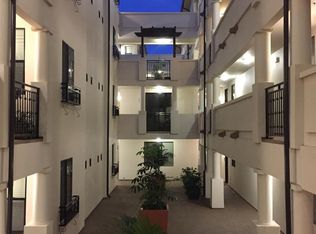
Stunning unit in a newer, luxury building. Freshly painted and bathed in natural light with an open and spacious floor plan, it is located close to Ventura Blvd shops & restaurants. The upscale finishes include engineered wood flooring, wood blinds, recessed lighting & natural stone finishes. The open and bright kitchen has granite counters, stainless appliances & a breakfast bar. A large living room with multiple seating areas has a fireplace, private balcony & an open concept into dining area, perfect for entertaining! The master bedroom has a large walk-in closet, balcony access, & a luxurious bathroom with natural stone counters, over sized shower & dual vanities. The secondary bedroom is on the opposite side away from the master. In unit laundry completes this beautiful interior. The "Villa Julietta" with Tuscan inspired architecture, offers a gym, sauna, rec room, a sun deck, 2 gated parking spaces & guest parking. HOA includes EQ insurance.
Sold for $650,000
Street View
$650,000
4724 Kester Ave Unit 209, Sherman Oaks, CA 91403
2beds
1,200sqft
Residential, Condominium
Built in 2009
-- sqft lot
$652,000 Zestimate®
$542/sqft
$3,175 Estimated rent
Home value
$652,000
$593,000 - $717,000
$3,175/mo
Zestimate® history
Owner options
List your home for rent
$3,175/mo
Rent Zestimate®
Find your next renter with Zillow Rental Manager. Plus, with online applications, you can quickly screen prospective tenants – for free.
$3,175/mo
Rent Zestimate®
Refinance and save
$4,656/mo
Est. payment
Refinancing to a lower rate could help reduce your monthly payments and save thousands over the life of the loan.
$4,656/mo
Est. payment
Explore your selling options
Work with a Zillow partner agent
Leverage their expertise and Zillow's premium Showcase listings to get your home seen by more buyers.
Get startedList with your own agent
Get your home in front of millions of buyers by listing it on Zillow.
Learn how to do itSell it yourself
Take full control of how buyers see your home on Zillow by listing For Sale by Owner (FSBO).
List your homeWhat's special
Private balconyUpscale finishesBreakfast barGuest parkingBathed in natural lightTuscan inspired architectureEngineered wood flooring
Zillow last checked:
Listing updated:
Listed by:
Kristin Neithercut DRE # 02003278 323-397-0800,
Compass
Bought with:
Kenneth Sisson, DRE # 01292247
Coldwell Banker Realty
Source: CLAW,MLS#: 26665857
Facts & features
Interior
Bedrooms & bathrooms
- Bedrooms: 2
- Bathrooms: 2
- Full bathrooms: 2
Rooms
- Room types: Dining Room, Dining Area, Living Room, Patio Covered, Walk-In Closet
Bedroom
- Features: Walk-In Closet(s)
Bathroom
- Features: Double Vanity(s), Fiberglass Shower Enclosure, Linen Closet, Granite, Low Flow Toilet(s), Shower Over Tub, Shower Stall, Tile
Kitchen
- Features: Bar, Open to Family Room
Heating
- Central
Cooling
- Air Conditioning
Appliances
- Included: Gas Oven, Microwave, Dishwasher, Dryer, Disposal, Range/Oven, Refrigerator, Washer, Other Water Heater Type
- Laundry: Laundry Closet Stacked, Laundry - Closet Stacked, Gas Dryer Hookup, Stackable W/D Hookup
Features
- Open Floorplan, Recessed Lighting, Turnkey, Elevator, Dining Area
- Flooring: Wood Laminate, Carpet, Stone Tile
- Windows: Double Pane Windows, Custom Window Covering
- Number of fireplaces: 1
- Fireplace features: Decorative
Interior area
- Total structure area: 1,200
- Total interior livable area: 1,200 sqft
Property
Parking
- Total spaces: 2
- Parking features: Garage - 2 Car, Community Structure, Covered, On Site, Gated Underground, Gated, Private Garage, Tandem, Subterranean, Subterr Tandem, Assigned
- Garage spaces: 2
Accessibility
- Accessibility features: Handicap Access, No Interior Steps, Wheelchair Ramp(s), Accessible Approach with Ramp, Parking
Features
- Levels: One
- Stories: 4
- Entry location: Ground Level - no steps
- Exterior features: Balcony
- Pool features: None
- Spa features: None
- Fencing: Gate
- Has view: Yes
- Waterfront features: None
Lot
- Size: 0.66 Acres
- Features: Landscaped, Lot-Level/Flat, Sidewalks, Flats, Near Public Transit, Park Nearby
Details
- Parcel number: 2264006208
- Zoning: LAR3
- Special conditions: Standard
Construction
Type & style
- Home type: Condo
- Property subtype: Residential, Condominium
- Attached to another structure: Yes
Materials
- Drywall Walls
- Foundation: Slab
Condition
- Updated/Remodeled
- Year built: 2009
Utilities & green energy
- Sewer: In Street
- Water: Public
Community & HOA
Community
- Features: Community Mailbox
- Security: Exterior Security Lights, Carbon Monoxide Detector(s), Security Lights, Fire and Smoke Detection System, Fire Rated Drywall, Fire Sprinkler System, Gated, Smoke Detector(s)
- Subdivision: Villa Julietta
HOA
- Has HOA: Yes
- Amenities included: Elevator(s), Exercise Room, Guest Parking, Gated Parking, Rec Multipurpose Rm
- Services included: Building and Grounds, Earthquake Insurance, Sewer, Trash, Maintenance Paid
- HOA fee: $486 monthly
Location
- Region: Sherman Oaks
Financial & listing details
- Price per square foot: $542/sqft
- Tax assessed value: $582,563
- Annual tax amount: $7,107
- Date on market: 3/17/2026
- Road surface type: Paved
Price history
| Date | Event | Price |
|---|---|---|
| 4/23/2026 | Sold | $650,000+0.2%$542/sqft |
Source:  CLAW #26665857 Report a problem CLAW #26665857 Report a problem | ||
| 4/10/2026 | Pending sale | $649,000$541/sqft |
Source: CLAW #26665857 Report a problem | ||
| 3/27/2026 | Contingent | $649,000$541/sqft |
Source: CLAW #26665857 Report a problem | ||
| 3/17/2026 | Listed for sale | $649,000$541/sqft |
Source: CLAW #26665857 Report a problem | ||
| 2/26/2026 | Listing removed | $649,000$541/sqft |
Source: CLAW #26633809 Report a problem | ||
| 1/30/2026 | Contingent | $649,000$541/sqft |
Source: CLAW #26633809 Report a problem | ||
| 1/7/2026 | Listed for sale | $649,000-2.4%$541/sqft |
Source: CLAW #26633809 Report a problem | ||
| 12/22/2025 | Listing removed | $665,000$554/sqft |
Source: CLAW #25607337 Report a problem | ||
| 11/13/2025 | Price change | $665,000-2.2%$554/sqft |
Source: CLAW #25607337 Report a problem | ||
| 10/17/2025 | Listed for sale | $680,000+32.8%$567/sqft |
Source: CLAW #25607337 Report a problem | ||
| 7/12/2017 | Sold | $512,000+8%$427/sqft |
Source:  CLAW #17235656 Report a problem CLAW #17235656 Report a problem | ||
| 6/12/2017 | Listed for sale | $474,000$395/sqft |
Source: John Aaroe Group #17235656 Report a problem | ||
| 6/12/2017 | Pending sale | $474,000$395/sqft |
Source: John Aaroe Group #17235656 Report a problem | ||
| 6/1/2017 | Listed for sale | $474,000+3.5%$395/sqft |
Source: John Aaroe Group #17235656 Report a problem | ||
| 10/8/2015 | Listing removed | $458,000$382/sqft |
Source: Keller Williams Rlty Brentwood #15931405 Report a problem | ||
| 10/3/2015 | Pending sale | $458,000$382/sqft |
Source: Keller Williams Rlty Brentwood #15931405 Report a problem | ||
| 8/12/2015 | Listed for sale | $458,000+16.7%$382/sqft |
Source: Keller Williams Rlty Brentwood #15931405 Report a problem | ||
| 4/30/2010 | Sold | $392,500$327/sqft |
Source: Public Record Report a problem | ||
Public tax history
| Year | Property taxes | Tax assessment |
|---|---|---|
| 2025 | $7,107 +1.2% | $582,563 +2% |
| 2024 | $7,023 +2% | $571,141 +2% |
| 2023 | $6,886 +5% | $559,943 +2% |
| 2022 | $6,560 +1.3% | $548,965 +2% |
| 2021 | $6,476 -1% | $538,202 +1% |
| 2020 | $6,541 | $532,684 +2% |
| 2019 | $6,541 +4.5% | $522,240 +2% |
| 2018 | $6,261 | $512,000 +17.3% |
| 2017 | $6,261 +17.2% | $436,538 +2% |
| 2016 | $5,341 +2.4% | $427,979 +1.5% |
| 2015 | $5,215 +1.1% | $421,551 +2% |
| 2014 | $5,159 | $413,295 +2.5% |
| 2012 | -- | $403,362 +2% |
| 2011 | -- | $395,454 +56.5% |
| 2010 | -- | $252,736 |
Find assessor info on the county website
Neighborhood: Sherman Oaks
Nearby homes
- $664,1003 bd2 ba1.3k sqft4724 Kester Ave UNIT 102, Sherman Oaks, CA 91403Off Market
- $605,8002 bd2 ba1.2k sqft4724 Kester Ave UNIT 105, Sherman Oaks, CA 91403Off Market
- $592,2002 bd2 ba1.1k sqft4724 Kester Ave UNIT 111, Sherman Oaks, CA 91403Off Market
- $710,5003 bd2 ba1.3k sqft4724 Kester Ave UNIT 201, Sherman Oaks, CA 91403Off Market
- $760,0003 bd2 ba1.3k sqft4724 Kester Ave UNIT 404, Sherman Oaks, CA 91403Sold
- $667,1003 bd2 ba1.3k sqft4724 Kester Ave UNIT 202, Sherman Oaks, CA 91403Off Market
- $616,0002 bd2 ba1.2k sqft4724 Kester Ave UNIT 107, Sherman Oaks, CA 91403Off Market
- $585,7002 bd2 ba1.1k sqft4724 Kester Ave UNIT 106, Sherman Oaks, CA 91403Off Market
Nearby schools
GreatSchools rating
- 8/10Sherman Oaks Elementary Charter SchoolGrades: K-5Distance: 0.5 mi
- 6/10Van Nuys Middle SchoolGrades: 6-8Distance: 1 mi
- 8/10Van Nuys Senior High SchoolGrades: 9-12Distance: 2.3 mi
Schools provided by the listing agent
- District: Los Angeles Unified
Source: CLAW. This data may not be complete. We recommend contacting the local school district to confirm school assignments for this home.
Get a cash offer in 3 minutes
Find out how much your home could sell for in as little as 3 minutes with a no-obligation cash offer.
Estimated market value
$652,000
Get a cash offer in 3 minutes
Find out how much your home could sell for in as little as 3 minutes with a no-obligation cash offer.
Estimated market value
$652,000
- California
- Los Angeles County
- Los Angeles
- 91403
- Sherman Oaks
- 4724 Kester Ave Unit 209
Nearby cities
Nearby neighborhoods
Nearby zip codes
Other Los Angeles Topics
