Enjoy top-floor living with valley views in this light-filled penthouse at Villa Julietta, offering approximately 1,330 sq. ft. of thoughtfully designed living space in one of Sherman Oaks’ most walkable locations. With three bedrooms and two bathrooms, the open-concept layout creates a natural flow between the upgraded kitchen—featuring granite countertops, stainless steel appliances, and a breakfast bar—and the living area with a fireplace and private balcony. Elevated treetop scenery and abundant natural light create a sense of calm and privacy throughout.
The oversized primary suite feels like a true retreat, complete with a walk-in closet, balcony, and a spa-inspired bathroom with dual vanities and a stone shower. Two additional bedrooms provide flexibility for guests, roommates, or a home office.
Practical comforts include in-unit laundry, central A/C, recessed lighting, secure entry, and two gated parking spaces with ample guest parking. The building offers accessible entry with a wheelchair ramp and elevator service to the fourth floor, making everyday living convenient and accessible.
Residents enjoy amenities such as a fitness center, sauna, and sundeck, with HOA dues. Located just minutes from the 405 and 101 freeways, commuting is simple while still being steps from Ventura Blvd’s popular dining, coffee shops, boutiques, and nightlife.
This is a rare opportunity to own a move-in-ready top-floor home where location, views, and everyday comfort come together.
Sold for $760,000
Listed by: Berkshire Hathaway HomeServices California Properties • Yaniv Horovitz • Contact: 818-528-3200
Bought with: Evernest Realty Group
$760,000
4724 Kester Ave Unit 404, Sherman Oaks, CA 91403
3beds
1,330sqft
Condominium
Built in 2009
-- sqft lot
$761,300 Zestimate®
$571/sqft
$3,606 Estimated rent
Home value
$761,300
$693,000 - $837,000
$3,606/mo
Zestimate® history
Owner options
List your home for rent
$3,606/mo
Rent Zestimate®
Find your next renter with Zillow Rental Manager. Plus, with online applications, you can quickly screen prospective tenants – for free.
$3,606/mo
Rent Zestimate®
Refinance and save
$5,308/mo
Est. payment
Refinancing to a lower rate could help reduce your monthly payments and save thousands over the life of the loan.
$5,308/mo
Est. payment
Explore your selling options
Work with a Zillow partner agent
Leverage their expertise and Zillow's premium Showcase listings to get your home seen by more buyers.
Get startedList with your own agent
Get your home in front of millions of buyers by listing it on Zillow.
Learn how to do itSell it yourself
Take full control of how buyers see your home on Zillow by listing For Sale by Owner (FSBO).
List your homeWhat's special
Light-filled penthousePrivate balconyBreakfast barAbundant natural lightOversized primary suiteOpen-concept layoutValley views
Zillow last checked:
Listing updated:
Listed by:
Yaniv Horovitz DRE #01722868 yanivhorovitz@msn.com,
Berkshire Hathaway HomeServices California Properties
Bought with:
Magda Mavian, DRE #01457147
Evernest Realty Group
Source: CRMLS,MLS#: SR26051176 Originating MLS: California Regional MLS
Originating MLS: California Regional MLSFacts & features
Interior
Bedrooms & bathrooms
- Bedrooms: 3
- Bathrooms: 2
- Full bathrooms: 2
- Main level bathrooms: 1
- Main level bedrooms: 1
Rooms
- Room types: Bedroom, Entry/Foyer, Primary Bathroom, Primary Bedroom
Primary bedroom
- Features: Main Level Primary
Primary bedroom
- Features: Primary Suite
Bedroom
- Features: All Bedrooms Down
Bedroom
- Features: Bedroom on Main Level
Bathroom
- Features: Bathroom Exhaust Fan, Bathtub, Dual Sinks, Granite Counters, Stone Counters, Tub Shower
Kitchen
- Features: Granite Counters, Kitchen/Family Room Combo
Cooling
- Central Air
Appliances
- Included: Dryer, Washer
- Laundry: Electric Dryer Hookup, Gas Dryer Hookup, Inside, Laundry Closet, Laundry Room, Stacked
Features
- Built-in Features, Balcony, Ceiling Fan(s), Elevator, Granite Counters, High Ceilings, Open Floorplan, Pantry, Recessed Lighting, Storage, All Bedrooms Down, Bedroom on Main Level, Main Level Primary, Primary Suite
- Has fireplace: Yes
- Fireplace features: Living Room
- Common walls with other units/homes: 2+ Common Walls,No One Above
Interior area
- Total interior livable area: 1,330 sqft
Property
Parking
- Total spaces: 2
- Parking features: Garage
- Garage spaces: 2
Features
- Levels: One
- Stories: 1
- Entry location: 1
- Pool features: None
- Has view: Yes
- View description: Mountain(s), Valley, Trees/Woods
Details
- Parcel number: 2264006229
- Special conditions: Standard
Construction
Type & style
- Home type: Condo
- Architectural style: Spanish
- Property subtype: Condominium
- Attached to another structure: Yes
Condition
- New construction: No
- Year built: 2009
Utilities & green energy
- Sewer: Public Sewer
- Water: Public
Community & HOA
Community
- Features: Gutter(s), Street Lights, Sidewalks, Valley
- Security: Carbon Monoxide Detector(s), Fire Sprinkler System, 24 Hour Security
HOA
- Has HOA: Yes
- Amenities included: Fitness Center, Insurance, Sauna, Storage
- HOA fee: $498 monthly
- HOA name: Villa Juliette
- HOA phone: 818-907-6622
Location
- Region: Sherman Oaks
Financial & listing details
- Price per square foot: $571/sqft
- Tax assessed value: $557,298
- Annual tax amount: $6,818
- Date on market: 3/12/2026
- Cumulative days on market: 9 days
- Listing terms: Cash to Existing Loan
Price history
| Date | Event | Price |
|---|---|---|
| 5/12/2026 | Sold | $760,000-2.4%$571/sqft |
Source:  CRMLS #SR26051176 Report a problem CRMLS #SR26051176 Report a problem | ||
| 4/7/2026 | Pending sale | $779,000$586/sqft |
Source: CRMLS #SR26051176 Report a problem | ||
| 3/23/2026 | Contingent | $779,000$586/sqft |
Source: CRMLS #SR26051176 Report a problem | ||
| 3/12/2026 | Listed for sale | $779,000-0.1%$586/sqft |
Source: CRMLS #SR26051176 Report a problem | ||
| 2/4/2026 | Listing removed | $779,999-2.5%$586/sqft |
Source:  SDMLS #SR25080265 Report a problem SDMLS #SR25080265 Report a problem | ||
| 9/3/2025 | Listing removed | $799,999$602/sqft |
Source: SDMLS #SR25080265 Report a problem | ||
| 6/23/2025 | Listed for sale | $799,999+83.5%$602/sqft |
Source: SDMLS #SR25080265 Report a problem | ||
| 9/20/2010 | Listing removed | $435,900$328/sqft |
Source: Prudential California Realty #10-430977 Report a problem | ||
| 9/8/2010 | Listed for sale | $435,900+0.2%$328/sqft |
Source: Prudential California Realty #10-430977 Report a problem | ||
| 7/22/2010 | Sold | $435,000$327/sqft |
Source: Public Record Report a problem | ||
Public tax history
| Year | Property taxes | Tax assessment |
|---|---|---|
| 2025 | $6,818 +1.2% | $557,298 +2% |
| 2024 | $6,734 +2% | $546,371 +2% |
| 2023 | $6,603 +5% | $535,659 +2% |
| 2022 | $6,291 +1.3% | $525,157 +2% |
| 2021 | $6,210 -1% | $514,861 +1% |
| 2020 | $6,271 | $509,583 +2% |
| 2019 | $6,271 +4.5% | $499,592 +2% |
| 2018 | $6,003 | $489,797 +2% |
| 2017 | $6,003 +2.3% | $480,194 +2% |
| 2016 | $5,869 +2.4% | $470,779 +1.5% |
| 2015 | $5,731 +1.1% | $463,708 +2% |
| 2014 | $5,668 | $454,626 +2.5% |
| 2012 | -- | $443,700 +2% |
| 2011 | -- | $435,000 +61.2% |
| 2010 | -- | $269,787 |
Find assessor info on the county website
Neighborhood: Sherman Oaks
Nearby homes

- $664,1003 bd2 ba1.3k sqft4724 Kester Ave UNIT 102, Sherman Oaks, CA 91403Off Market
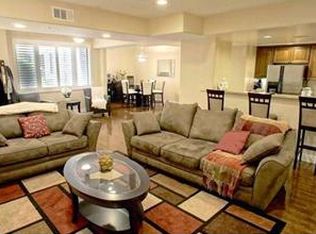
- $605,8002 bd2 ba1.2k sqft4724 Kester Ave UNIT 105, Sherman Oaks, CA 91403Off Market
- $650,0002 bd2 ba1.2k sqft4724 Kester Ave UNIT 209, Sherman Oaks, CA 91403Sold
- $594,7002 bd2 ba1.1k sqft4724 Kester Ave UNIT 111, Sherman Oaks, CA 91403Off Market
- $701,9003 bd2 ba1.3k sqft4724 Kester Ave UNIT 201, Sherman Oaks, CA 91403Off Market
- $667,1003 bd2 ba1.3k sqft4724 Kester Ave UNIT 202, Sherman Oaks, CA 91403Off Market
- $613,9002 bd2 ba1.2k sqft4724 Kester Ave UNIT 107, Sherman Oaks, CA 91403Off Market
- $585,7002 bd2 ba1.1k sqft4724 Kester Ave UNIT 106, Sherman Oaks, CA 91403Off Market
Nearby schools
GreatSchools rating
- 8/10Sherman Oaks Elementary Charter SchoolGrades: K-5Distance: 0.5 mi
- 6/10Van Nuys Middle SchoolGrades: 6-8Distance: 1 mi
- 8/10Van Nuys Senior High SchoolGrades: 9-12Distance: 2.3 mi
Get a cash offer in 3 minutes
Find out how much your home could sell for in as little as 3 minutes with a no-obligation cash offer.
Estimated market value
$761,300
Get a cash offer in 3 minutes
Find out how much your home could sell for in as little as 3 minutes with a no-obligation cash offer.
Estimated market value
$761,300
- California
- Los Angeles County
- Los Angeles
- 91403
- Sherman Oaks
- 4724 Kester Ave Unit 404
Nearby cities
Nearby neighborhoods
Nearby zip codes
Other Los Angeles Topics
