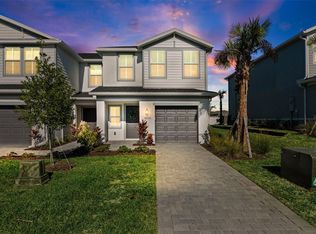
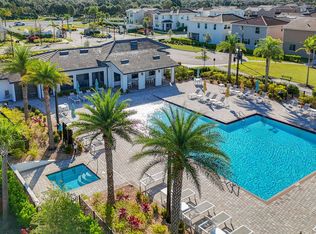
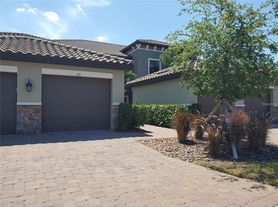
Welcome Home to Avalon Woods! Step inside and discover a maintained townhome that feels like home from the moment you arrive. This move-in-ready residence offers the perfect combination of modern style, comfort, convenience, and low-maintenance living in the desirable Avalon Woods community. Featuring 3 bedrooms, 2.5 bathrooms, and 1,431 square feet of living space. No need to leave your car in the sun with your one-car garage. This home has been thoughtfully designed to provide comfortable living spaces for both everyday life and entertaining. As you enter, you are welcomed by a bright and open first floor where the kitchen, dining area, and living room come together in a seamless open-concept layout. The kitchen provides a wonderful gathering space while the adjacent dining and living areas create an inviting atmosphere for entertaining guests or simply relaxing with family. Open the door and step outside to enjoy your private outdoor seating area, the perfect spot to sip your morning coffee, enjoy an evening beverage, dine outdoors, or simply unwind after a busy day. It is an extension of the living space that you are sure to appreciate. Upstairs, the home continues to impress with three generously sized bedrooms, including a spacious primary suite complete with a walk-in closet. The additional bedrooms provide flexibility for family, guests, a home office, or whatever your lifestyle may require. A conveniently located upstairs laundry closet adds another level of everyday convenience. Then there is the location! You will be just minutes from an excellent selection of restaurants, shopping, entertainment, and everyday conveniences, allowing you to spend less time traveling and more time enjoying the things that matter most. Come take a look, walk through the home, and experience the comfortable lifestyle this beautiful townhome has to offer. Your next chapter could begin right here in Avalon Woods!
Townhouse for rent
Townhouse
Available now
Air conditioner, central air
In unit laundry
Attached garage parking
Central
What's special
One-car garageThree generously sized bedroomsPrivate outdoor seating areaSpacious primary suiteSeamless open-concept layoutWalk-in closet
- 8 days |
- -- |
- -- |
Zillow last checked:
Listing updated:
Travel times

Let’s turn your rent into credit progress
Build credit history with every on-time payment and get credit for the payment you’re already making.
Facts & features
Interior
Bedrooms & bathrooms
- Bedrooms: 3
- Bathrooms: 3
- Full bathrooms: 2
- 1/2 bathrooms: 1
Heating
- Central
Cooling
- Air Conditioner, Central Air
Appliances
- Included: Dishwasher, Dryer, Electric Water Heater, Freezer, Garbage Disposal, Ice Maker, Microwave Oven, Range, Refrigerator, Stove, Washer
- Laundry: In Unit, Inside
Features
- Kitchen/Family Room Combo, Open Floorplan, Walk In Closet
Interior area
- Total interior livable area: 1,431 sqft
Video & virtual tour
Property
Parking
- Parking features: Attached, Garage
- Has attached garage: Yes
- Details: Contact manager
Features
- Stories: 2
- Exterior features: Irrigation-Reclaimed Water, Kitchen/Family Room Combo, Playground
Details
- Additional structures: Garage(s)
- Parcel number: 580095209
Construction
Type & style
- Home type: Townhouse
- Property subtype: Townhouse
Condition
- Year built: 2023
Community & HOA
Community
- Features: Playground, Sidewalks
HOA
- Amenities included: Dog Park
Location
- Region: Lakewood Ranch
Financial & listing details
- Lease term: 12 Months
Nearby apartments for rent
Price history
| Date | Event | Price |
|---|---|---|
| 10/7/2026 | Listed for rent | $2,200$2/sqft |
Source: Stellar MLS #A4708861 Report a problem | ||
| 6/11/2024 | Sold | $315,000-2.8%$220/sqft |
Source:  Stellar MLS #A4608560 Report a problem Stellar MLS #A4608560 Report a problem | ||
| 5/11/2024 | Pending sale | $324,000$226/sqft |
Source: Stellar MLS #A4608560 Report a problem | ||
| 5/1/2024 | Listed for sale | $324,000+11.7%$226/sqft |
Source: Stellar MLS #A4608560 Report a problem | ||
| 7/17/2023 | Sold | $290,000$203/sqft |
Source: Public Record Report a problem | ||