
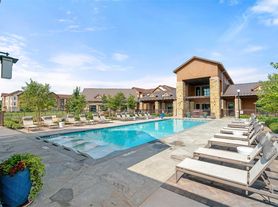
Experience elevated living in Sunterra's premier resort-style community. This updated single-story home offers 3 Beds /2 Baths and nearly 1,900 square feet of living space with an open, light-filled floor plan blending comfort and functionality. The spacious kitchen serves as the centerpiece, featuring a large island, high-end stainless steel appliances, abundant cabinetry, and seamless flow into the living/dining areas. The private owner's suite provides a peaceful retreat with a En-Suite bath, dual sinks, and an oversized walk-in closet. Step outside to enjoy the covered patio and fully fenced backyard, perfect for relaxing or entertaining. Beyond the front door, enjoy access to Sunterra's renowned Crystal Lagoon, lazy river, resort pools, walking trails, parks, and countless community amenities that create a true vacation-at-home lifestyle. Conveniently located near shopping, dining, and major commuter routes, this home offers the perfect combination of luxury, lifestyle, and value.
Copyright notice - Data provided by HAR.com 2022 - All information provided should be independently verified.
House for rent
$2,850/moFees may apply
4724 Peony Green Dr, Katy, TX 77493
3beds
1,857sqft
Price may not include required fees and charges. Learn more|
Singlefamily
Available now
Air conditioner, electric
Electric dryer hookup laundry
2 Attached garage spaces parking
Electric, natural gas
What's special
Open light-filled floor planCovered patioSpacious kitchenFully fenced backyardOversized walk-in closetUpdated single-story homeLarge island
- 53 days |
- -- |
- -- |
Zillow last checked:
Listing updated:
Travel times

Let’s turn your rent into credit progress
Build credit history with every on-time payment and get credit for the payment you’re already making.
Facts & features
Interior
Bedrooms & bathrooms
- Bedrooms: 3
- Bathrooms: 2
- Full bathrooms: 2
Rooms
- Room types: Family Room, Kitchen/Dining Combo, Living Area - 1st Floor, Living/Dining Combo, Office, Utility Room
Heating
- Electric, Natural Gas
Cooling
- Air Conditioner, Electric
Appliances
- Included: Dishwasher, Dryer, Electric Oven, Full Size, Garbage Disposal, Microwave Oven, Refrigerator, Stove, Washer
- Laundry: Electric Dryer Hookup, Gas Dryer Hookup, In Unit, Washer Hookup
Features
- All Bedrooms Down, Brick Walls, Ceiling Fan(s), En-Suite Bath, High Ceilings, Walk In Closet, Walk-In Closet(s)
- Flooring: Carpet, Tile
Interior area
- Total interior livable area: 1,857 sqft
Property
Parking
- Total spaces: 2
- Parking features: Attached, Driveway, Garage, Open
- Has attached garage: Yes
- Has uncovered spaces: Yes
- Details: Contact manager
Features
- Stories: 1
- Exterior features: All Bedrooms Down, Brick Walls, En-Suite Bath, Playground, Sprinkler System, Walk In Closet, Walk-In Closet(s)
- Has private pool: Yes
- Pool features: Pool
Lot
- Features: Subdivided
Details
- Additional structures: Garage(s)
- Parcel number: 800046003031000
Construction
Type & style
- Home type: SingleFamily
- Architectural style: Contemporary/Modern
- Property subtype: SingleFamily
Condition
- Year built: 2024
Community & HOA
Community
- Features: Clubhouse, Fitness Center, Playground, Pool
HOA
- Amenities included: Beach Access, Clubhouse, Dog Park, Fitness Center, Jogging Path, Parking, Playground, Pool, Sport Court
Location
- Region: Katy
Financial & listing details
- Lease term: Long Term,12 Months
Nearby apartments for rent
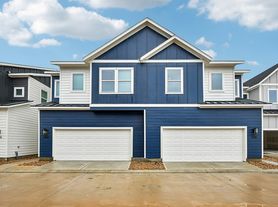

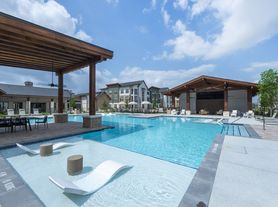
Price history
| Date | Event | Price |
|---|---|---|
| 6/25/2026 | Listed for rent | $2,850$2/sqft |
Source:  HAR #83549676 Report a problem HAR #83549676 Report a problem | ||
Neighborhood: 77493
Nearby schools
GreatSchools rating
- NARoyal Early Childhood CenterGrades: PK-1Distance: 7.6 mi
- 4/10Royal J High SchoolGrades: 6-8Distance: 7.7 mi
- 2/10Royal High SchoolGrades: 9-12Distance: 7.3 mi