Amazing Opportunity! Authentic Log Home nestled on a Private, 1.5 Wooded Acreage adjoining Lebanon Hills Park! Quiet Cul-de-sac positioned between the 2000-acre Lebanon Hills Park and Valleywood Golf Course. Immersed in Nature with Peaceful Wooded Views in all directions. Enjoy direct access to walking trails in the park! Authentic Log Home offers a huge Great Room with Soaring Vaulted Ceiling, Huge Wall of Windows, Hardwood Flooring and a floor to ceiling Stone Front Fireplace. Open Kitchen offers reclaimed Barn Wood Cabinetry plus Copper Countertops! Large interior Dining Space plus a convenient Pocket Office make this a well planned interior. Main level also includes a Bedroom with a nearby ¾ bath and back walk-out to the yard. Full Lower level offers Family Room with 2nd Stone Fireplace, 3/4 bath and storage space. Oversized 4 car garage. First Open House Sat March 23rd, 11am-2pm
Closed
$485,000
4725 120th St W, Apple Valley, MN 55124
4beds
4,246sqft
Single Family Residence
Built in 1984
1.5 Acres Lot
$693,900 Zestimate®
$114/sqft
$4,541 Estimated rent
Home value
$693,900
$645,000 - $749,000
$4,541/mo
Zestimate® history
Owner options
List your home for rent
$4,541/mo
Rent Zestimate®
Find your next renter with Zillow Rental Manager. Plus, with online applications, you can quickly screen prospective tenants – for free.
$4,541/mo
Rent Zestimate®
Refinance and save
$3,051/mo
Est. payment
Refinancing to a lower rate could help reduce your monthly payments and save thousands over the life of the loan.
$3,051/mo
Est. payment
Explore your selling options
Work with a Zillow partner agent
Leverage their expertise and Zillow's premium Showcase listings to get your home seen by more buyers.
Get startedList with your own agent
Get your home in front of millions of buyers by listing it on Zillow.
Learn how to do itSell it yourself
Take full control of how buyers see your home on Zillow by listing For Sale by Owner (FSBO).
List your homeWhat's special
Storage spacePeaceful wooded viewsHuge wall of windowsHuge great roomLarge interior dining spaceAuthentic log homeConvenient pocket office
Zillow last checked:
Listing updated:
Listed by:
Sheryl Petrashek 612-889-6496,
RE/MAX Results,
Stefan Petrashek 651-333-0688
Bought with:
Mark P. Abdel
RE/MAX Advantage Plus
Source: NorthstarMLS as distributed by MLS GRID,MLS#: 6498609
Facts & features
Interior
Bedrooms & bathrooms
- Bedrooms: 4
- Bathrooms: 4
- Full bathrooms: 2
- 3/4 bathrooms: 2
Bedroom
- Level: Upper
- Area: 256 Square Feet
- Dimensions: 16x16
Bedroom 2
- Level: Upper
- Area: 182 Square Feet
- Dimensions: 14x13
Bedroom 3
- Level: Upper
- Area: 168 Square Feet
- Dimensions: 14x12
Bedroom 4
- Level: Main
- Area: 182 Square Feet
- Dimensions: 14x13
Primary bathroom
- Level: Upper
- Area: 81 Square Feet
- Dimensions: 9x9
Dining room
- Level: Main
- Area: 140 Square Feet
- Dimensions: 14x10
Exercise room
- Level: Lower
- Area: 350 Square Feet
- Dimensions: 25x14
Family room
- Level: Lower
- Area: 1014 Square Feet
- Dimensions: 39x26
Great room
- Level: Main
- Area: 520 Square Feet
- Dimensions: 26x20
Hearth room
- Level: Main
- Area: 324 Square Feet
- Dimensions: 18x18
Kitchen
- Level: Main
- Area: 288 Square Feet
- Dimensions: 18x16
Loft
- Level: Upper
- Area: 144 Square Feet
- Dimensions: 16x9
Office
- Level: Main
- Area: 120 Square Feet
- Dimensions: 12x10
Heating
- Forced Air
Cooling
- Central Air
Appliances
- Included: Cooktop, Dishwasher, Dryer, Exhaust Fan, Range, Stainless Steel Appliance(s), Washer
- Laundry: Laundry Room, Main Level
Features
- Basement: Daylight,Finished,Full
- Number of fireplaces: 2
- Fireplace features: Family Room, Masonry, Living Room, Stone, Wood Burning
Interior area
- Total structure area: 4,246
- Total interior livable area: 4,246 sqft
- Finished area above ground: 3,216
- Finished area below ground: 1,030
Property
Parking
- Total spaces: 4
- Parking features: Attached, Asphalt, Garage Door Opener
- Attached garage spaces: 4
- Has uncovered spaces: Yes
Accessibility
- Accessibility features: None
Features
- Levels: Two
- Stories: 2
- Patio & porch: Deck
- Has view: Yes
- View description: Lake
- Has water view: Yes
- Water view: Lake
- Waterfront features: Lake View
Lot
- Size: 1.5 Acres
- Dimensions: 485 x 173 x 399 x 139
- Features: Property Adjoins Public Land, Tree Coverage - Heavy
Details
- Foundation area: 2048
- Parcel number: 011360001070
- Zoning description: Residential-Single Family
- Other equipment: Fuel Tank - Owned
- Wooded area: 65340
Construction
Type & style
- Home type: SingleFamily
- Property subtype: Single Family Residence
Materials
- Post and Beam, Log
- Roof: Age Over 8 Years,Asphalt
Condition
- New construction: No
- Year built: 1984
Utilities & green energy
- Electric: 200+ Amp Service
- Gas: Propane
- Sewer: Septic System Compliant - No
- Water: Well
Community & HOA
Community
- Subdivision: Beckmans 1st Add
HOA
- Has HOA: No
Location
- Region: Apple Valley
Financial & listing details
- Price per square foot: $114/sqft
- Tax assessed value: $490,000
- Annual tax amount: $7,782
- Date on market: 4/19/2024
- Cumulative days on market: 13 days
Price history
| Date | Event | Price |
|---|---|---|
| 5/15/2024 | Sold | $485,000-2%$114/sqft |
Source:  NorthstarMLS as distributed by MLS GRID #6498609 Report a problem NorthstarMLS as distributed by MLS GRID #6498609 Report a problem | ||
| 4/19/2024 | Pending sale | $495,000$117/sqft |
Source: NorthstarMLS as distributed by MLS GRID #6498609 Report a problem | ||
| 4/3/2024 | Listing removed | -- |
Source: NorthstarMLS as distributed by MLS GRID #6498609 Report a problem | ||
| 3/21/2024 | Listed for sale | $495,000+90.4%$117/sqft |
Source: NorthstarMLS as distributed by MLS GRID #6498609 Report a problem | ||
| 2/2/2016 | Sold | $260,000-19.5%$61/sqft |
Source: Public Record Report a problem | ||
| 1/12/2012 | Sold | $322,794$76/sqft |
Source: Public Record Report a problem | ||
Public tax history
| Year | Property taxes | Tax assessment |
|---|---|---|
| 2024 | $5,748 -34.4% | $490,000 -32.9% |
| 2023 | $8,756 +12.5% | $730,000 +4.8% |
| 2022 | $7,782 +8.1% | $696,600 +16.1% |
| 2021 | $7,198 -0.7% | $600,200 +1.3% |
| 2020 | $7,252 +8% | $592,500 +9.8% |
| 2019 | $6,712 | $539,500 +3.8% |
| 2018 | $6,712 +8.9% | $519,800 +3.3% |
| 2017 | $6,164 -0.7% | $503,200 +1.7% |
| 2016 | $6,208 -3.5% | $494,700 +5.1% |
| 2015 | $6,434 +3.9% | $470,500 +7.8% |
| 2014 | $6,195 +8.5% | $436,600 +1.8% |
| 2013 | $5,708 +0.1% | $428,800 |
| 2012 | $5,701 -2.4% | -- |
| 2011 | $5,842 -1.9% | -- |
| 2010 | $5,952 +1.7% | -- |
| 2009 | $5,852 -1.6% | -- |
| 2008 | $5,946 +2.5% | -- |
| 2007 | $5,800 -2% | -- |
| 2006 | $5,918 +22.3% | -- |
| 2004 | $4,839 +5.3% | -- |
| 2003 | $4,596 +5.2% | -- |
| 2002 | $4,367 -15.6% | -- |
| 2001 | $5,176 | -- |
Find assessor info on the county website
Neighborhood: Lebanon Hills
Nearby homes
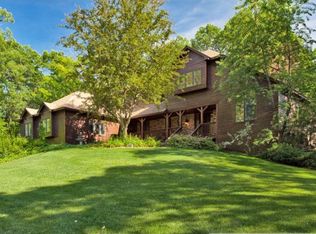
- $876,8005 bd4 ba5.3k sqft4720 120th St W, Apple Valley, MN 55124Off Market
- $664,8003 bd3 ba3.1k sqft4810 120th St W, Apple Valley, MN 55124Off Market
- $799,9005 bd4 ba3.7k sqft4815 120th St W, Apple Valley, MN 55124Pending

- $757,8005 bd3 ba2.3k sqft4675 120th St W, Apple Valley, MN 55124Off Market
- $686,5004 bd3 ba2.1k sqft4900 120th St W, Apple Valley, MN 55124Off Market
- $640,5005 bd4 ba4.2k sqft4960 120th St W, Apple Valley, MN 55124Off Market
- $667,5005 bd4 ba3.8k sqft4955 120th St W, Apple Valley, MN 55124Off Market
- $823,4004 bd3 ba3.5k sqft12145 Danbury Way, Rosemount, MN 55068Off Market
Nearby schools
GreatSchools rating
- 8/10Thomas Lake Elementary SchoolGrades: K-5Distance: 1.7 mi
- 7/10Black Hawk Middle SchoolGrades: 6-8Distance: 2.4 mi
- 10/10Eastview Senior High SchoolGrades: 9-12Distance: 2.6 mi
Get a cash offer in 3 minutes
Find out how much your home could sell for in as little as 3 minutes with a no-obligation cash offer.
Estimated market value
$693,900
Get a cash offer in 3 minutes
Find out how much your home could sell for in as little as 3 minutes with a no-obligation cash offer.
Estimated market value
$693,900
- Minnesota
- Dakota County
- Apple Valley
- 55124
- Lebanon Hills
- 4725 120th St W
Nearby cities
Nearby neighborhoods
Nearby zip codes
Other Apple Valley Topics
