Nestled on a quiet cul-de-sac and backing directly to Lebanon Hills Regional Park near Jensen Lake and miles of scenic trails, this exceptional home offers privacy, natural beauty, and extensive updates throughout.
Thoughtfully remodeled from top to bottom with nature-inspired design and modern functionality, the spacious main level features a stunning kitchen that flows seamlessly into the great room, dining area, and sunroom with a cozy gas fireplace. The luxurious primary suite offers direct deck access, a beautifully updated ensuite bath with a walk-in shower, a custom walk-in closet with built-ins, and convenient laundry access.
Also on the main level are a dedicated office, two additional generously sized bedrooms, and multiple updated bathrooms. Nearly every area of the home has been renovated—see supplements for the complete list of improvements.
The walkout lower level is designed for entertaining and everyday living, featuring a large family room, screened porch, two additional bedrooms, a three-quarter bath, workshop space, abundant storage, and easy access to the incredible backyard setting. True pride in ownership here, while the sellers have owned this house, all mechanicals have been replaced along with the siding, roof, deck, and gutter system and much, much more. Fully fenced backyard with firepit, too.
A truly rare combination of acreage, privacy, park access, and extensive updates in a highly sought-after Apple Valley location.
Pending
$799,900
4815 120th St W, Apple Valley, MN 55124
5beds
3,772sqft
Single Family
Built in 1990
1.57 Acres Lot
$810,100 Zestimate®
$212/sqft
$-- HOA
What's special
- 52 days |
- 98 |
- 0 |
Zillow last checked:
Listing updated:
Listed by:
Lori Schuetzle 651-331-6131,
RE/MAX Results
Source: NorthstarMLS as distributed by MLS GRID,MLS#: 7097311
Facts & features
Interior
Bedrooms & bathrooms
- Bedrooms: 5
- Bathrooms: 4
- Full bathrooms: 2
- 3/4 bathrooms: 1
- 1/2 bathrooms: 1
Bedroom
- Level: Main
- Area: 240 Square Feet
- Dimensions: 16x15
Bedroom 2
- Level: Main
- Area: 140 Square Feet
- Dimensions: 14x10
Bedroom 3
- Level: Main
- Area: 130 Square Feet
- Dimensions: 13x10
Bedroom 4
- Level: Lower
- Area: 195 Square Feet
- Dimensions: 15x13
Bedroom 5
- Level: Lower
- Area: 180 Square Feet
- Dimensions: 15x12
Deck
- Level: Main
- Area: 475 Square Feet
- Dimensions: 25x19
Dining room
- Level: Main
- Area: 110 Square Feet
- Dimensions: 11x10
Family room
- Level: Lower
- Area: 486 Square Feet
- Dimensions: 27x18
Kitchen
- Level: Main
- Area: 323 Square Feet
- Dimensions: 19x17
Living room
- Level: Main
- Area: 285 Square Feet
- Dimensions: 19x15
Office
- Level: Main
- Area: 110 Square Feet
- Dimensions: 11x10
Screened porch
- Level: Lower
- Area: 144 Square Feet
- Dimensions: 12x12
Sun room
- Level: Main
- Area: 228 Square Feet
- Dimensions: 19x12
Workshop
- Level: Lower
- Area: 289 Square Feet
- Dimensions: 17x17
Heating
- Forced Air, Heat Pump, In-Floor Heating
Cooling
- Central Air, Heat Pump
Appliances
- Included: Air-To-Air Exchanger, Cooktop, Dishwasher, Disposal, Double Oven, Dryer, Electronic Air Filter, Electric Water Heater, Exhaust Fan, Water Filtration System, Iron Filter, Microwave, Refrigerator, Wall Oven, Washer, Water Softener Owned
- Laundry: Electric Dryer Hookup, Main Level, Other
Features
- Basement: Block,Finished,Walk-Out Access
- Number of fireplaces: 1
- Fireplace features: Circulating, Gas, Other
Interior area
- Total structure area: 3,772
- Total interior livable area: 3,772 sqft
- Finished area above ground: 2,188
- Finished area below ground: 1,584
Property
Parking
- Total spaces: 3
- Parking features: Attached, Asphalt, Garage Door Opener
- Attached garage spaces: 3
- Has uncovered spaces: Yes
Accessibility
- Accessibility features: None
Features
- Levels: Multi/Split
- Patio & porch: Composite Decking, Deck, Porch, Rear Porch, Screened
- Pool features: None
- Fencing: Full,Split Rail
Lot
- Size: 1.57 Acres
- Features: Property Adjoins Public Land, Tree Coverage - Medium
Details
- Foundation area: 1584
- Parcel number: 011360001080
- Zoning description: Residential-Single Family
- Other equipment: Fuel Tank - Rented
Construction
Type & style
- Home type: SingleFamily
- Property subtype: Single Family
Materials
- Block, Frame
- Roof: Age 8 Years or Less,Architectural Shingle,Asphalt
Condition
- New construction: No
- Year built: 1990
Utilities & green energy
- Electric: Circuit Breakers, Power Company: Dakota Electric Association
- Gas: Propane
- Sewer: Septic System Compliant - Yes, Tank with Drainage Field
- Water: Well
Community & HOA
Community
- Subdivision: Beckmans 1st Add
HOA
- Has HOA: No
Location
- Region: Apple Valley
Financial & listing details
- Price per square foot: $212/sqft
- Tax assessed value: $654,500
- Annual tax amount: $9,320
- Date on market: 7/2/2026
- Cumulative days on market: 55 days
- Road surface type: Paved
Estimated market value
$810,100
$770,000 - $851,000
$4,542/mo
Price history
| Date | Event | Price |
|---|---|---|
| 7/2/2026 | Pending sale | $799,900$212/sqft |
Source:  NorthstarMLS as distributed by MLS GRID #7097311 Report a problem NorthstarMLS as distributed by MLS GRID #7097311 Report a problem | ||
| 6/25/2026 | Listing removed | $799,900$212/sqft |
Source: NorthstarMLS as distributed by MLS GRID #7097311 Report a problem | ||
| 6/23/2026 | Listed for sale | $799,900+67.7%$212/sqft |
Source: NorthstarMLS as distributed by MLS GRID #7097311 Report a problem | ||
| 10/25/2006 | Sold | $477,000$126/sqft |
Source: Public Record Report a problem | ||
Public tax history
| Year | Property taxes | Tax assessment |
|---|---|---|
| 2024 | $8,044 +5.6% | $654,500 +1.4% |
| 2023 | $7,620 +13.7% | $645,200 +5.7% |
| 2022 | $6,704 +8.3% | $610,600 +15.9% |
| 2021 | $6,190 -0.5% | $526,800 +1.5% |
| 2020 | $6,222 +6.3% | $519,100 +9% |
| 2019 | $5,852 | $476,400 +2.4% |
| 2018 | $5,852 +6.9% | $465,200 +4.1% |
| 2017 | $5,476 -0.6% | $447,000 +4.5% |
| 2016 | $5,508 -1% | $427,600 +6.3% |
| 2015 | $5,562 +5% | $402,248 +10.6% |
| 2014 | $5,298 +11.2% | $363,553 +2.6% |
| 2013 | $4,765 +1.5% | $354,506 |
| 2012 | $4,693 -2.4% | -- |
| 2011 | $4,811 +0.1% | -- |
| 2010 | $4,808 +0.5% | -- |
| 2009 | $4,785 +0.1% | -- |
| 2008 | $4,779 -0.1% | -- |
| 2007 | $4,782 -0.4% | -- |
| 2006 | $4,803 +38.5% | -- |
| 2004 | $3,469 +5.4% | -- |
| 2003 | $3,290 +5.4% | -- |
| 2002 | $3,121 -12.5% | -- |
| 2001 | $3,566 | -- |
Find assessor info on the county website
Monthly payment
Est. payment
Payment breakdown
Explore the cost of this home by adjusting the details. Changes won't be saved.Climate risks
Neighborhood: Lebanon Hills
Nearby schools
GreatSchools rating
- 8/10Thomas Lake Elementary SchoolGrades: K-5Distance: 1.7 mi
- 7/10Black Hawk Middle SchoolGrades: 6-8Distance: 2.4 mi
- 10/10Eastview Senior High SchoolGrades: 9-12Distance: 2.6 mi
- $664,8003 bd3 ba3.1k sqft4810 120th St W, Apple Valley, MN 55124Off Market
- $686,5004 bd3 ba2.1k sqft4900 120th St W, Apple Valley, MN 55124Off Market
- $485,0004 bd4 ba4.2k sqft4725 120th St W, Apple Valley, MN 55124Sold

- $876,8005 bd4 ba5.3k sqft4720 120th St W, Apple Valley, MN 55124Off Market
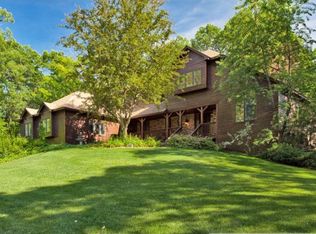
- $640,5005 bd4 ba4.2k sqft4960 120th St W, Apple Valley, MN 55124Off Market
- $667,5005 bd4 ba3.8k sqft4955 120th St W, Apple Valley, MN 55124Off Market
- $757,8005 bd3 ba2.3k sqft4675 120th St W, Apple Valley, MN 55124Off Market
- $425,0003 bd1 ba2.1k sqft1319 Carriage Hill Dr, Eagan, MN 55123Sold
A local agent can set up tours, give advice and negotiate with sellers.
Similar homes
- $649,9005 bd4 ba3.8k sqft12500 Dorchester Trl, Apple Valley, MN 55124For Sale

 MLS ID #7100977, The Huerkamp Home Group, Keller Williams Preferred Rlty. NorthstarMLS as distributed by MLS GRID
 - $625,0004 bd4 ba3.7k sqft13645 Georgia Dr, Apple Valley, MN 55124For Sale
 MLS ID #7115738, Christa M. Hartig, Edina Realty, Inc.. NorthstarMLS as distributed by MLS GRID
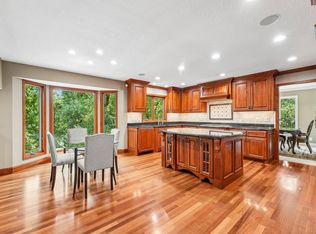
 - $875,0004 bd4 ba3.9k sqft1206 102nd St W, Inver Grove Heights, MN 55077For Sale
 MLS ID #7123737, Anthony M Lorence, Jason Mitchell Group. NorthstarMLS as distributed by MLS GRID
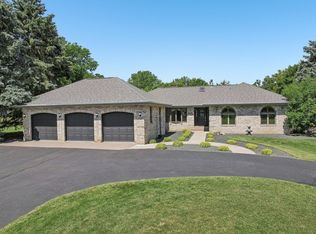
 - $799,9003 bd3 ba3.7k sqft8583 Bower Path, Inver Grove Heights, MN 55076For Sale
 MLS ID #7122599, Anthony M Lorence, Jason Mitchell Group. NorthstarMLS as distributed by MLS GRID
 - $699,9005 bd5 ba4.5k sqft13831 Clare Downs Way, Rosemount, MN 55068For SaleMLS ID #7127685, Jason Walgrave, RE/MAX Advantage Plus. NorthstarMLS as distributed by MLS GRID
- $725,0005 bd6 ba4.4k sqft1364 Chatterton Ct, Eagan, MN 55123For SaleMLS ID #7096992, Patricia Kellum, Coldwell Banker Realty. NorthstarMLS as distributed by MLS GRID
- $474,9004 bd3 ba2.3k sqft12540 Everest Ct W, Apple Valley, MN 55124For SaleMLS ID #7126514, James J. Snaza, Homes Plus Realty. NorthstarMLS as distributed by MLS GRID
- $699,9005 bd4 ba4.5k sqft1266 Deerwood Dr, Eagan, MN 55123For SaleMLS ID #7089699, David Levine, RE/MAX Results. NorthstarMLS as distributed by MLS GRID
- $795,9004 bd4 ba3.6k sqft503 Abbey Way, Mendota Heights, MN 55120For SaleMLS ID #7113868, Kim Taylor Jeffries, RE/MAX Results. NorthstarMLS as distributed by MLS GRID
- $660,0005 bd4 ba3.2k sqft3486 Crosslough Trl, Rosemount, MN 55068For SaleMLS ID #7103438, Heidi Herda, eXp Realty. NorthstarMLS as distributed by MLS GRID
- $625,0004 bd4 ba3.6k sqft1467 Kings Crst, Eagan, MN 55122For SaleMLS ID #7122812, Ashley Sellers, Engel & Volkers Lake Minnetonka. NorthstarMLS as distributed by MLS GRID
- $515,0004 bd3 ba2.9k sqft14290 Flora Way, Apple Valley, MN 55124For SaleMLS ID #7104201, Alec Roth, Edina Realty, Inc.. NorthstarMLS as distributed by MLS GRID
- $639,9004 bd4 ba3.6k sqft4172 Cashell Gln, Eagan, MN 55122For SaleMLS ID #7124293, David J Doran, eXp Realty. NorthstarMLS as distributed by MLS GRID
- $985,0004 bd5 ba4.5k sqft13401 Cormack Cir, Rosemount, MN 55068For SaleMLS ID #7125862, Desrochers Realty Group, eXp Realty. NorthstarMLS as distributed by MLS GRID
- $595,0004 bd4 ba3.4k sqft4299 Westchester Cir, Eagan, MN 55123For SaleMLS ID #7042634, Sue A. Brown, Coldwell Banker Realty. NorthstarMLS as distributed by MLS GRID
- $625,0005 bd4 ba3.9k sqft14068 Auburn Ave, Rosemount, MN 55068For SaleMLS ID #7122725, Jennifer Martin, Edina Realty, Inc.. NorthstarMLS as distributed by MLS GRID
- $875,0003 bd3 ba2.7k sqft2915 Bruce Ct, Saint Paul, MN 55077For SaleMLS ID #7119116, Cameron Voss, Edina Realty, Inc.. NorthstarMLS as distributed by MLS GRID
- $750,0005 bd4 ba3.3k sqft900 Nina Ct, Mendota Heights, MN 55118For SaleMLS ID #7106723, Michael R. Distad, Coldwell Banker Realty. NorthstarMLS as distributed by MLS GRID
- $825,0003 bd2 ba3.1k sqft11415 242nd Ct E, Lakeville, MN 55044For SaleMLS ID #7125640, Beth L Andrews, Coldwell Banker Realty - Southwest Regional. NorthstarMLS as distributed by MLS GRID
- $550,0003 bd4 ba2.9k sqft4601 Fairway Hills Dr, Eagan, MN 55123For SaleMLS ID #7108859, Matthew D Wandzel, Coldwell Banker Realty - Lakes. NorthstarMLS as distributed by MLS GRID
