WELCOME TO 4725 BOILING BROOK PKWY! This beautifully renovated and expanded single-family home, located in the highly sought-after Randolph Hills community, offers luxurious living across its 2,700+ square feet of space. The home features 5 bedrooms and 3 full bathrooms, including a recently expanded primary suite with a walk-in closet, vaulted ceilings, and a skylight. The primary bath boasts a dual sink granite vanity, large soaking tub, and a seamless glass shower. The home is flooded with natural light, and boasts an open floor plan with an abundance of windows, including in the stunning family addition, which showcases a cathedral ceiling with exposed wood beams, a custom built fireplace, and walls of windows overlooking the private rear yard. The gourmet chef's kitchen is the true heart of the home, while highlighting the thought and care that went into the stunning upgrades and renovations. It features granite countertops, an 11-foot island, soft-close cabinetry, and top-of-the-line stainless steel appliances, including a double oven and a wine fridge. The kitchen also boasts a French door refrigerator, floor to ceiling cabinetry and a pantry with slide-out shelving, glass tiled backsplash and recessed and pendant lighting…..making it the perfect space for entertaining! The kitchen is situated conveniently between the spacious dining room and spectacular family room addition which offers a seamless transition to the outdoor living space. The fully fenced backyard is an outdoor oasis, featuring an expansive deck with Trex decking, accent lighting, and a large hot tub, ideal for relaxing or entertaining guests. The basement, completely refinished in 2018-2019, adds additional living space with two more large bedrooms, a spacious recreation room, recessed lighting and a third full bathroom. The home also includes amenities and upgrades such as a new HVAC system, mini-split system, dual pane windows and upgraded interior and exterior lighting. Conveniently located less than a mile from the MARC Train station and close to major airports and metro stops, this home offers easy access to shopping, dining, and outdoor activities, making it a perfect blend of luxury and convenience…..Welcome Home!
Sold for $740,000
$740,000
4725 Boiling Brook Pkwy, Rockville, MD 20852
5beds
2,601sqft
Single Family Residence
Built in 1953
9,709 Square Feet Lot
$772,700 Zestimate®
$285/sqft
$4,366 Estimated rent
Home value
$772,700
$734,000 - $811,000
$4,366/mo
Zestimate® history
Owner options
List your home for rent
$4,366/mo
Rent Zestimate®
Find your next renter with Zillow Rental Manager. Plus, with online applications, you can quickly screen prospective tenants – for free.
$4,366/mo
Rent Zestimate®
Refinance and save
$4,517/mo
Est. payment
Refinancing to a lower rate could help reduce your monthly payments and save thousands over the life of the loan.
$4,517/mo
Est. payment
Explore your selling options
Work with a Zillow partner agent
Leverage their expertise and Zillow's premium Showcase listings to get your home seen by more buyers.
Get startedList with your own agent
Get your home in front of millions of buyers by listing it on Zillow.
Learn how to do itSell it yourself
Take full control of how buyers see your home on Zillow by listing For Sale by Owner (FSBO).
List your homeWhat's special
Zillow last checked:
Listing updated:
Listed by:
Marc Luger 240-876-4446,
Keller Williams Capital Properties,
Co-Listing Agent: Walter Woodruff Price 301-466-1575,
Keller Williams Capital Properties
Bought with:
Michael Shapiro, 0225190862
Compass
Source: Bright MLS,MLS#: MDMC2140768
Facts & features
Interior
Bedrooms & bathrooms
- Bedrooms: 5
- Bathrooms: 3
- Full bathrooms: 3
- Main level bathrooms: 2
- Main level bedrooms: 3
Basement
- Area: 1040
Heating
- Forced Air, Natural Gas
Cooling
- Central Air, Electric
Appliances
- Included: Microwave, Dishwasher, Disposal, Dryer, Extra Refrigerator/Freezer, Double Oven, Self Cleaning Oven, Oven/Range - Electric, Electric Water Heater
- Laundry: Dryer In Unit, Has Laundry, Lower Level, Washer In Unit
Features
- Breakfast Area, Built-in Features, Ceiling Fan(s), Dining Area, Entry Level Bedroom, Family Room Off Kitchen, Open Floorplan, Eat-in Kitchen, Kitchen - Gourmet, Kitchen Island, Kitchen - Table Space, Primary Bath(s), Recessed Lighting, Bathroom - Tub Shower, Walk-In Closet(s)
- Flooring: Hardwood, Ceramic Tile, Luxury Vinyl, Wood
- Windows: Double Pane Windows, Replacement, Sliding, Transom, Skylight(s), Window Treatments
- Basement: Connecting Stairway,Partial,Finished,Heated,Improved,Interior Entry,Concrete
- Has fireplace: No
Interior area
- Total structure area: 2,601
- Total interior livable area: 2,601 sqft
- Finished area above ground: 1,561
- Finished area below ground: 1,040
Property
Parking
- Total spaces: 3
- Parking features: Concrete, Lighted, Driveway, Off Street, On Street
- Uncovered spaces: 3
Accessibility
- Accessibility features: Other
Features
- Levels: Two
- Stories: 2
- Patio & porch: Deck, Patio
- Exterior features: Extensive Hardscape, Lighting, Flood Lights
- Pool features: None
- Has spa: Yes
- Spa features: Hot Tub
- Fencing: Full,Privacy,Back Yard,Wood
- Has view: Yes
- View description: Trees/Woods
- Frontage type: Road Frontage
Lot
- Size: 9,709 Square Feet
- Features: Front Yard, Wooded, Private, Rear Yard
Details
- Additional structures: Above Grade, Below Grade
- Parcel number: 160400069801
- Zoning: R60
- Special conditions: Standard
Construction
Type & style
- Home type: SingleFamily
- Architectural style: Ranch/Rambler
- Property subtype: Single Family Residence
Materials
- Brick
- Foundation: Other
Condition
- Excellent
- New construction: No
- Year built: 1953
- Major remodel year: 2019
Utilities & green energy
- Sewer: Public Sewer
- Water: Public
- Utilities for property: Cable Available, Electricity Available, Multiple Phone Lines, Natural Gas Available, Phone Available, Sewer Available, Water Available, Broadband, Cable, DSL, Other Internet Service
Community & HOA
Community
- Subdivision: Randolph Hills
HOA
- Has HOA: No
Location
- Region: Rockville
Financial & listing details
- Price per square foot: $285/sqft
- Tax assessed value: $492,733
- Annual tax amount: $6,884
- Date on market: 8/1/2024
- Listing agreement: Exclusive Right To Sell
- Ownership: Fee Simple
Price history
| Date | Event | Price |
|---|---|---|
| 8/26/2024 | Sold | $740,000+7.4%$285/sqft |
Source:  Bright MLS #MDMC2140768 Report a problem Bright MLS #MDMC2140768 Report a problem | ||
| 8/5/2024 | Pending sale | $689,000$265/sqft |
Source: Bright MLS #MDMC2140768 Report a problem | ||
| 8/1/2024 | Listed for sale | $689,000+64%$265/sqft |
Source: Bright MLS #MDMC2140768 Report a problem | ||
| 2/22/2018 | Sold | $420,000-4.5%$161/sqft |
Source: Public Record Report a problem | ||
| 11/20/2017 | Listed for sale | $440,000+395.2%$169/sqft |
Source: Century 21 New Millennium #1004123929 Report a problem | ||
| 3/7/2000 | Sold | $88,861$34/sqft |
Source: Public Record Report a problem | ||
Public tax history
| Year | Property taxes | Tax assessment |
|---|---|---|
| 2025 | $5,987 +5.5% | $509,067 +3.3% |
| 2024 | $5,672 +3.3% | $492,733 +3.4% |
| 2023 | $5,489 +12.4% | $476,400 +7.6% |
| 2022 | $4,885 +8.3% | $442,700 +8.2% |
| 2021 | $4,509 +8.9% | $409,000 +9% |
| 2020 | $4,140 +4.9% | $375,300 |
| 2019 | $3,947 -0.2% | $375,300 +4.9% |
| 2018 | $3,954 -0.9% | $357,900 +2.5% |
| 2017 | $3,988 +14.3% | $349,200 +4.9% |
| 2016 | $3,488 | $332,867 +5.2% |
| 2015 | $3,488 | $316,533 +5.4% |
| 2014 | $3,488 | $300,200 |
| 2013 | -- | $300,200 |
| 2012 | -- | $300,200 -14% |
| 2011 | -- | $348,880 |
| 2010 | -- | $348,880 |
| 2009 | -- | $348,880 -17% |
| 2008 | -- | $420,280 +17.7% |
| 2007 | -- | $357,080 +21.5% |
| 2006 | -- | $293,880 +27.4% |
| 2005 | -- | $230,680 +13.5% |
| 2004 | -- | $203,196 |
| 2003 | -- | $203,196 +37.1% |
| 2002 | -- | $148,230 |
| 2001 | -- | $148,230 |
Find assessor info on the county website
Neighborhood: 20852
Nearby homes
- $560,200-- bd1 ba1.2k sqft4727 Boiling Brook Pkwy, Rockville, MD 20852Off Market
- $616,7003 bd2 ba2k sqft4723 Boiling Brook Pkwy, Rockville, MD 20852Off Market
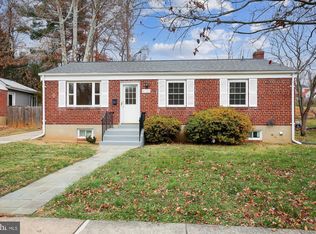
- $626,7003 bd2 ba2k sqft4801 Boiling Brook Pkwy, Rockville, MD 20852Off Market
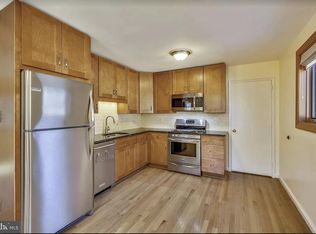
- $556,0005 bd2 ba1k sqft4721 Boiling Brook Pkwy, Rockville, MD 20852Off Market
- $554,9003 bd1 ba1.5k sqft4716 Topping Rd, Rockville, MD 20852Off Market
- $593,7005 bd2 ba1k sqft4803 Boiling Brook Pkwy, Rockville, MD 20852Off Market
- $572,800-- bd1 ba1k sqft4718 Topping Rd, Rockville, MD 20852Off Market
- $647,0003 bd4 ba2k sqft4714 Topping Rd, Rockville, MD 20852Off Market
Nearby schools
GreatSchools rating
- 4/10Viers Mill Elementary SchoolGrades: PK-5Distance: 0.5 mi
- 4/10A. Mario Loiederman Middle SchoolGrades: 6-8Distance: 1.8 mi
- 5/10Wheaton High SchoolGrades: 9-12Distance: 1.6 mi
Schools provided by the listing agent
- District: Montgomery County Public Schools
Source: Bright MLS. This data may not be complete. We recommend contacting the local school district to confirm school assignments for this home.
Get a cash offer in 3 minutes
Find out how much your home could sell for in as little as 3 minutes with a no-obligation cash offer.
Estimated market value
$772,700
Get a cash offer in 3 minutes
Find out how much your home could sell for in as little as 3 minutes with a no-obligation cash offer.
Estimated market value
$772,700
- Maryland
- Montgomery County
- Rockville
- 20852
- 4725 Boiling Brook Pkwy
Nearby cities
Nearby neighborhoods
Nearby zip codes
Other Rockville Topics
